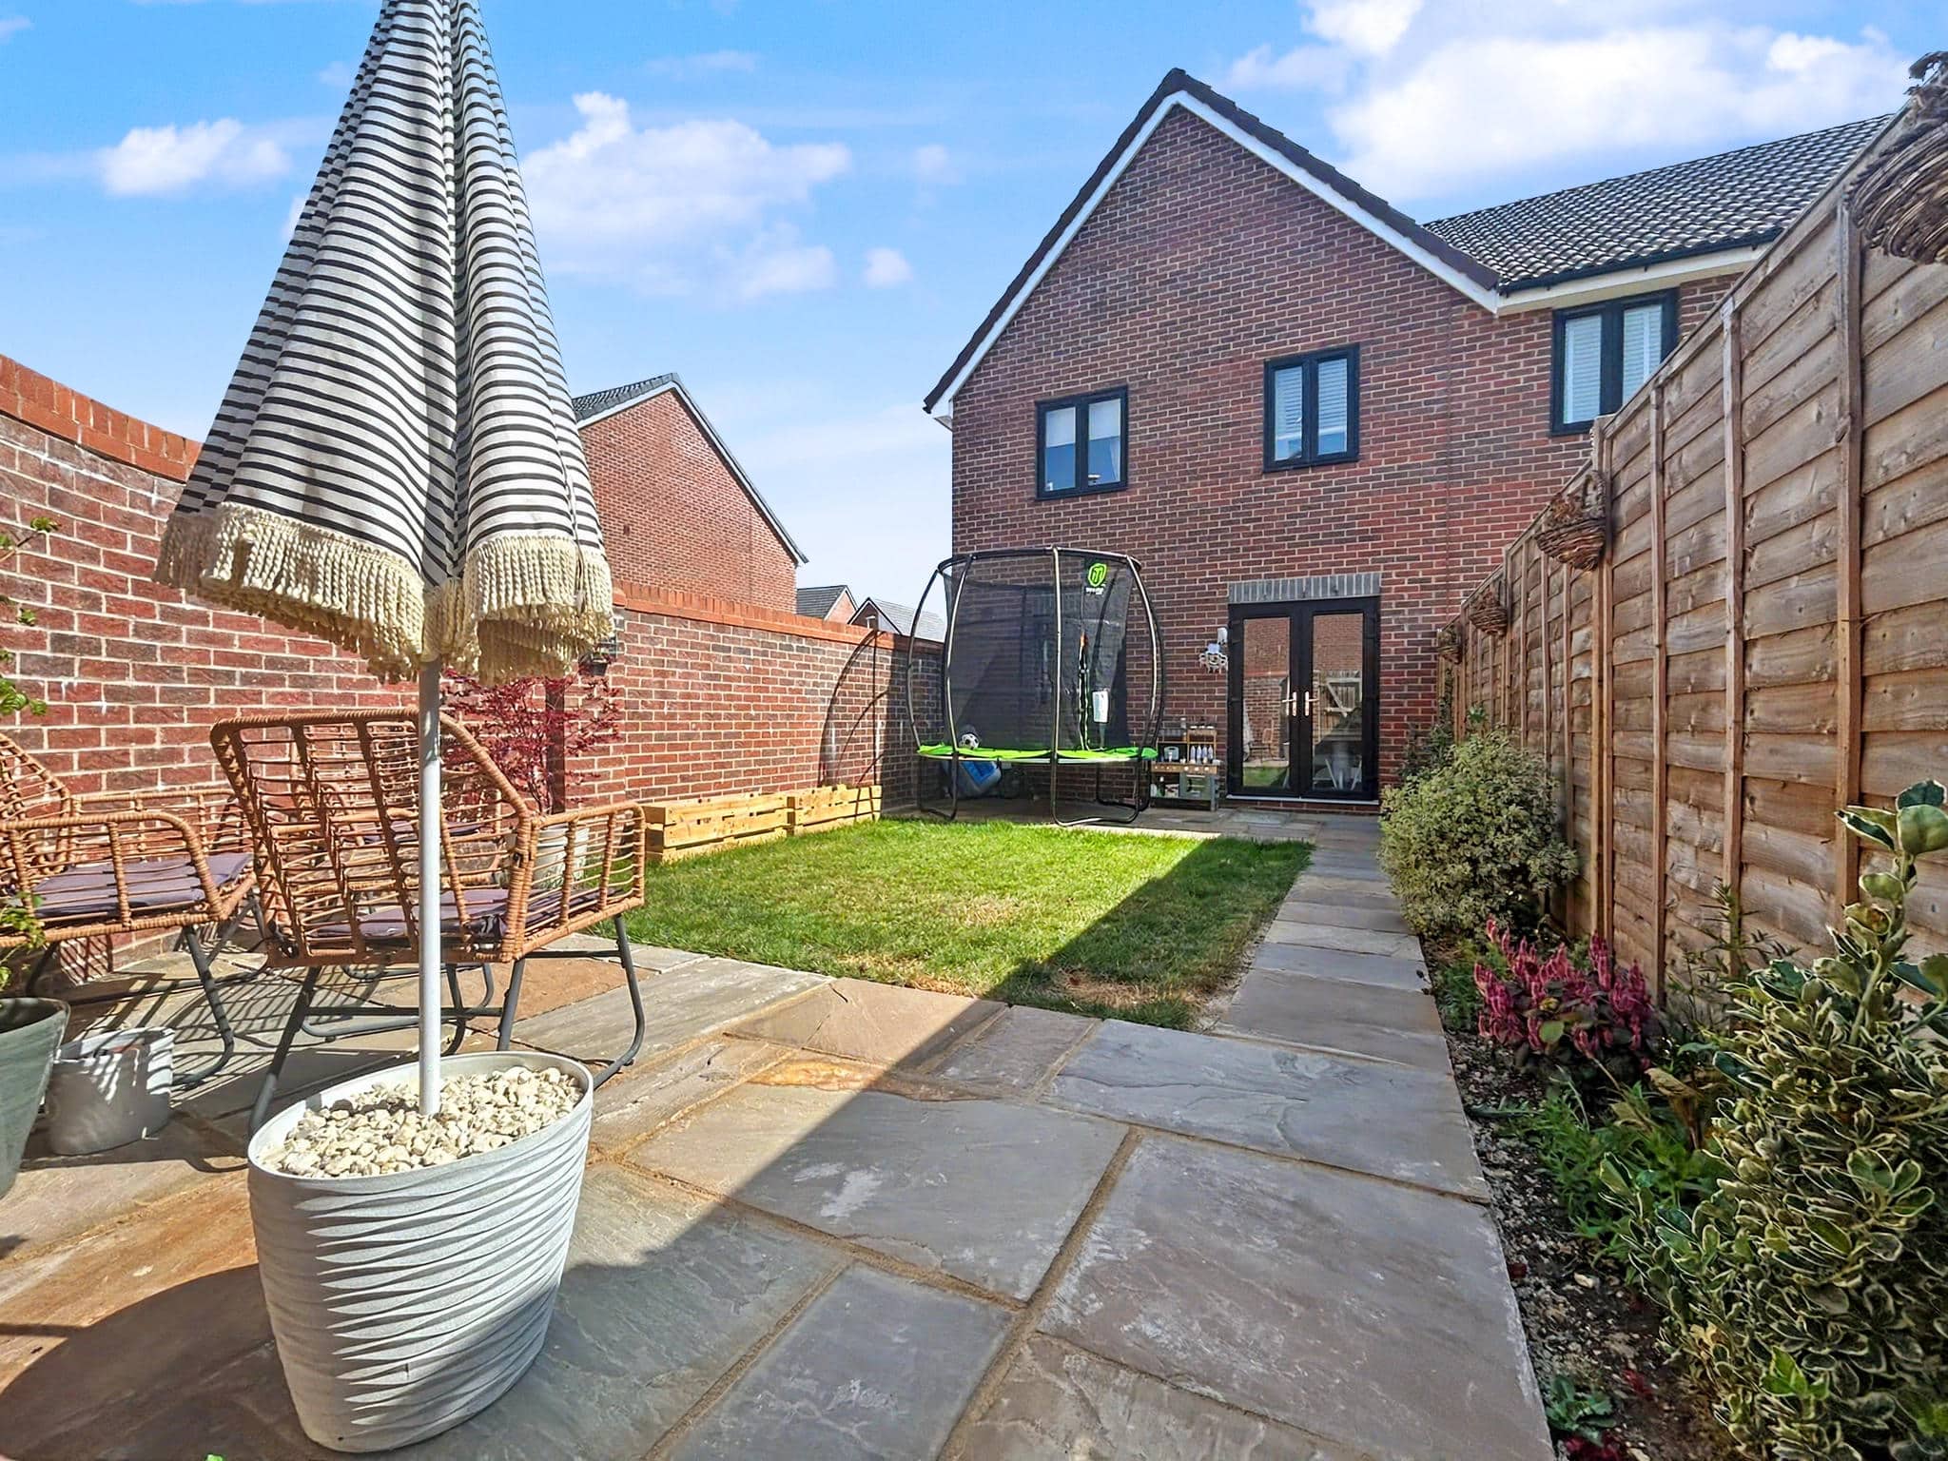

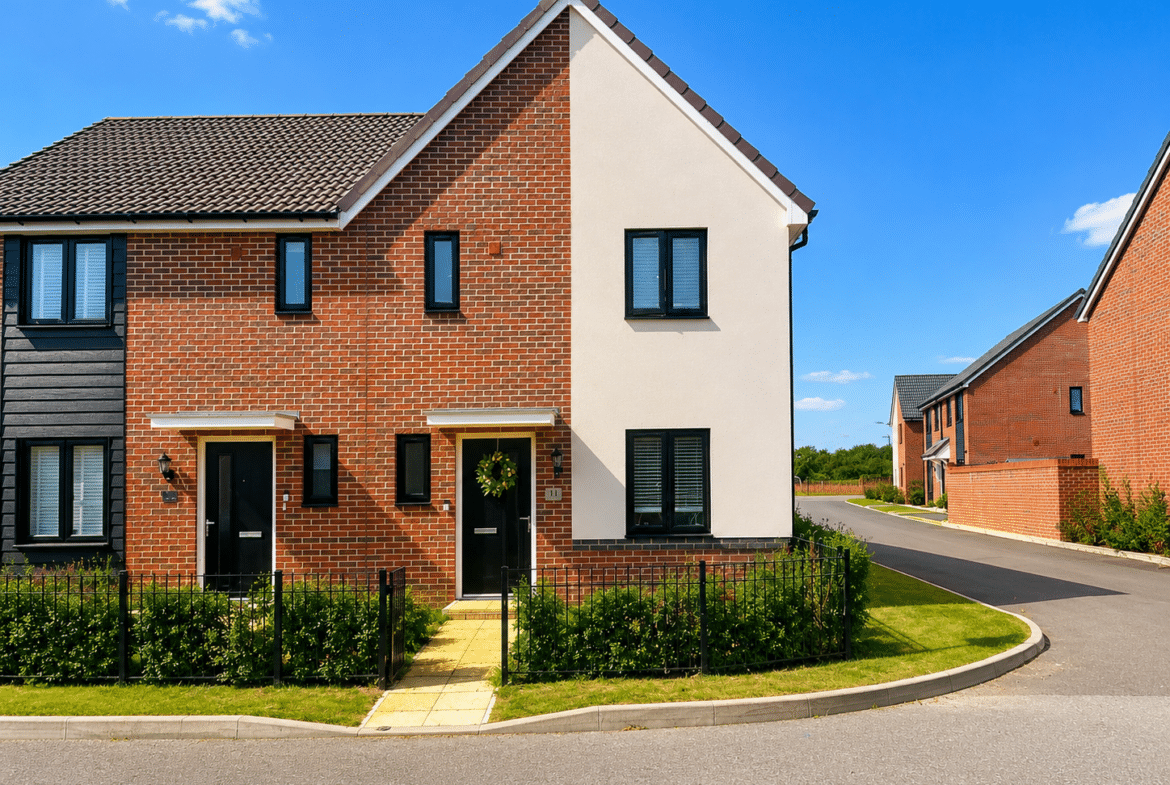
Brimstone Road, Swindon, SN3
 what3words Property Location:
 Description
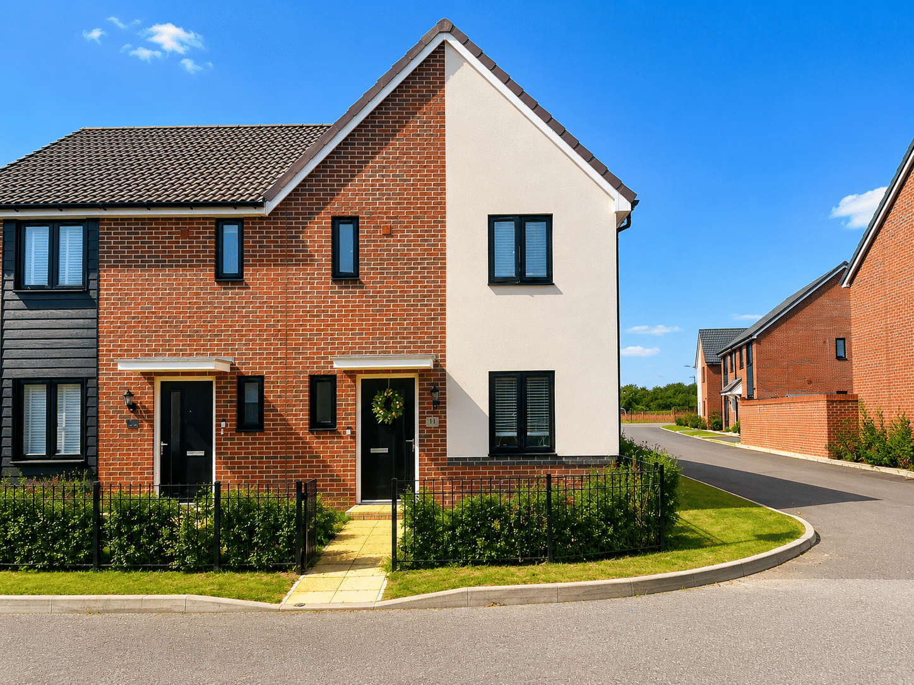
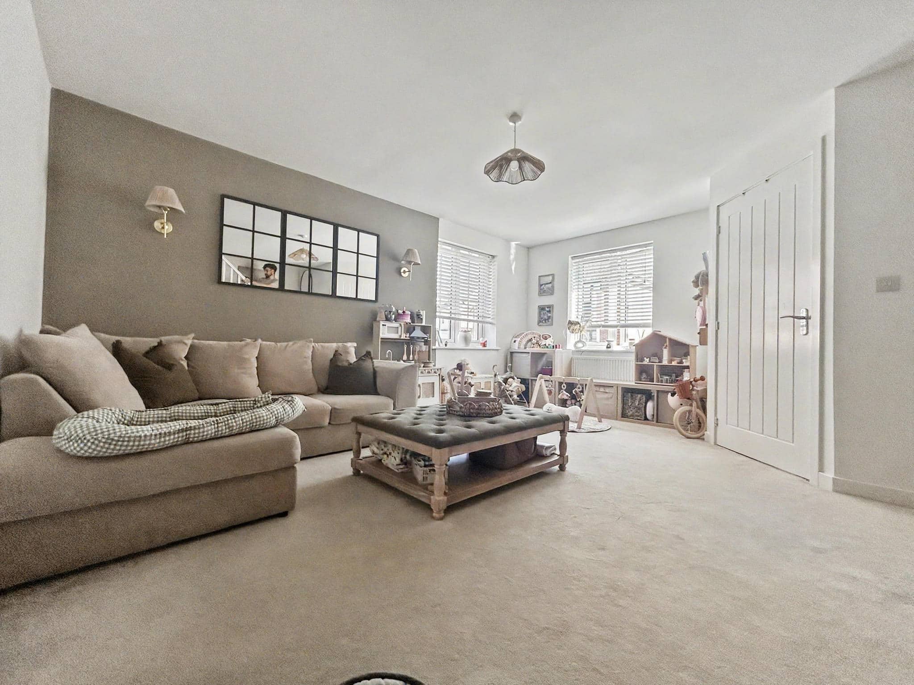
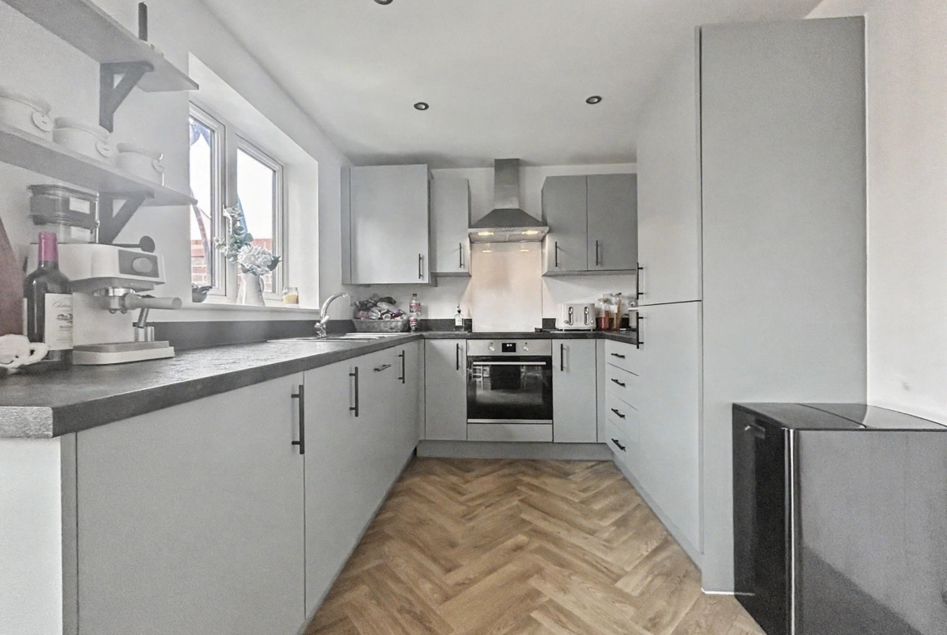
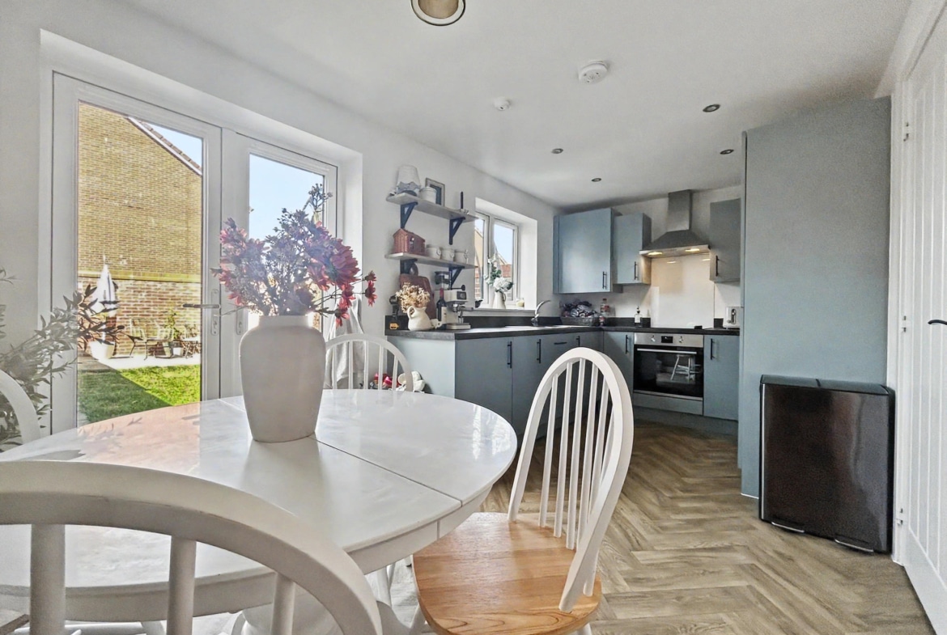
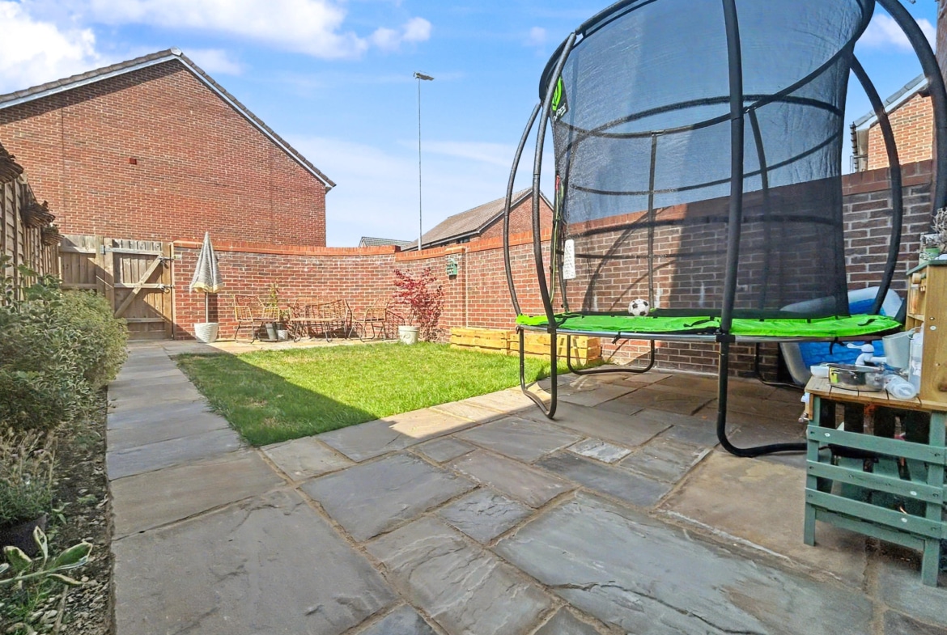
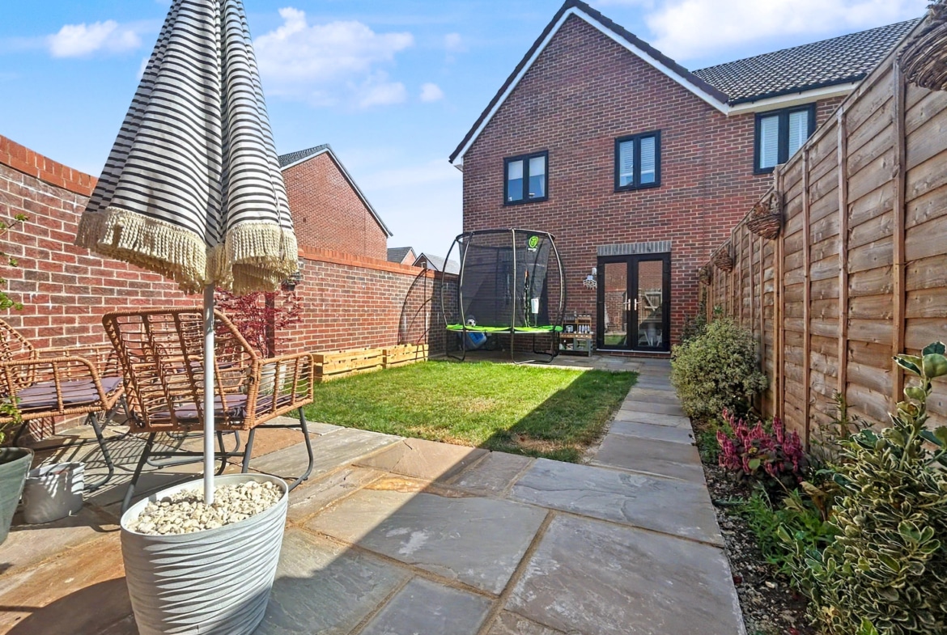
A beautifully presented three-bedroom semi-detached home offering stylish, modern living in a convenient location close to local amenities, schools, and transport links. Featuring a contemporary kitchen, spacious living accommodation, an en-suite to the principal bedroom, driveway parking, and the remainder of the NHBC warranty, this move-in-ready property is ideal for first-time buyers, families, and professionals alike.
This attractive three-bedroom semi-detached home offers modern, low-maintenance living in a sought-after location, conveniently positioned close to local amenities, reputable schools, and excellent transport connections.
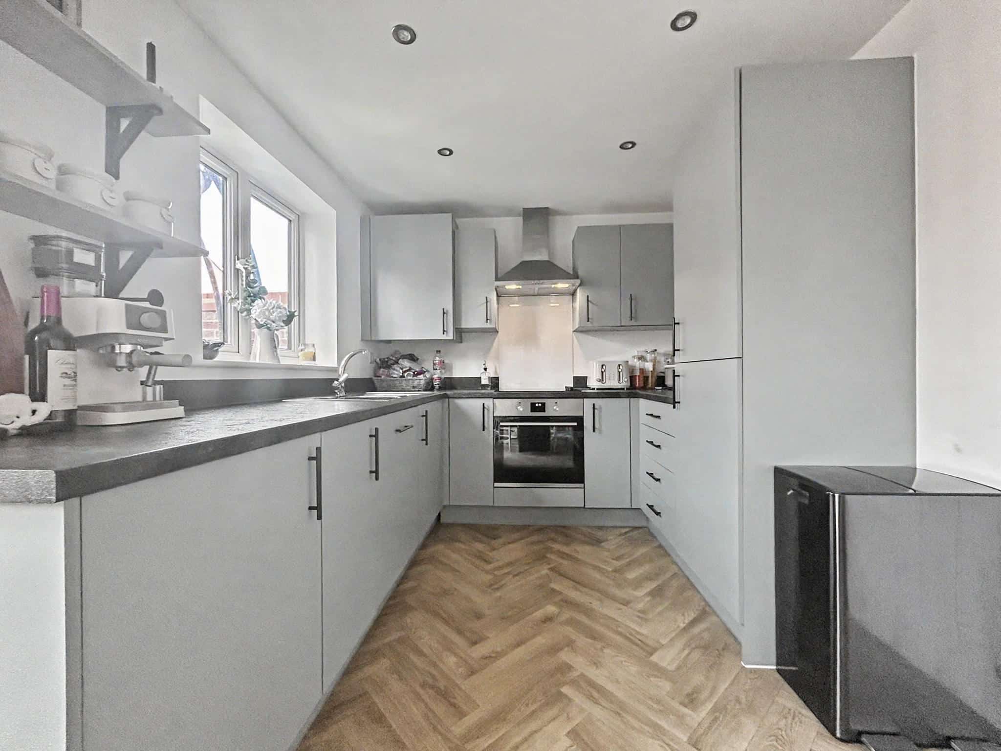
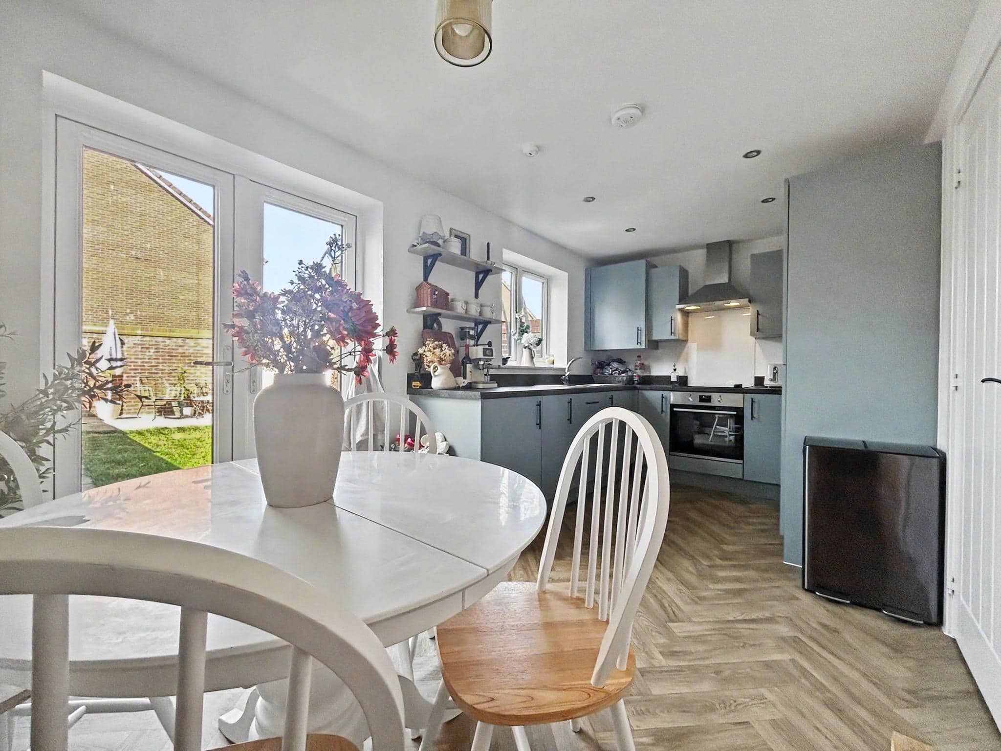
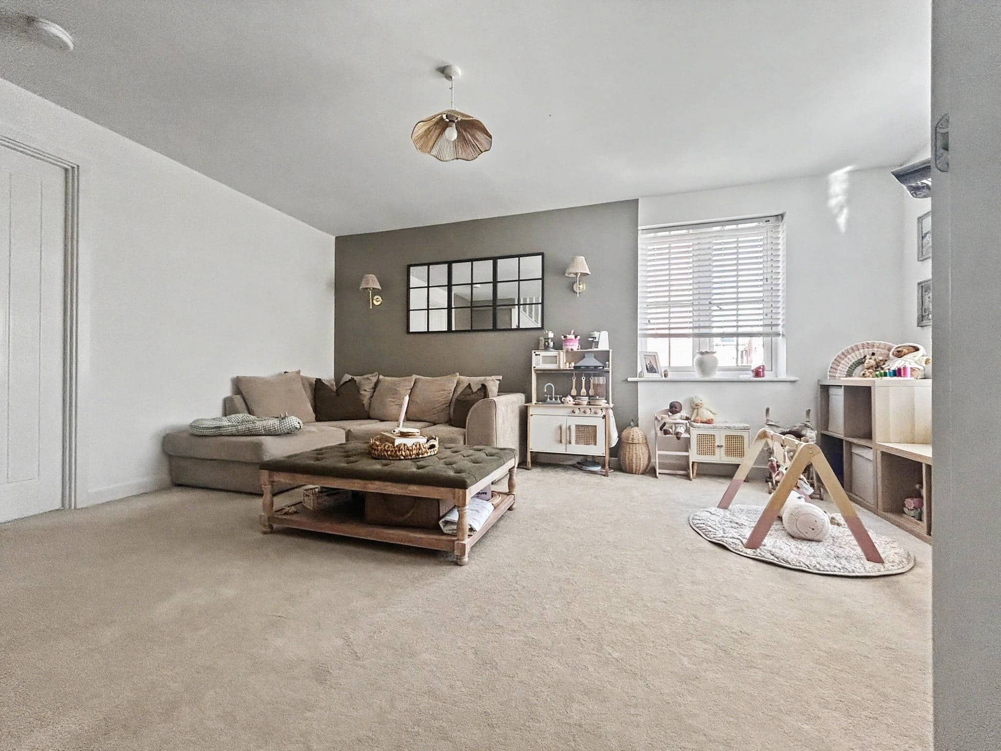
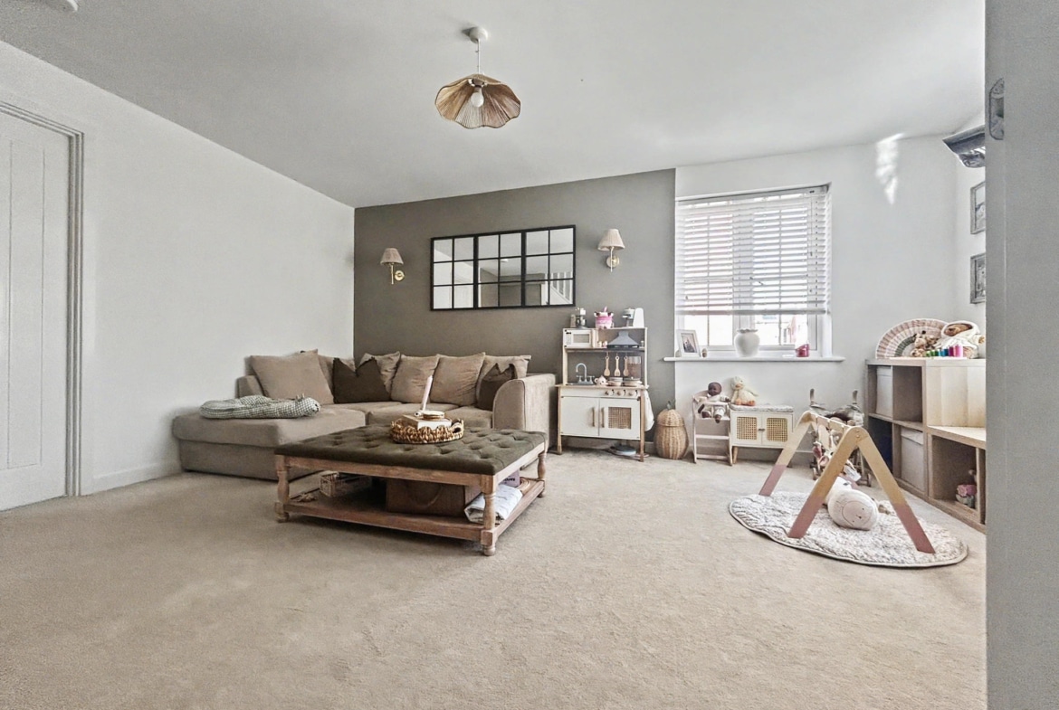
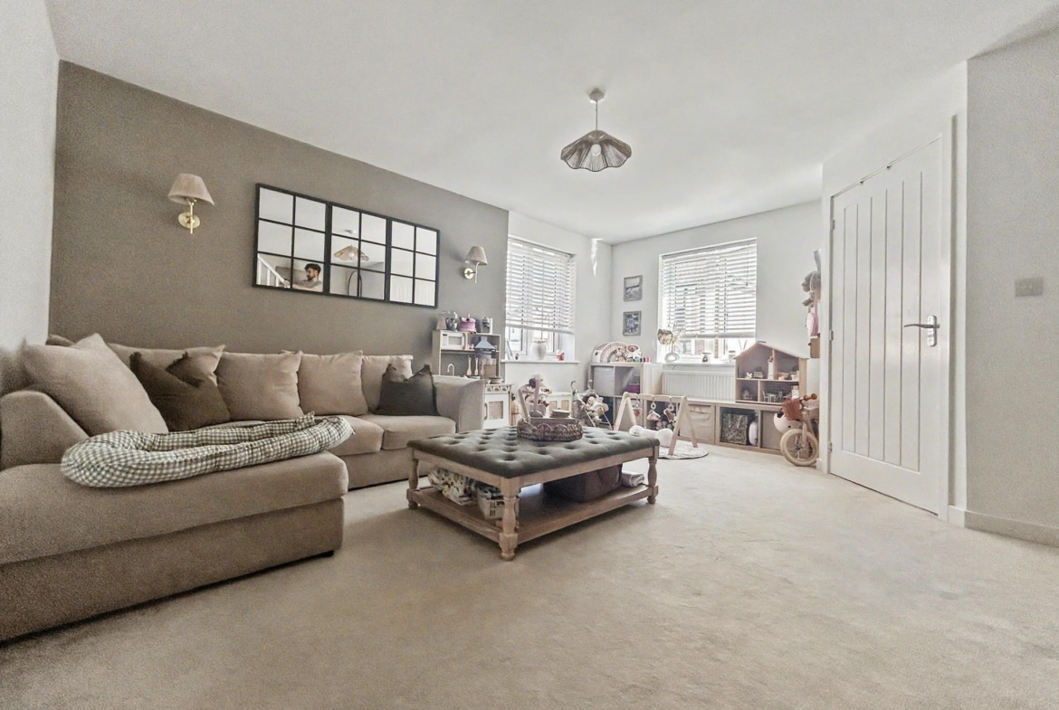
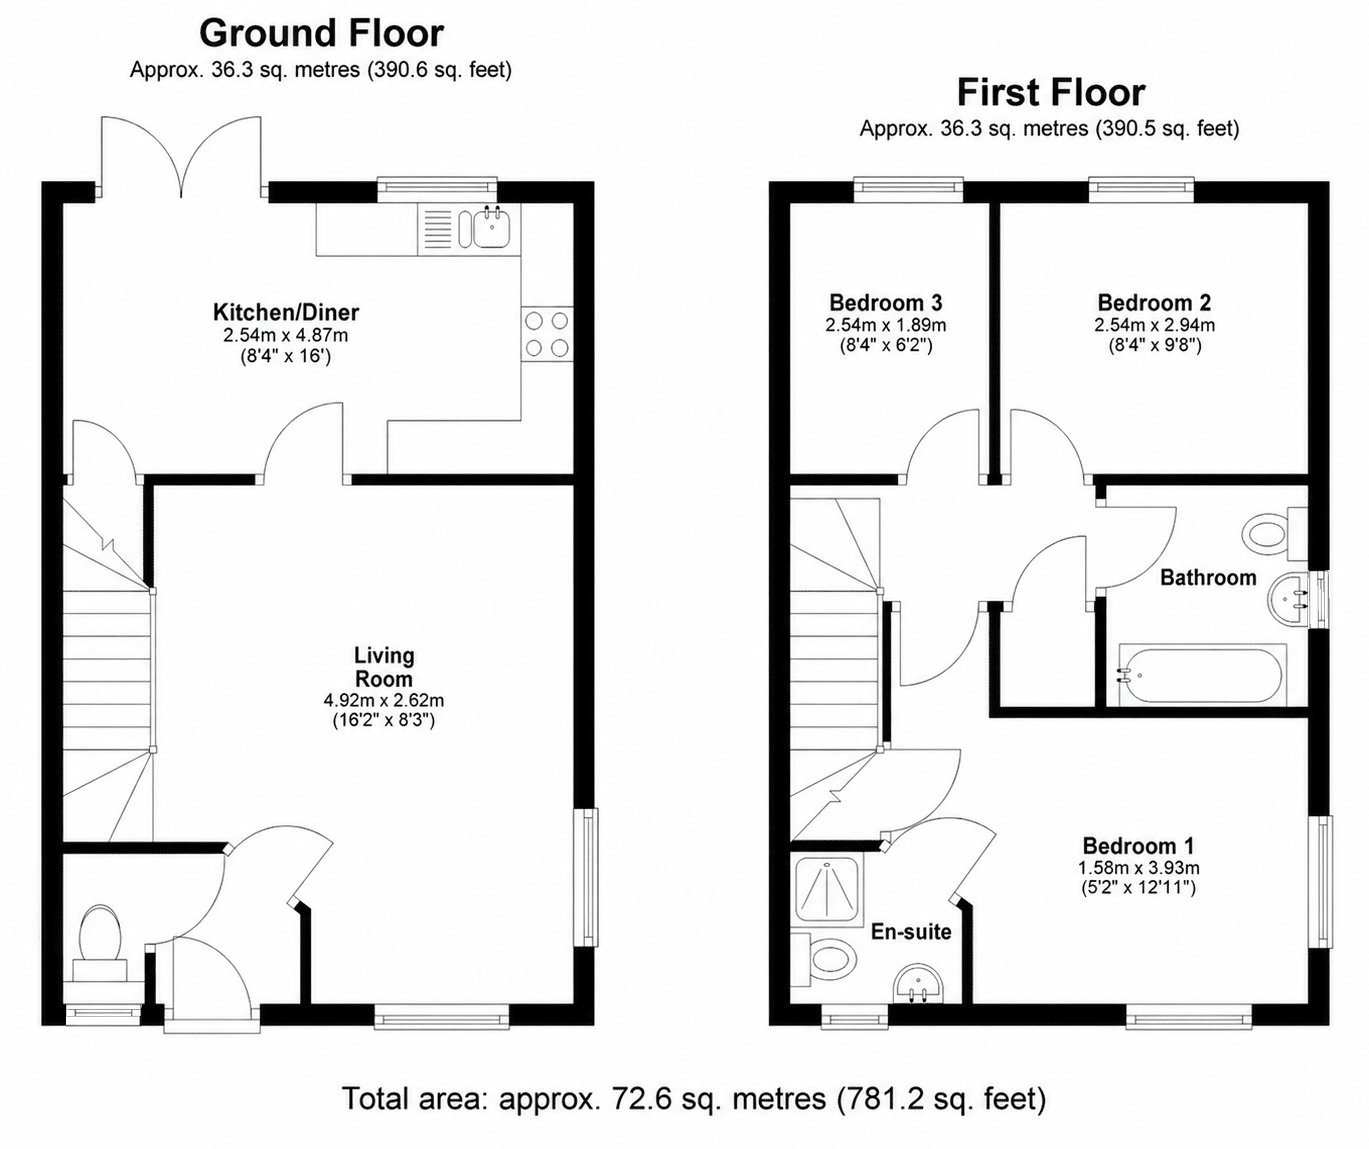
Constructed in recent years, the property has been thoughtfully designed to provide bright, well-proportioned accommodation throughout. The ground floor features a welcoming entrance porch with a handy cloakroom/WC, leading into a spacious living room ideal for both everyday living and entertaining. To the rear, the contemporary fitted kitchen benefits from integrated appliances, ample cupboard space, and generous work surfaces.
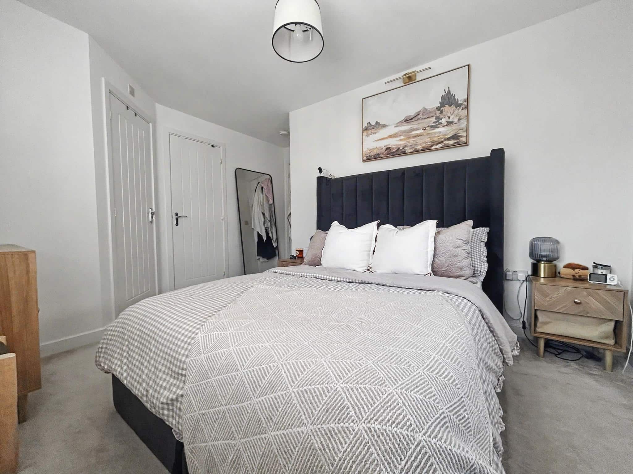
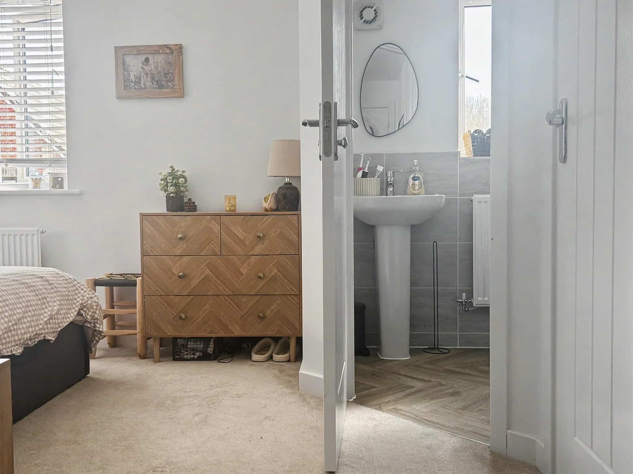
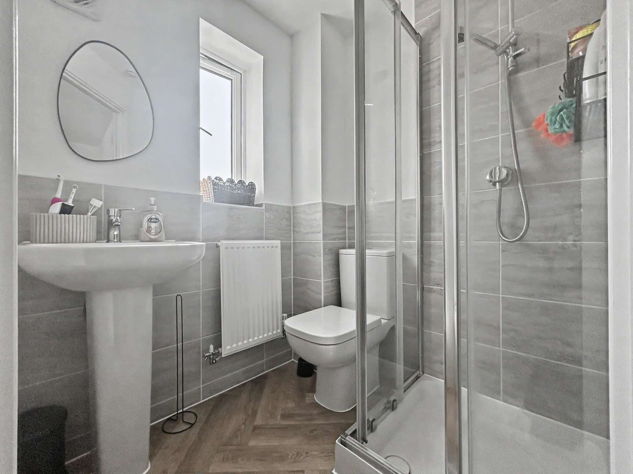
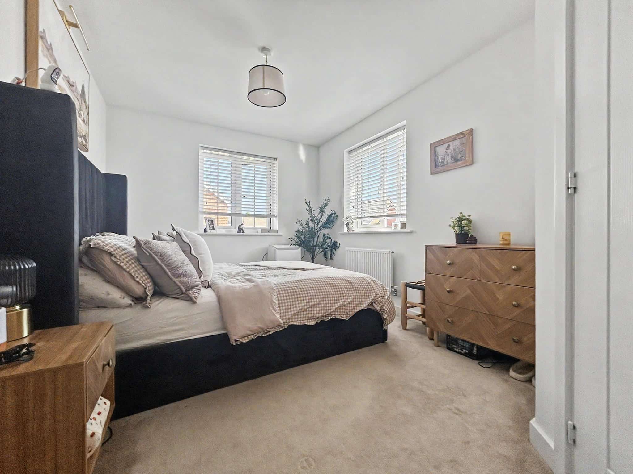
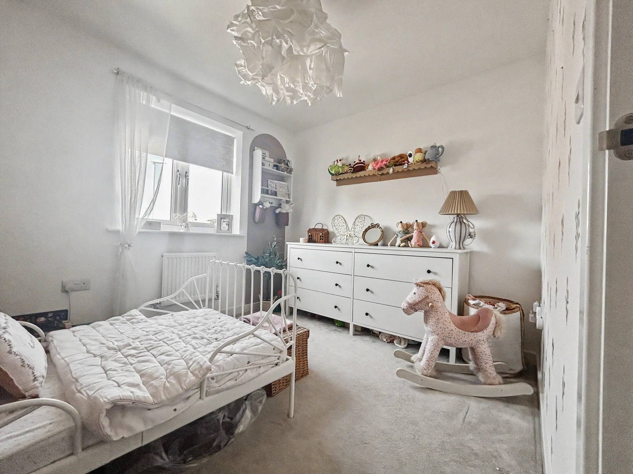
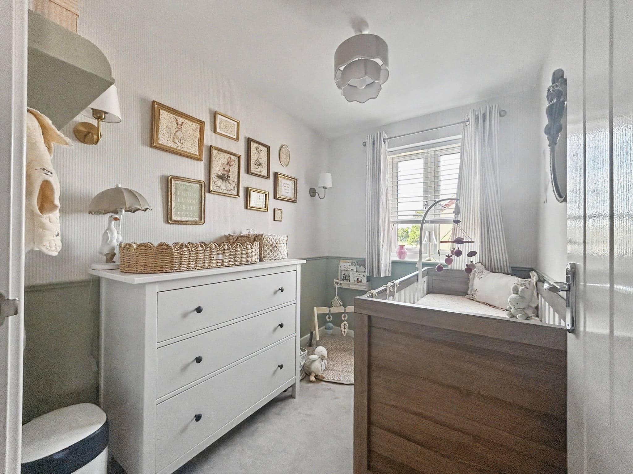
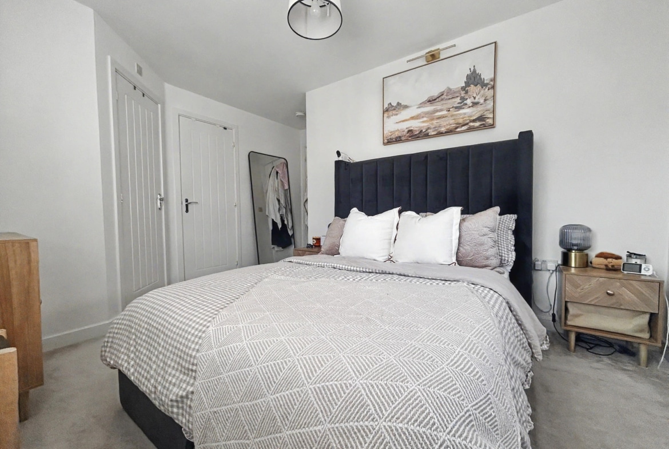
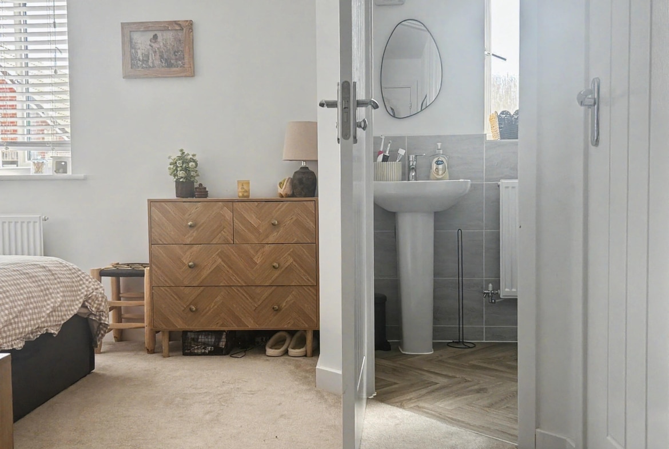
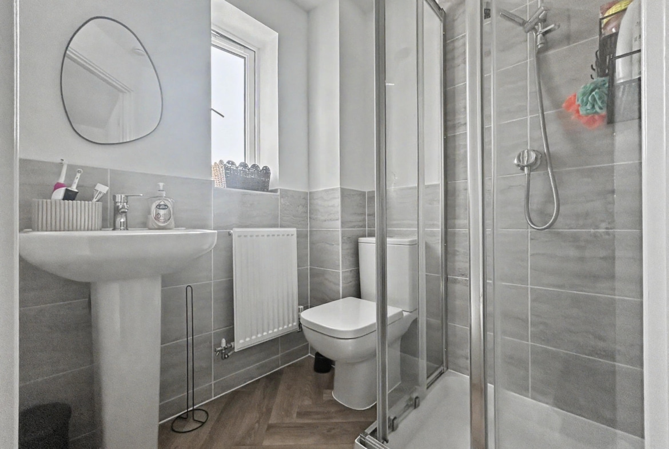
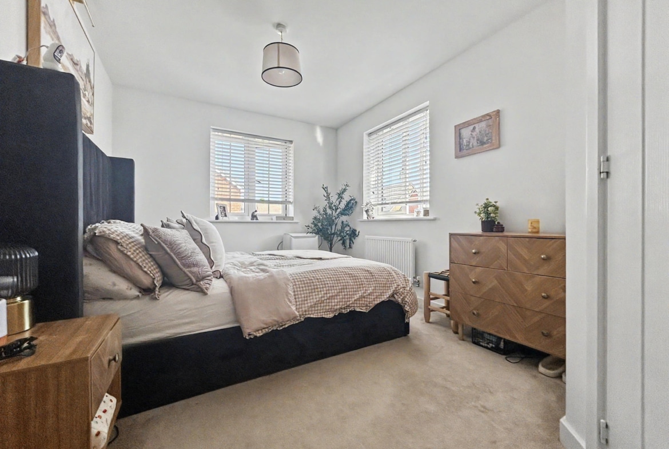
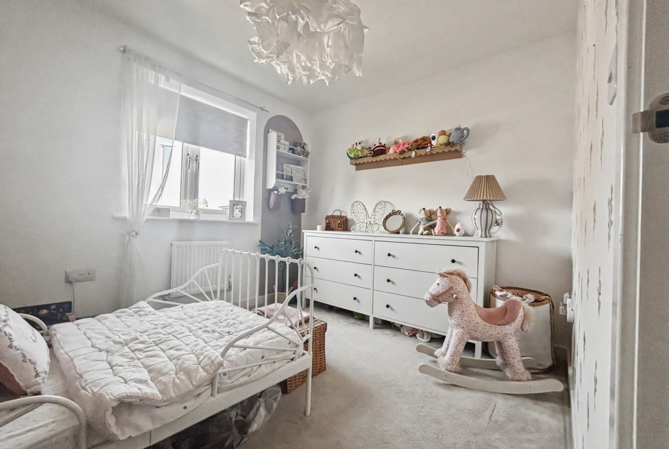
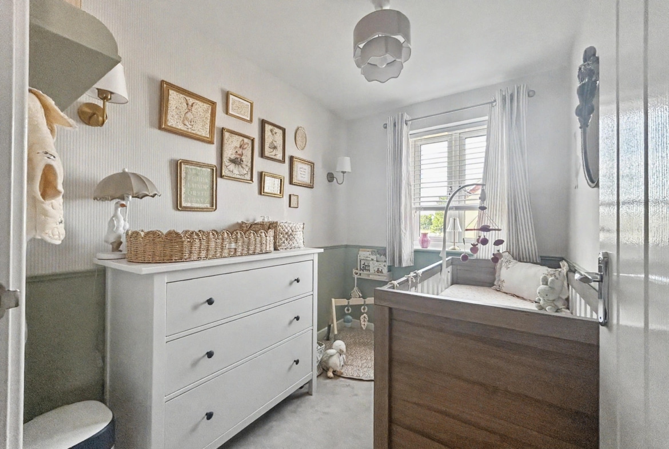
On the first floor are three well-sized bedrooms, including a principal bedroom with a stylish en-suite shower room, together with a modern family bathroom.
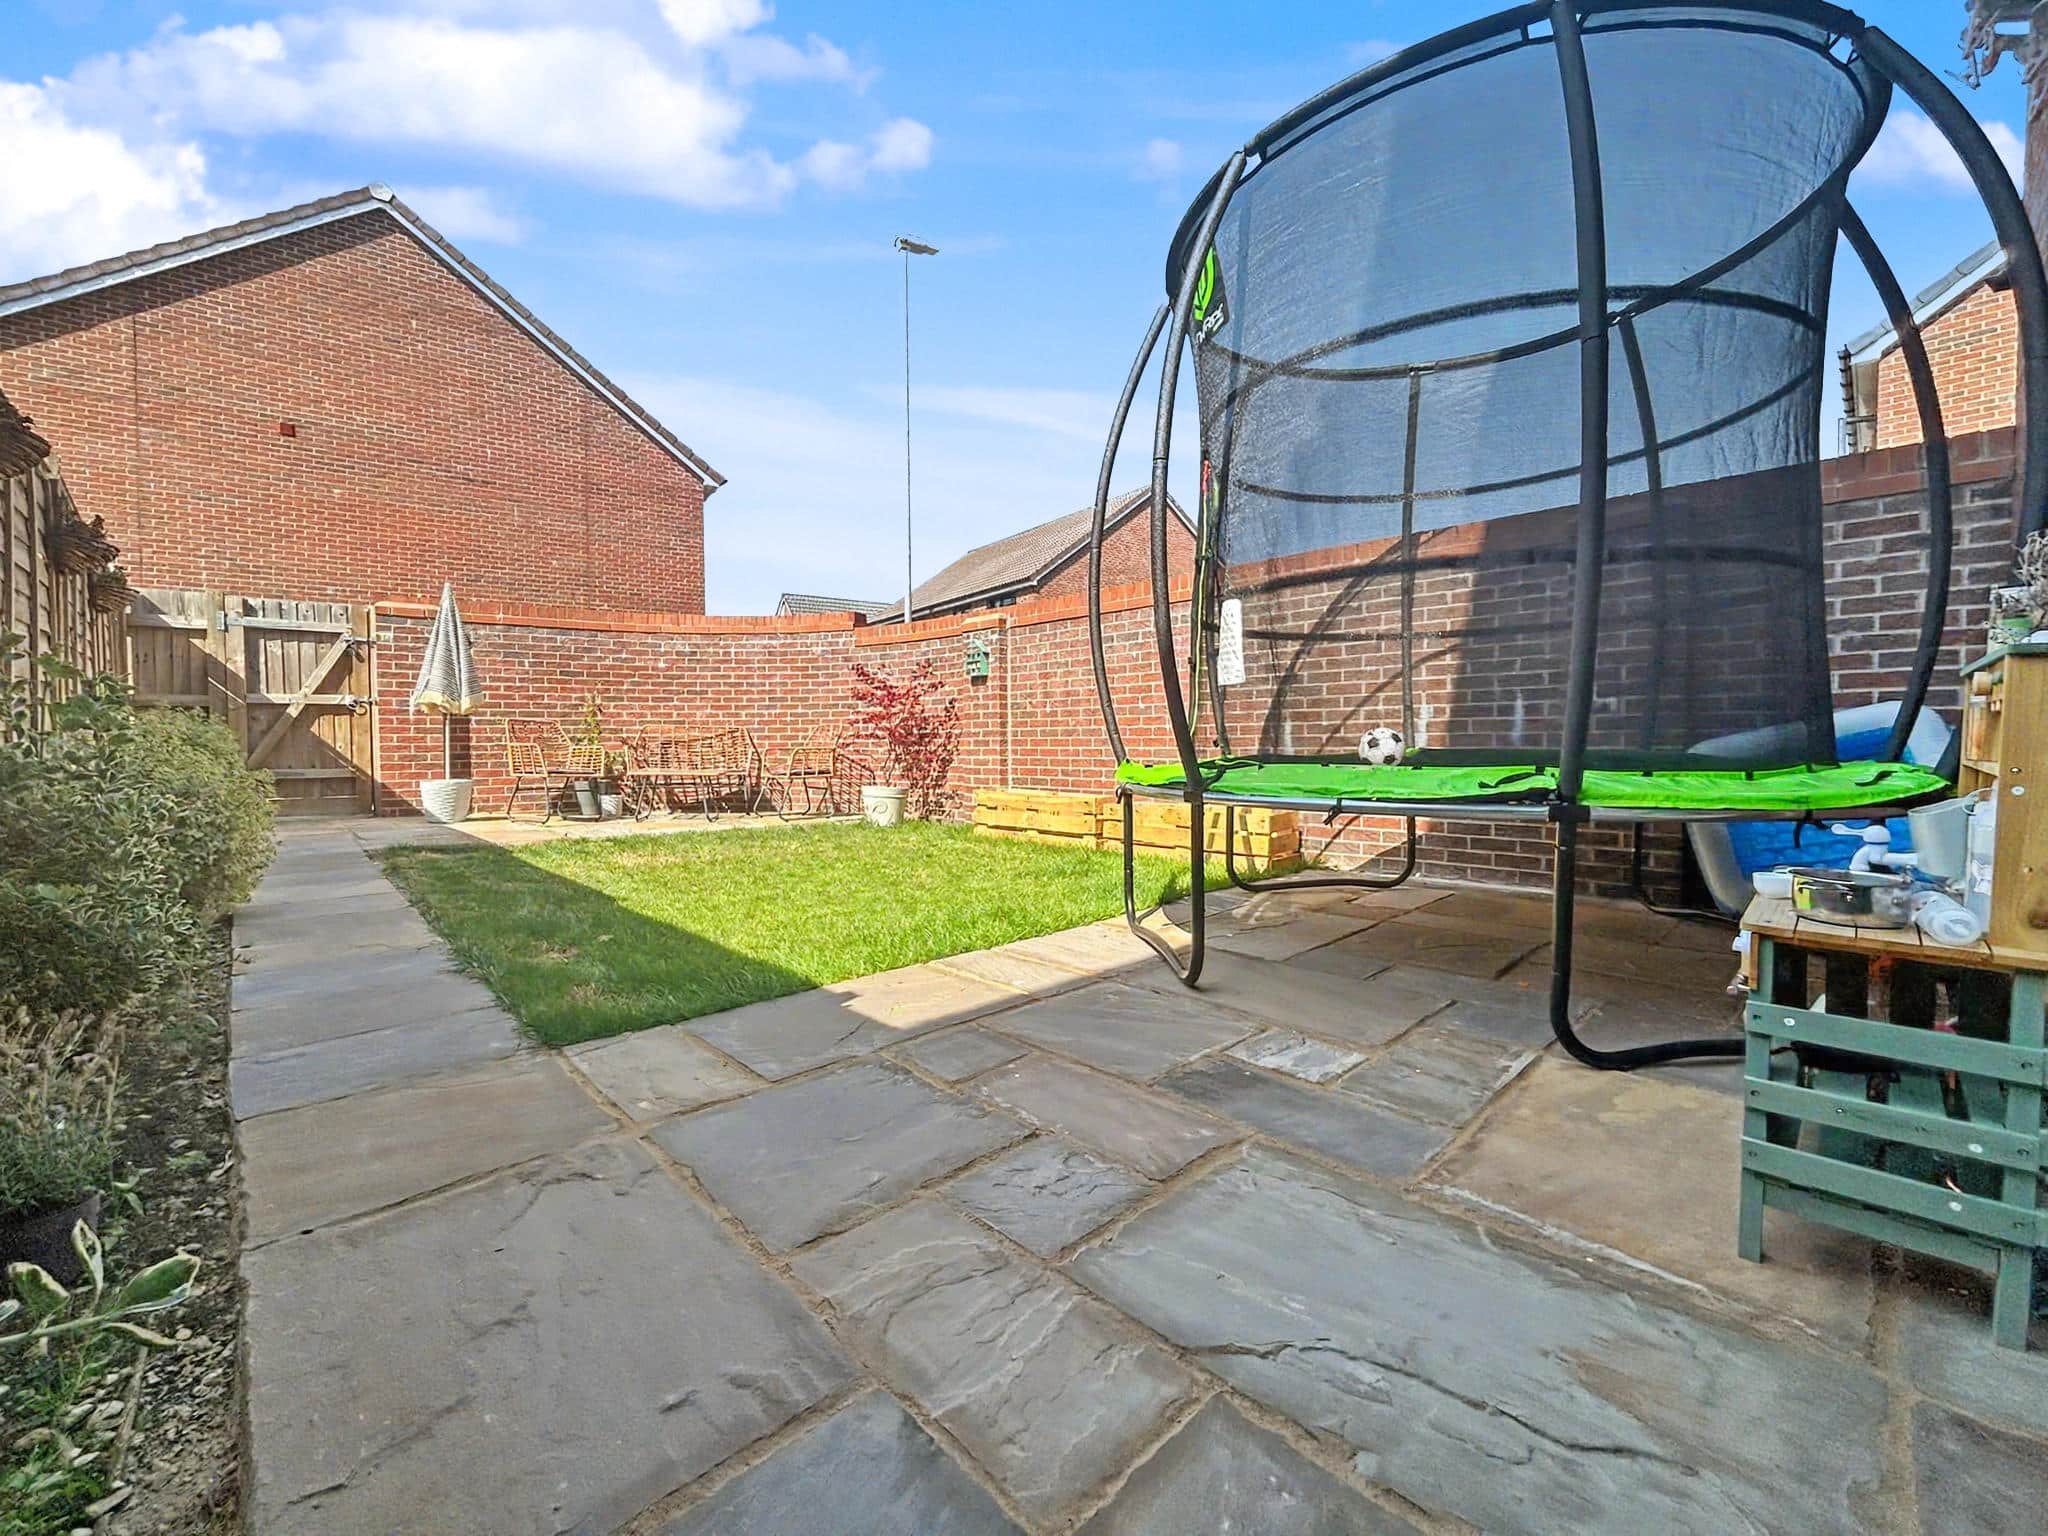
Additional benefits include gas central heating, double glazing, and driveway parking, accessed via a rear gate. The property also benefits from the remainder of its NHBC warranty, offering added peace of mind for prospective purchasers. Please note that estate management charges apply; contact the selling agent for further information.
Presented in excellent decorative order throughout, this is a fantastic opportunity for first-time buyers, growing families, or professionals seeking a home that is ready to enjoy from day one. Early viewing is strongly recommended.
Council Tax Band: C
Floor Plans
Description:
Contact Information
View ListingsMortgage Calculator
- Deposit
- Loan Amount
- Monthly Mortgage Payment
Similar Listings
Gassons Road, Lechlade, GL7
- Guide Price £399,950
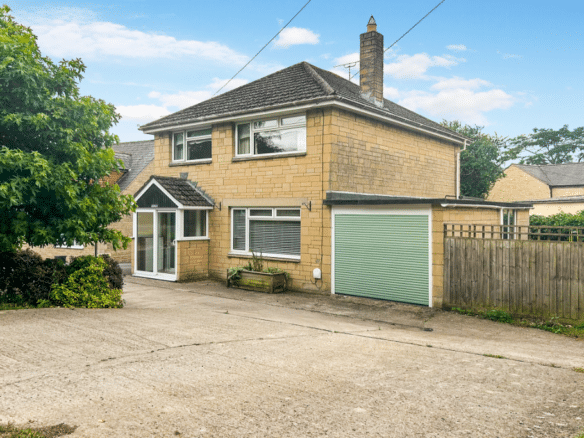
Broad Bush, Blunsdon, Swindon, SN26
- Guide Price £395,000
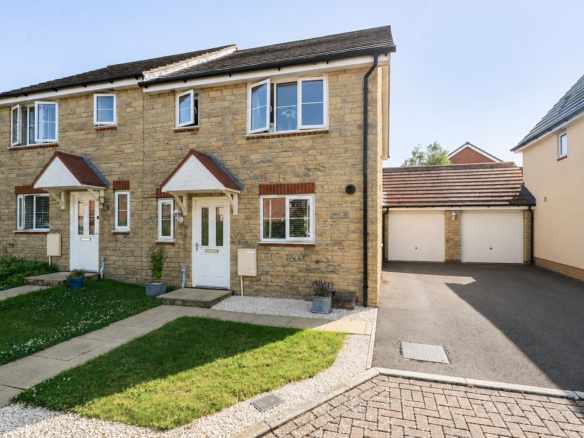
Curtis Close, Watchfield, Swindon, SN6
- Guide Price £350,000
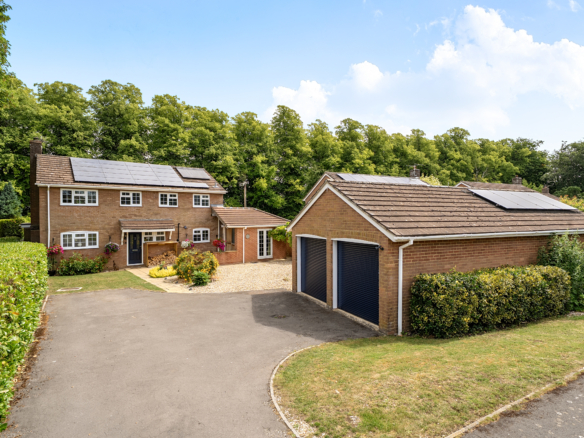
Beech Lea, Blunsdon, Swindon, SN26
- Guide Price £750,000