
Turnbull Close, Canada Lane, Faringdon, SN7
 what3words Property Location:
 Description
FINAL REMAINING HOMES, NOW RELEASED.
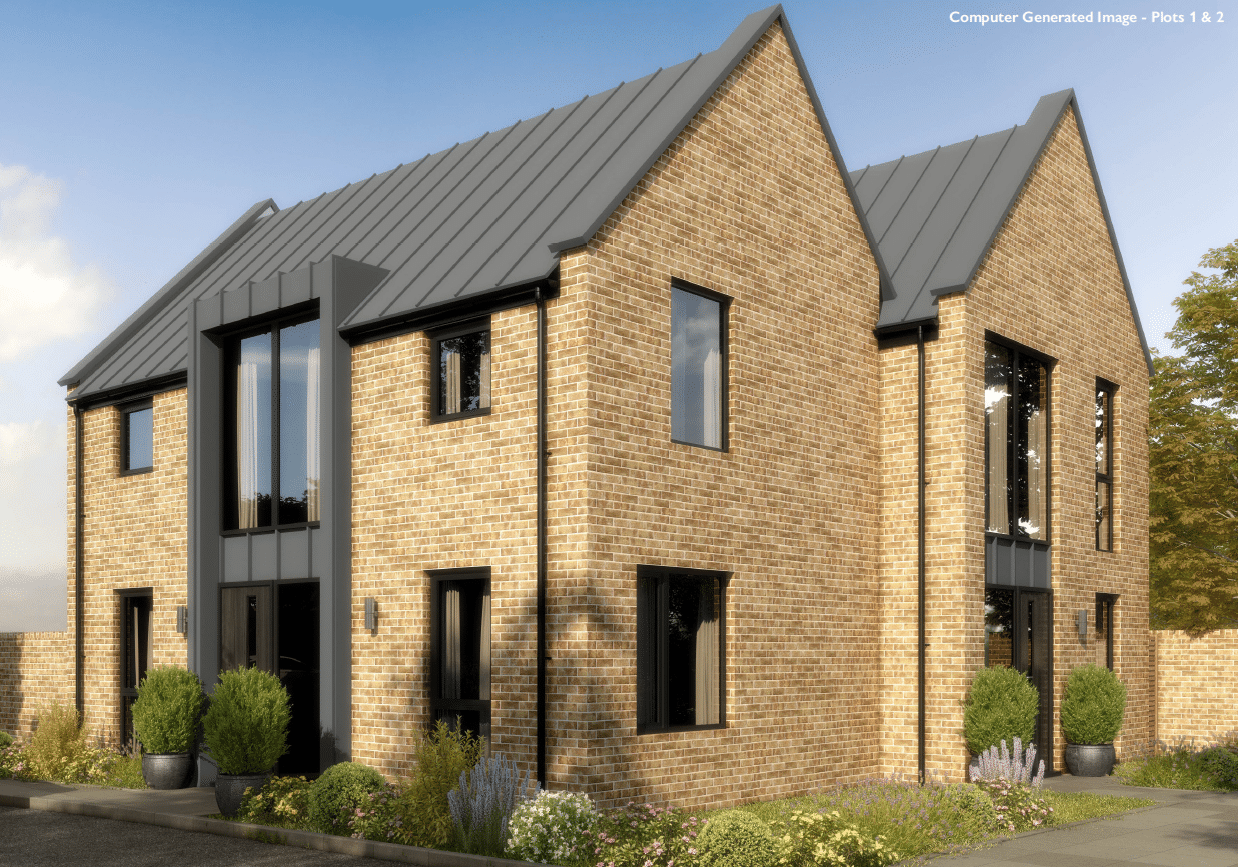
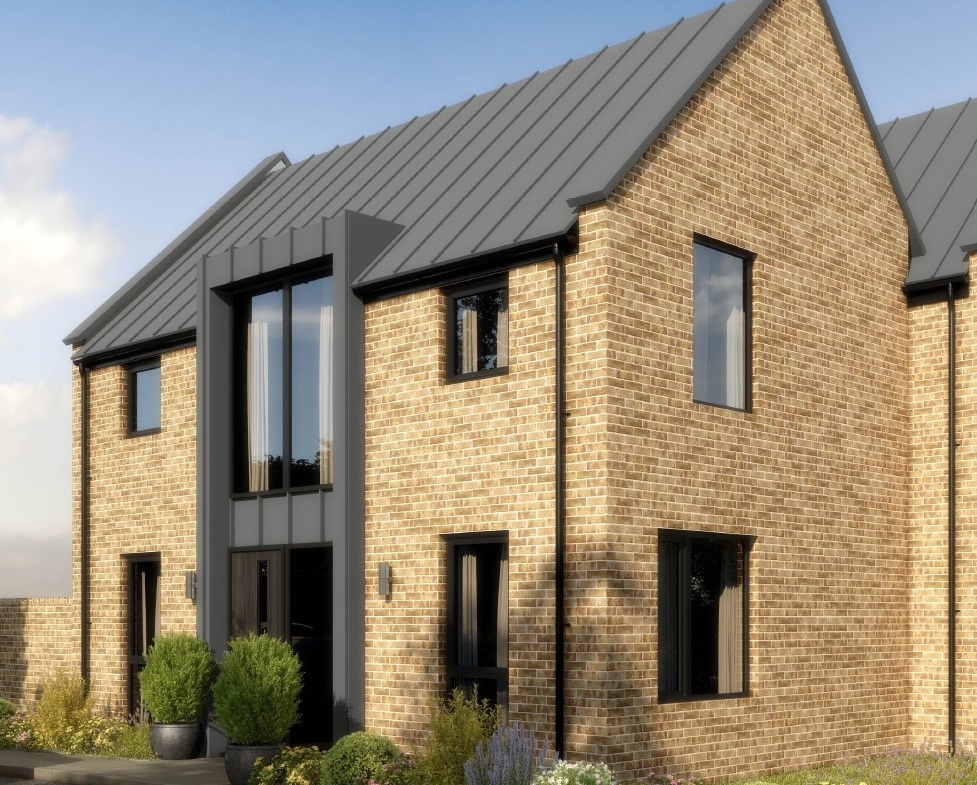
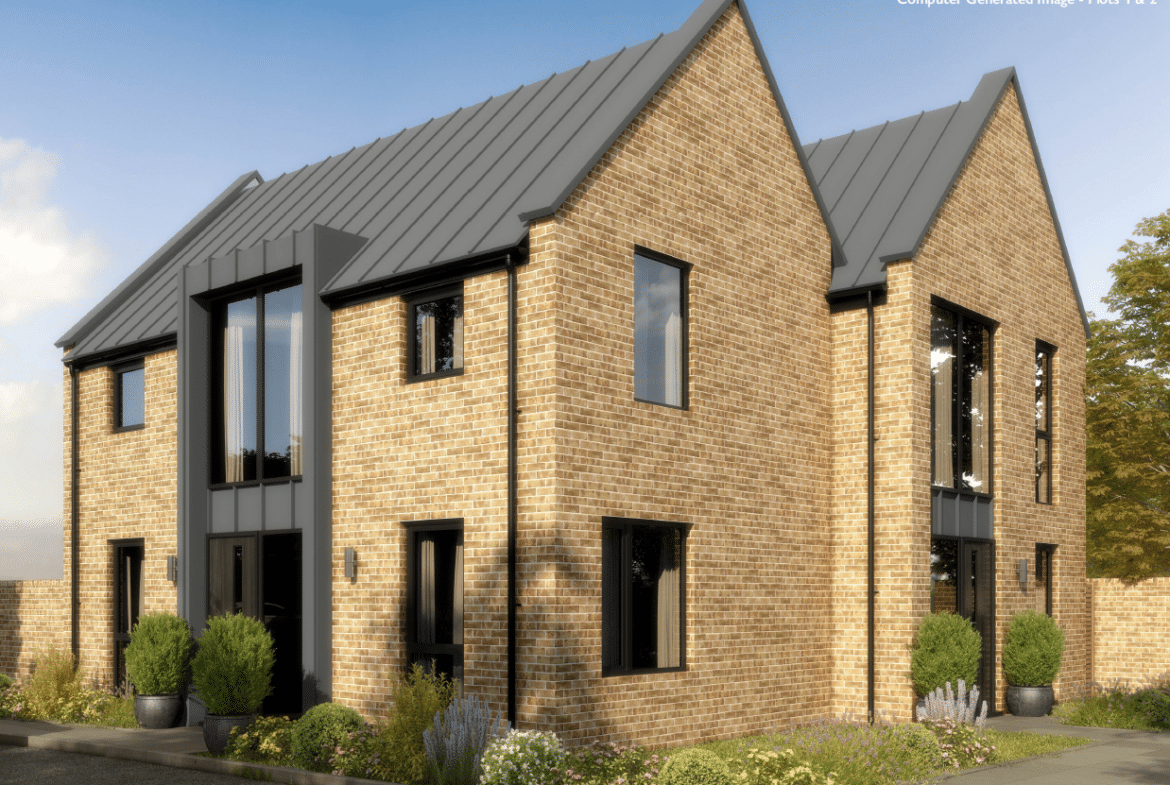
Discover Plot 1 at Canada Heights. Contemporary living in the heart of Faringdon.
Reserve this home through Richard James and receive £250 John Lewis vouchers upon completion.
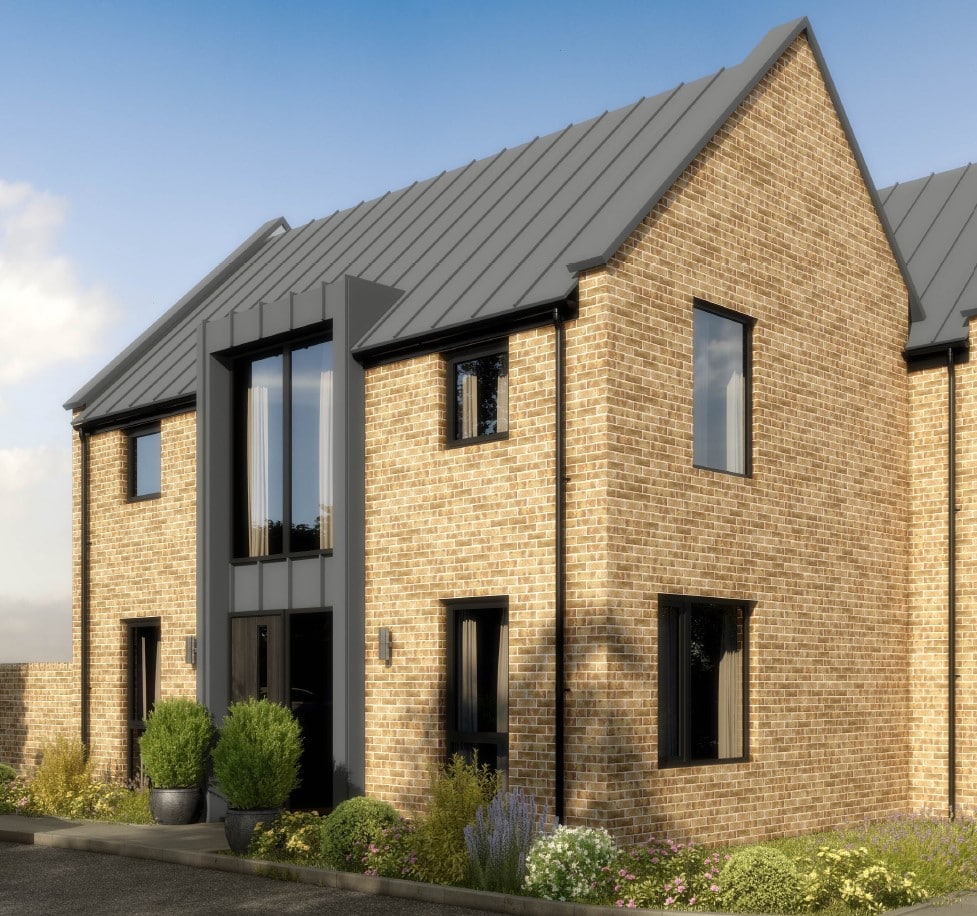
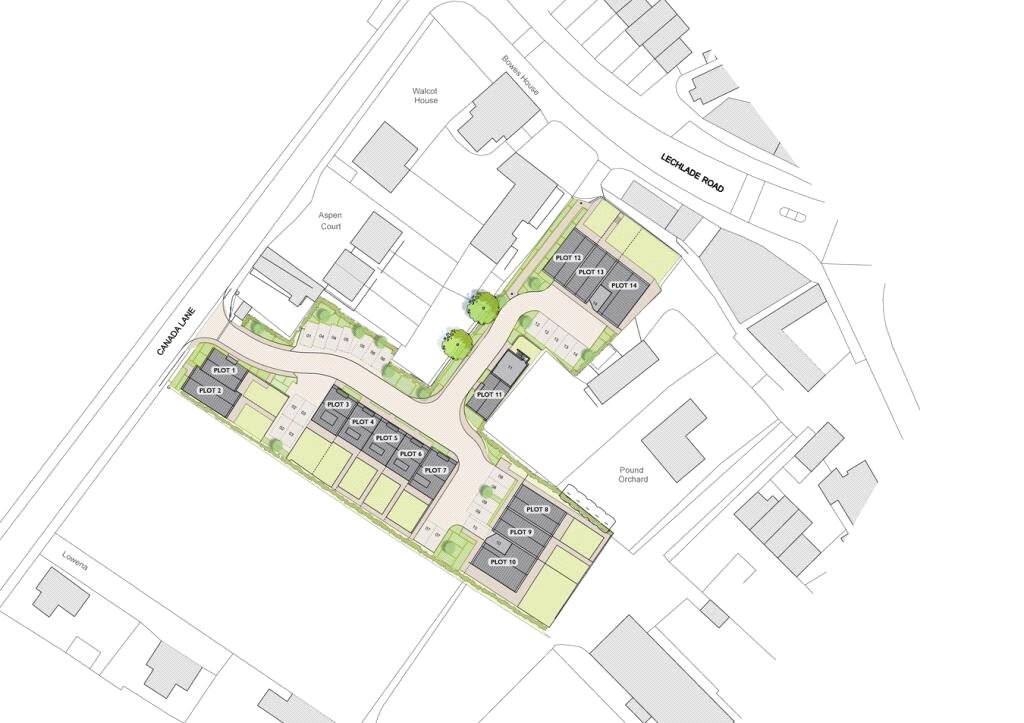
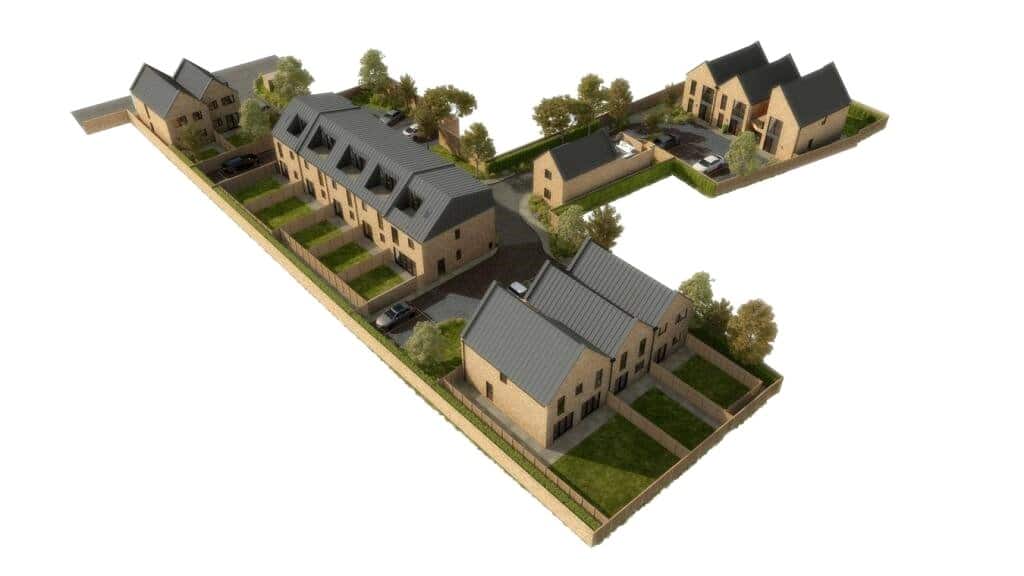
Welcome to Canada Heights, an exclusive new development featuring 14 architect-designed contemporary homes, perfectly nestled in the heart of Faringdon, Oxfordshire.
FINAL REMAINING HOMES, NOW RELEASED.
£250 JOHN LEWIS VOUCHER! * Reserve this home through Richard James and receive £250 John Lewis vouchers upon completion.
Discover Plot 1 at Canada Heights. Contemporary living in the heart of Faringdon
* LAST 2 BEDROOM HOME NOW AVAILABLE *
Welcome to Canada Heights, an exclusive new development featuring 14 architect-designed contemporary homes, perfectly nestled in the heart of Faringdon, Oxfordshire. This unique development by Bridgeford Homes offers a peaceful retreat within a quiet cul-de-sac, on the edge of the town’s Conservation Area. Here, modern design meets the charm of a historic market town.
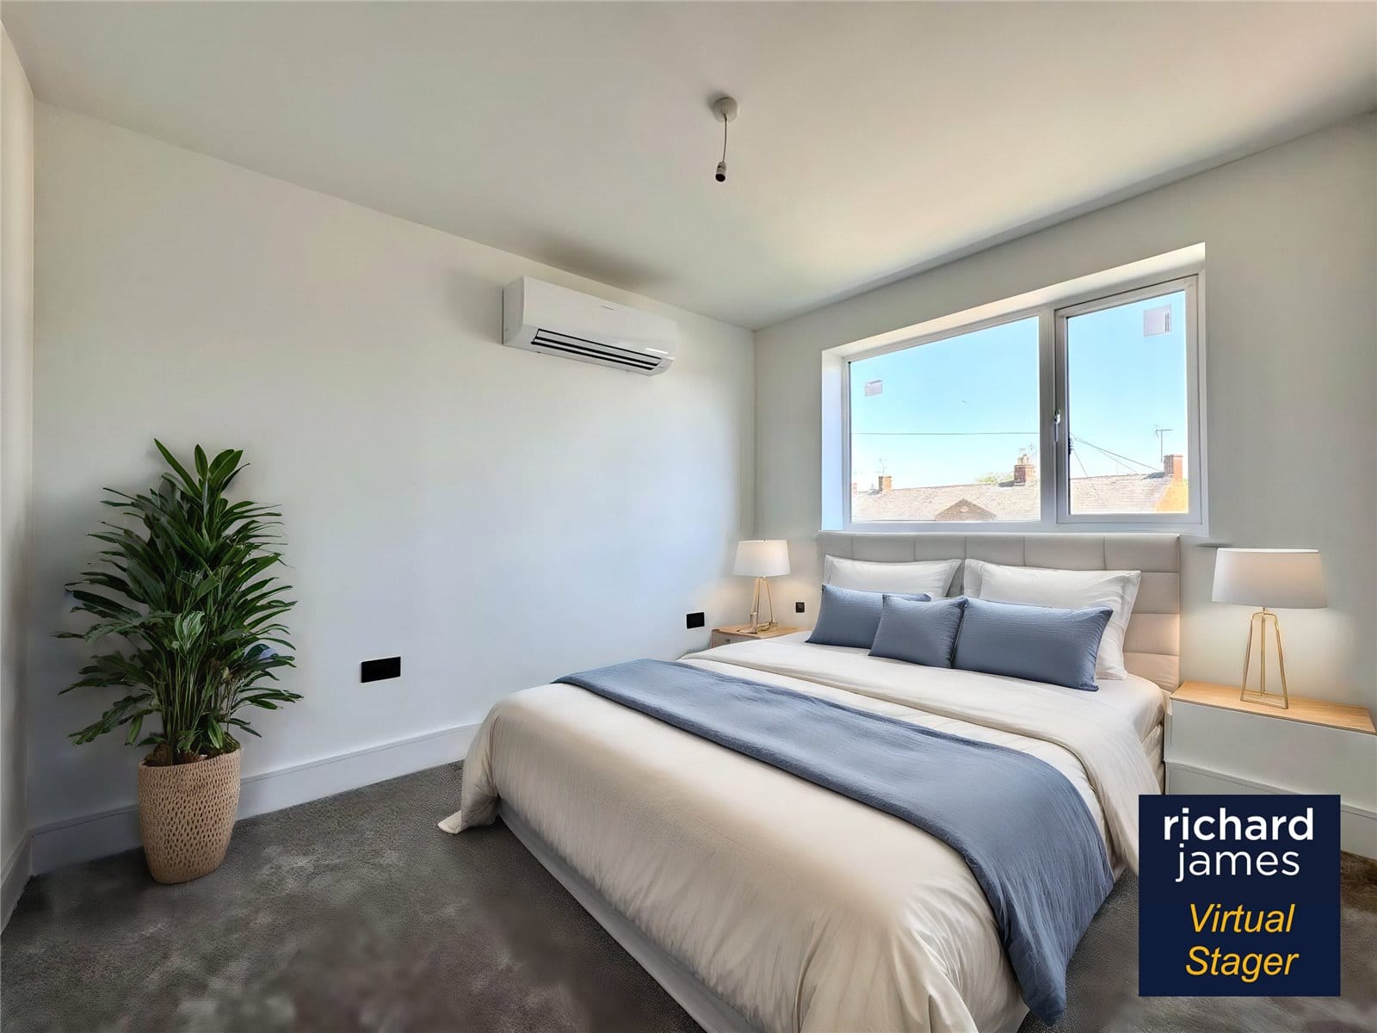
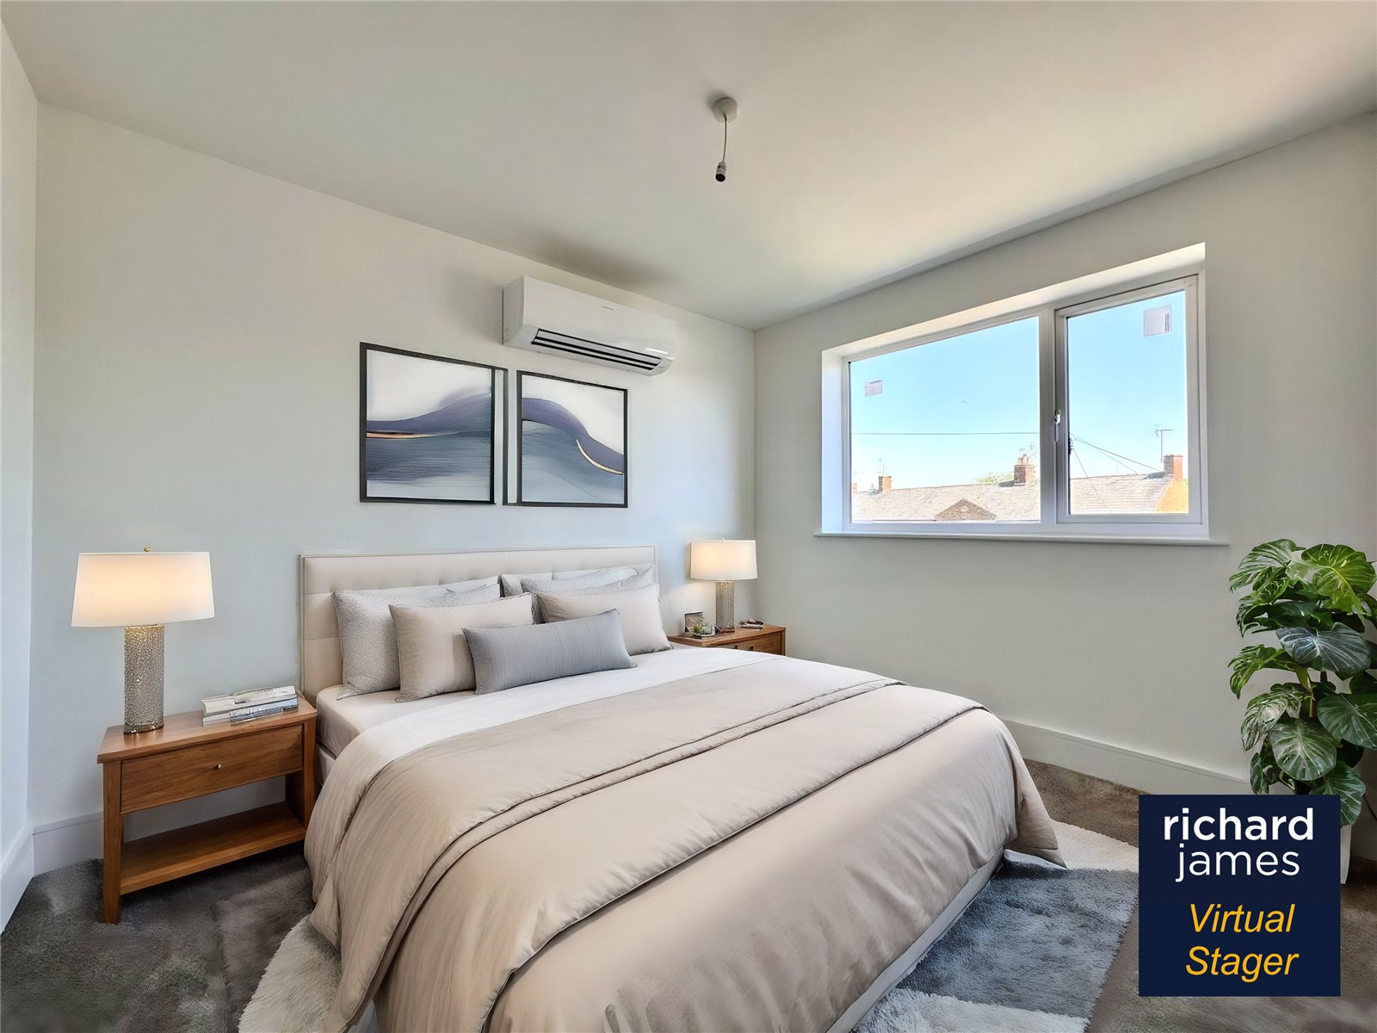
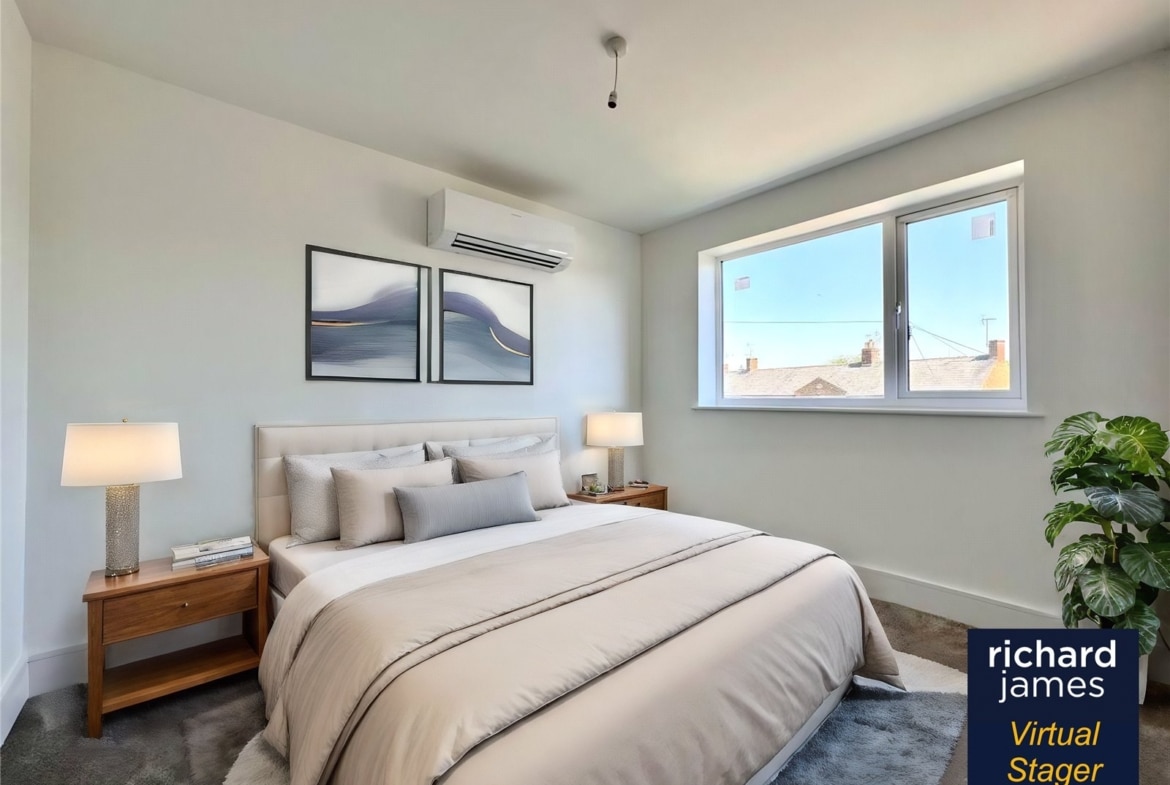
Plot 1 is an impressive two-bedroom home, thoughtfully designed to maximise space, natural light and everyday practicality. Offering flexible accommodation across two floors, this contemporary home is perfect for first-time buyers, professionals, downsizers or those looking for a stylish lock-up-and-leave property.
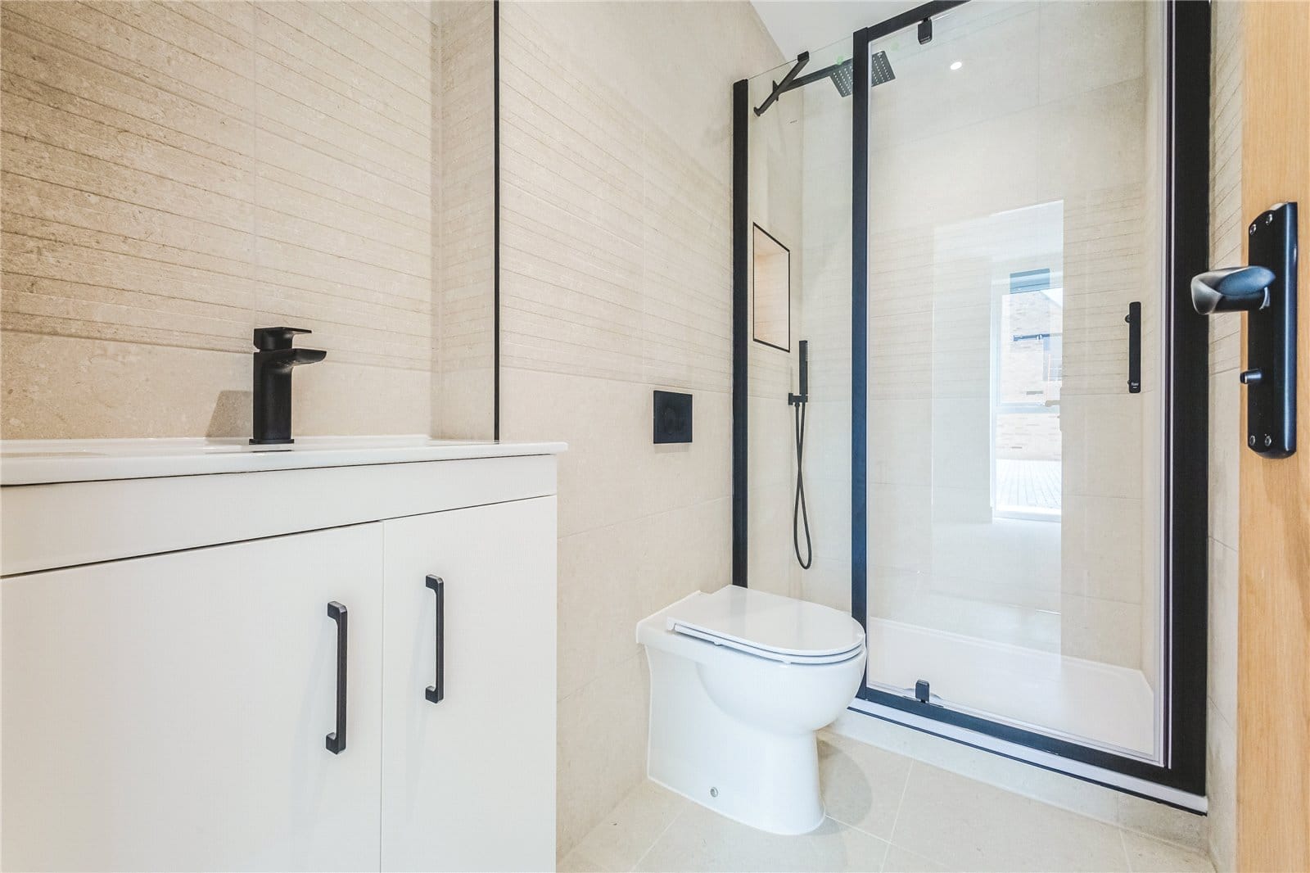
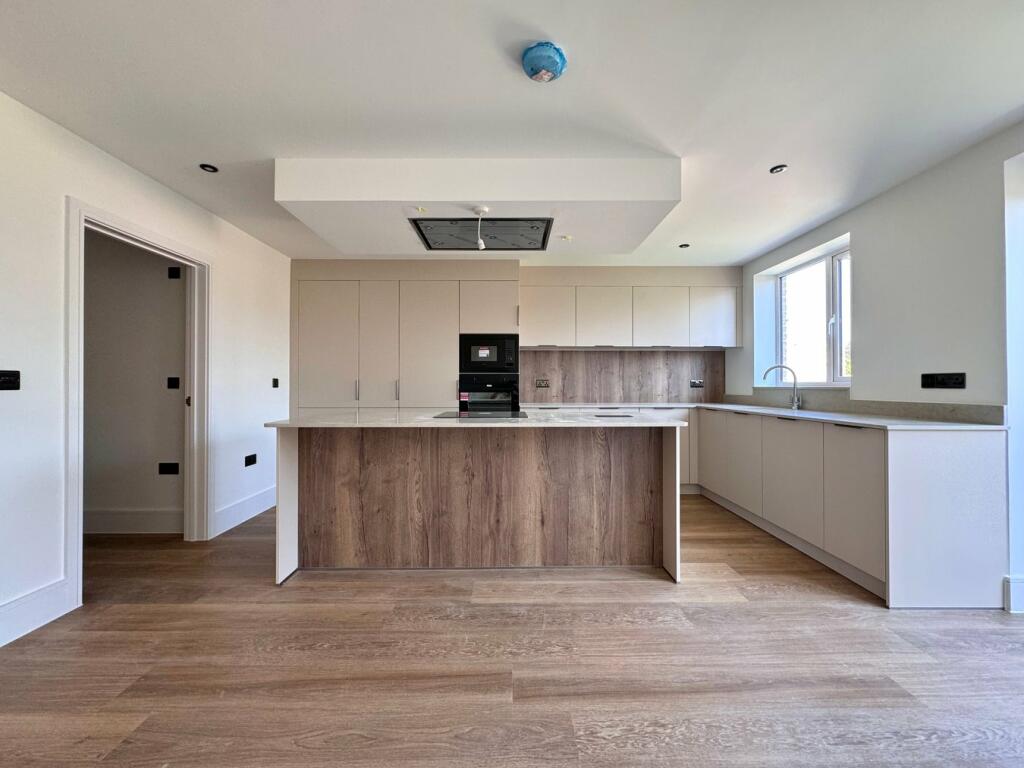
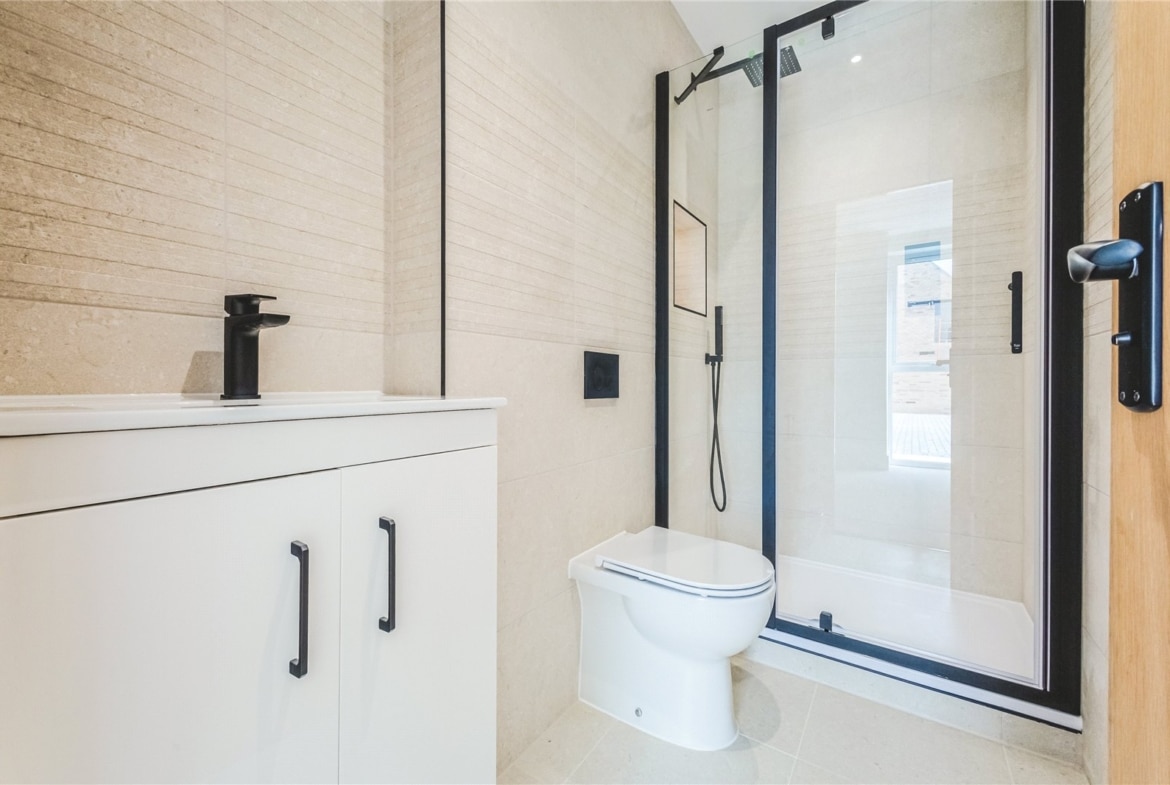
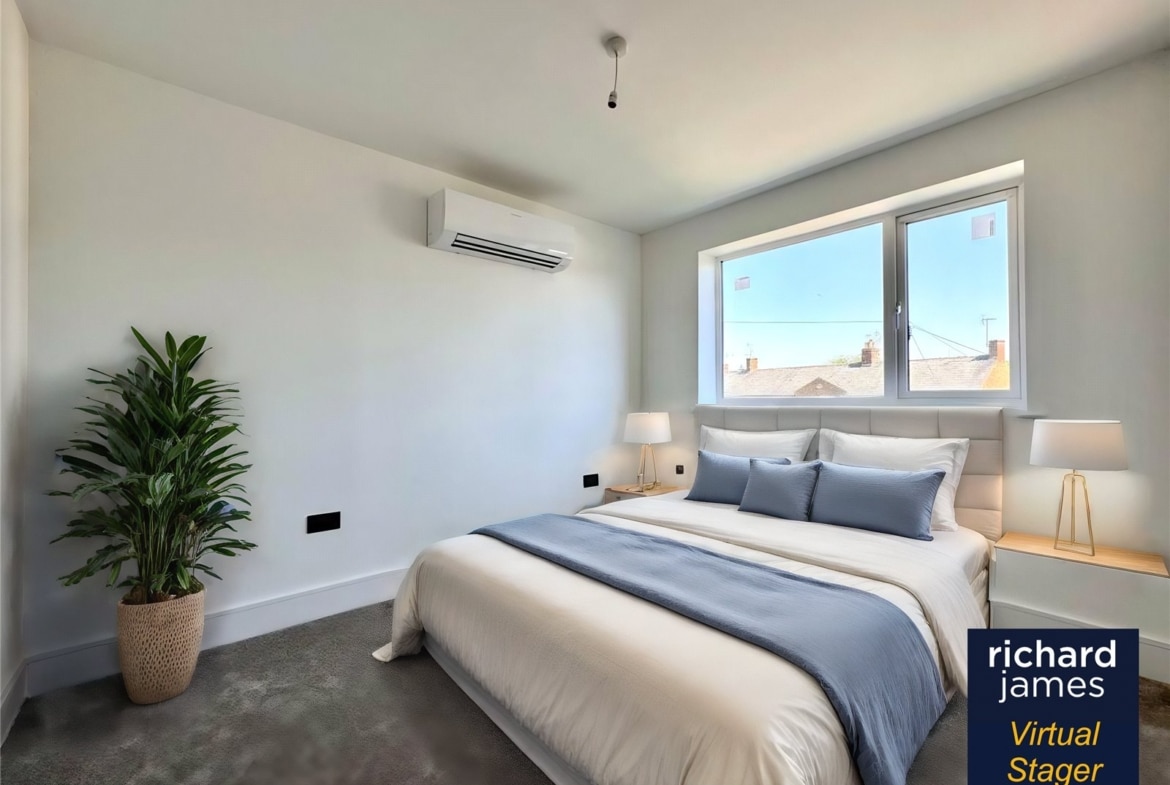
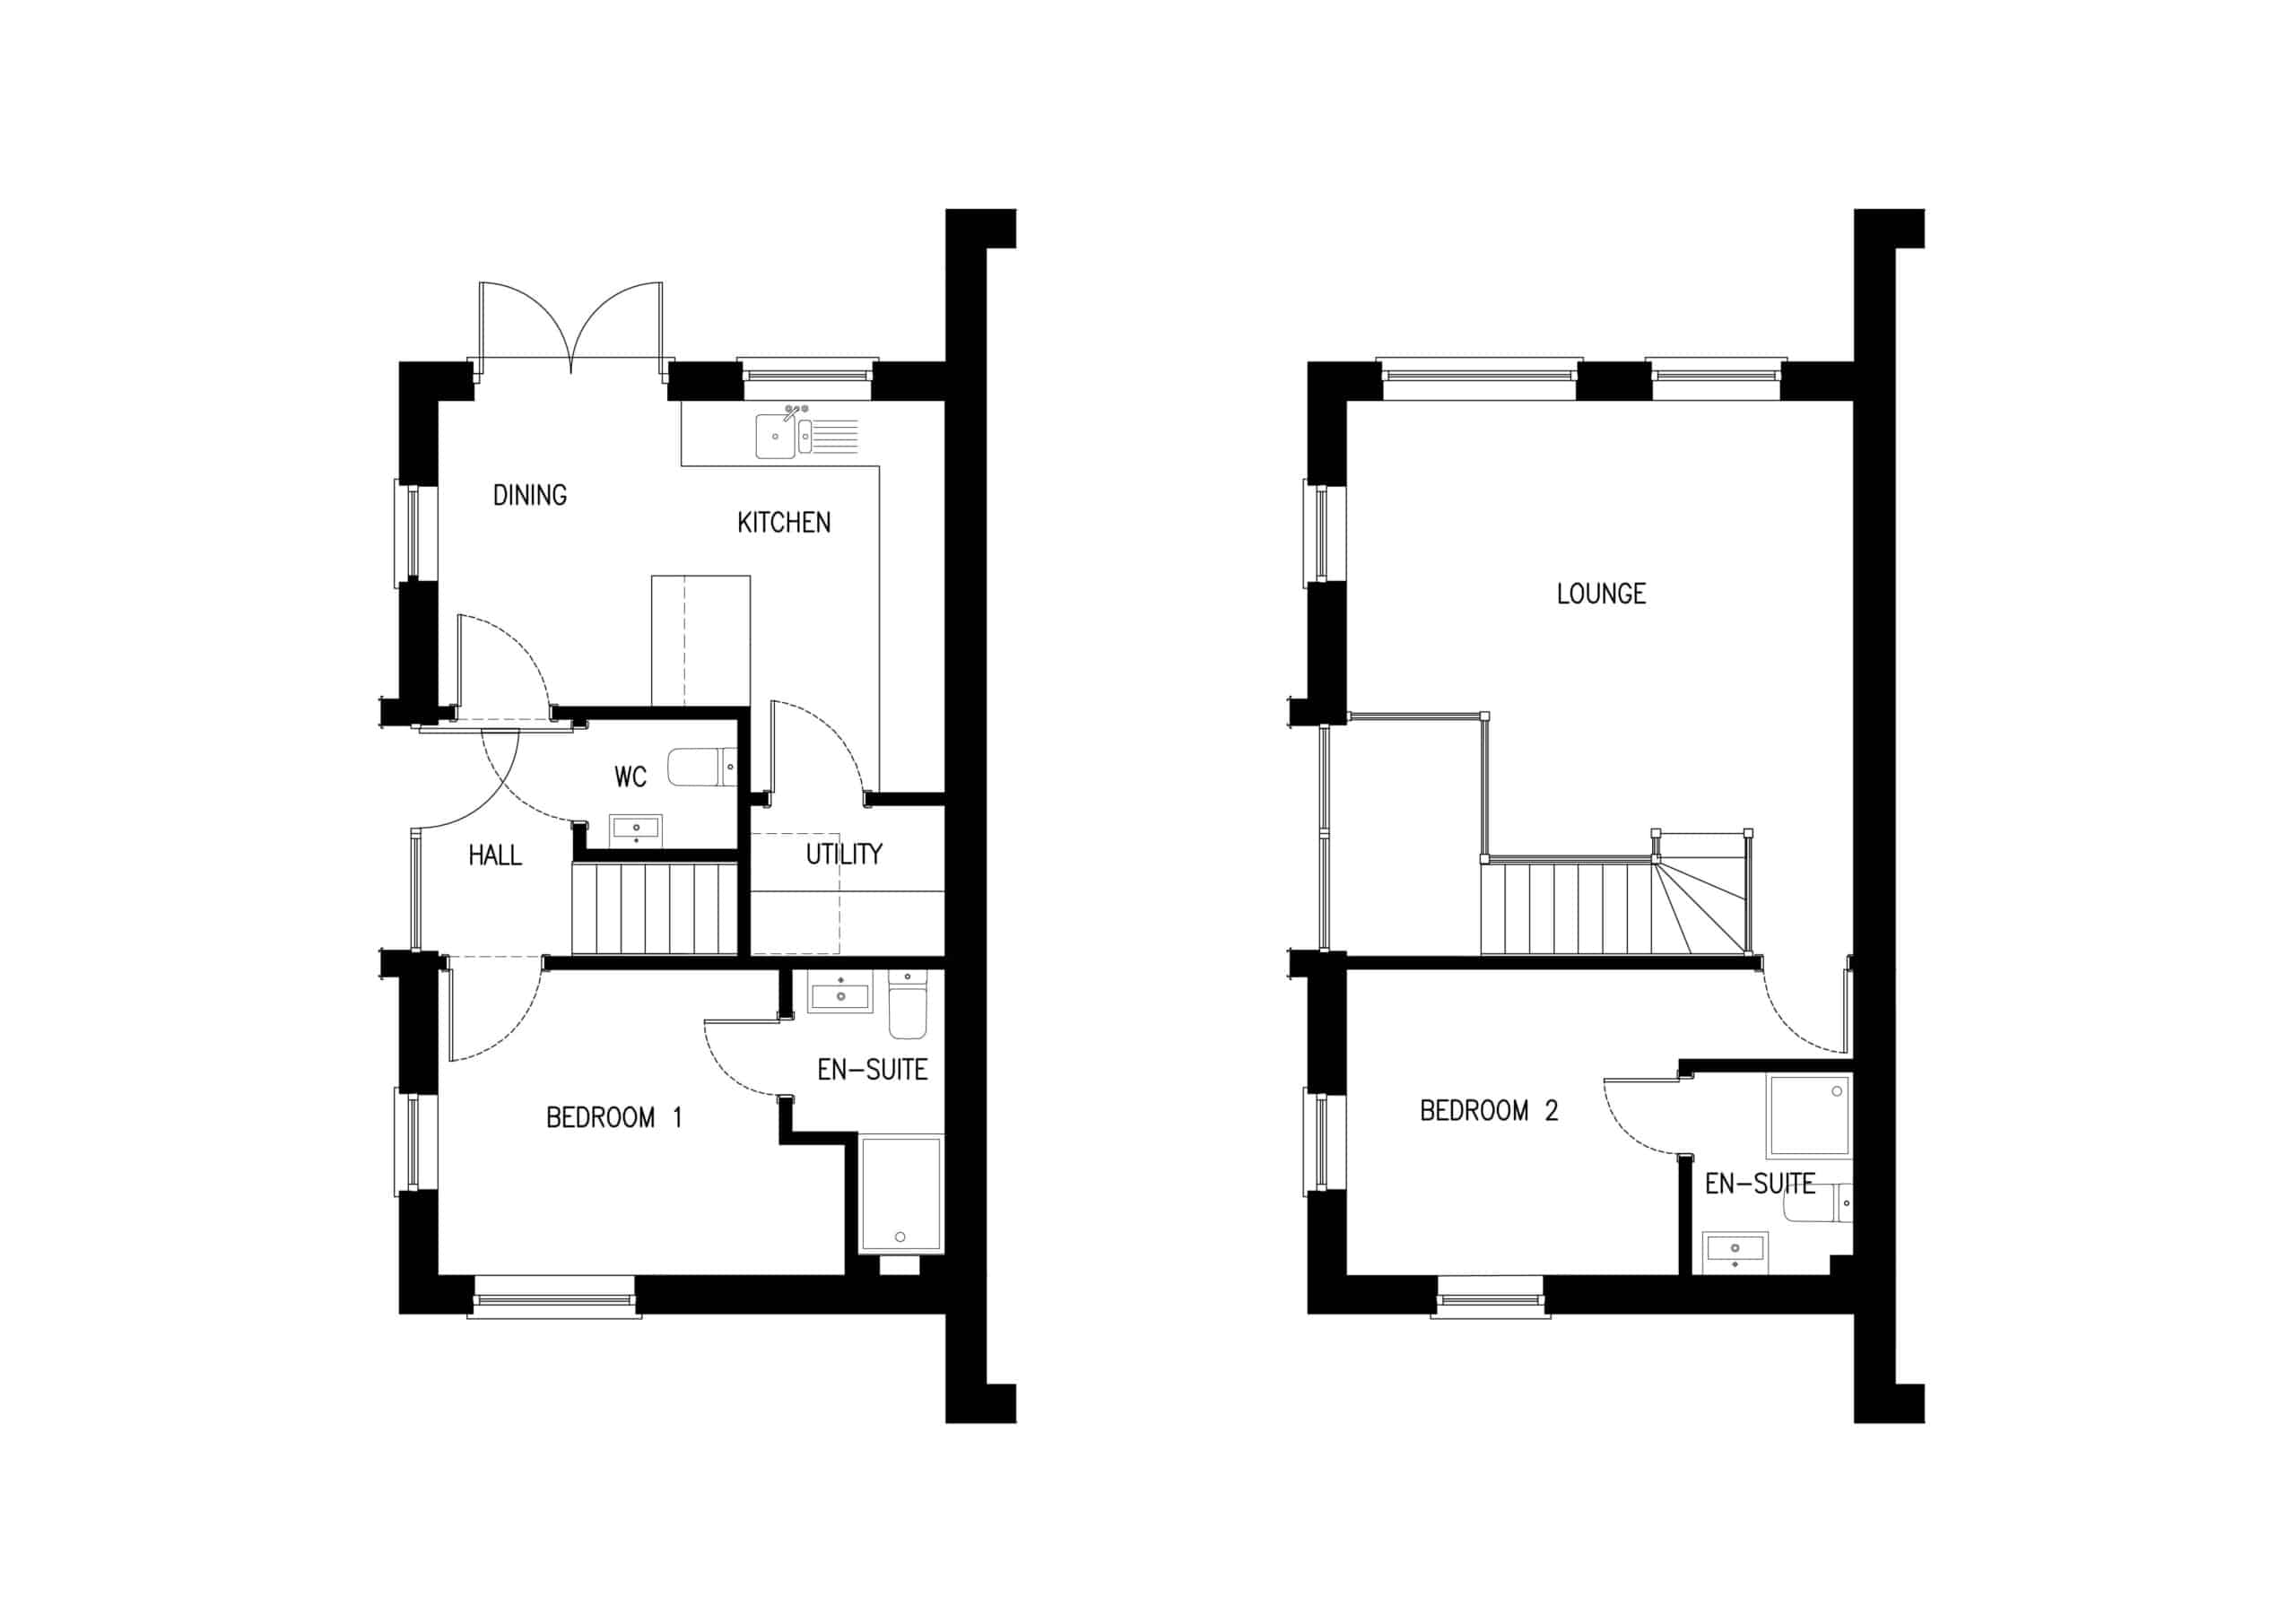
The ground floor centres around a spacious open-plan kitchen and dining area, creating the ideal setting for entertaining, family meals or simply relaxing at home. This floor also benefits from a generous double bedroom complete with its own private en-suite, offering excellent flexibility for guests or multi-generational living.
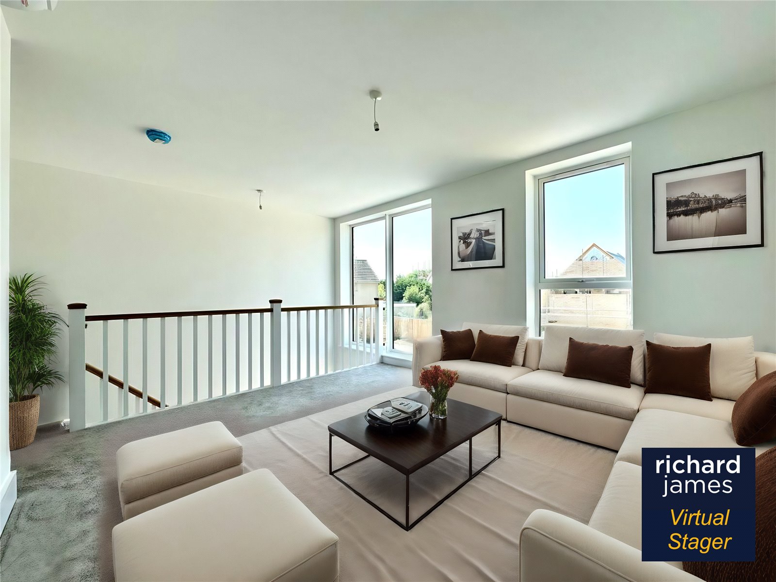
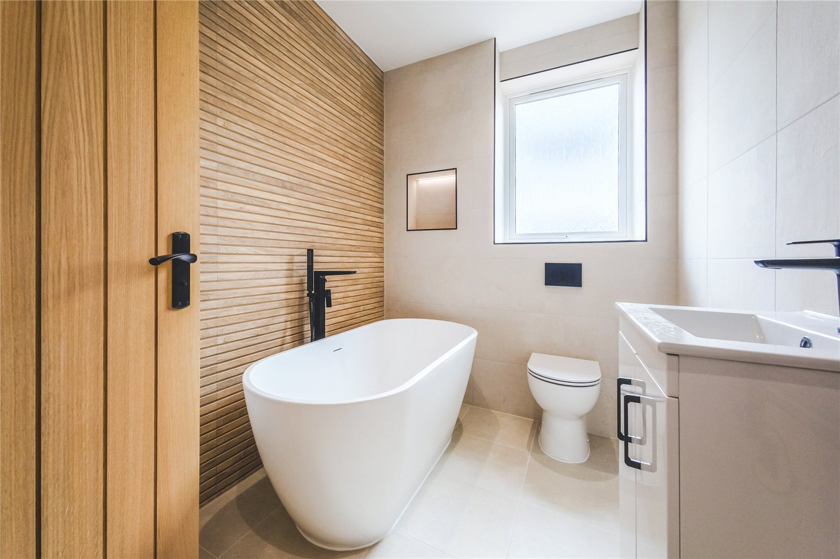
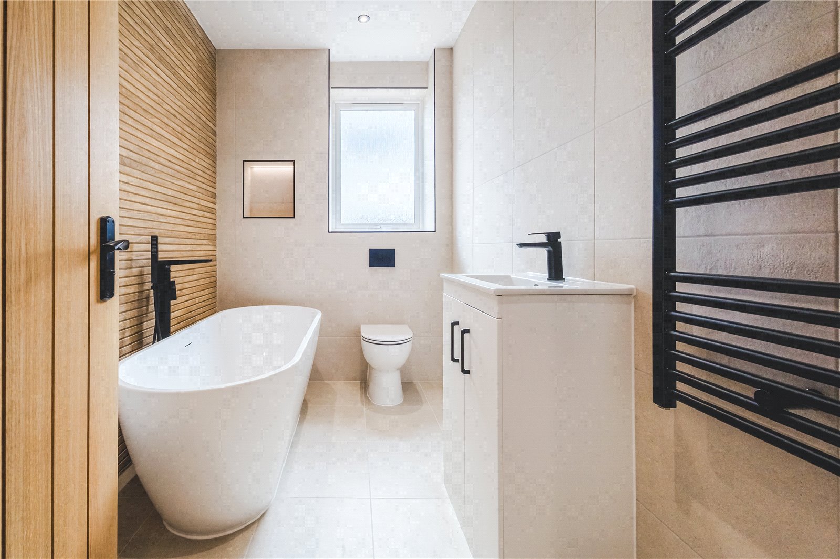
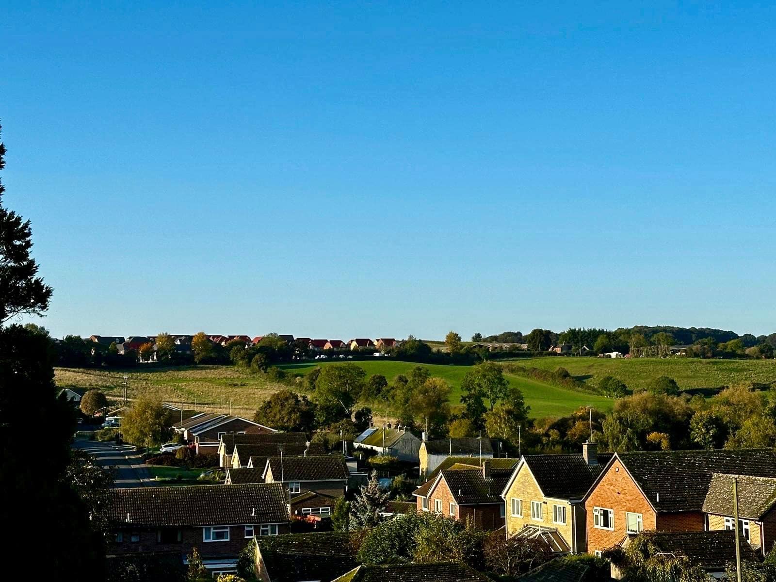
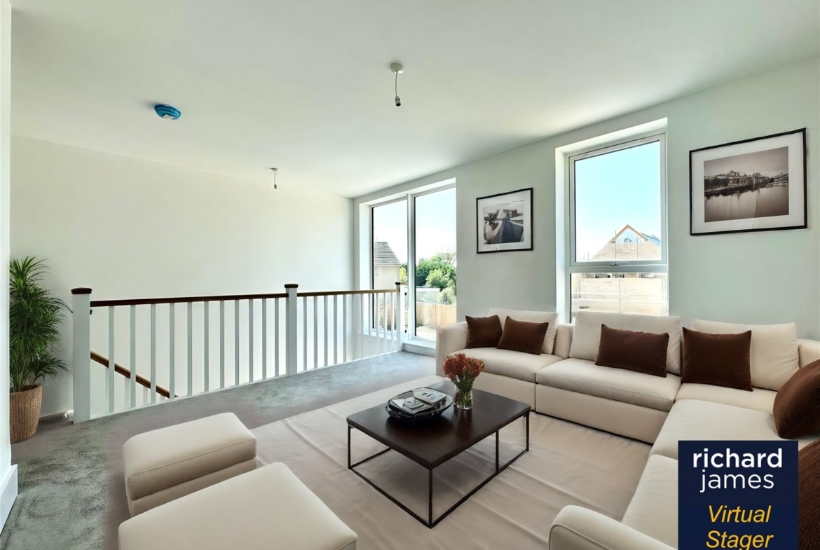
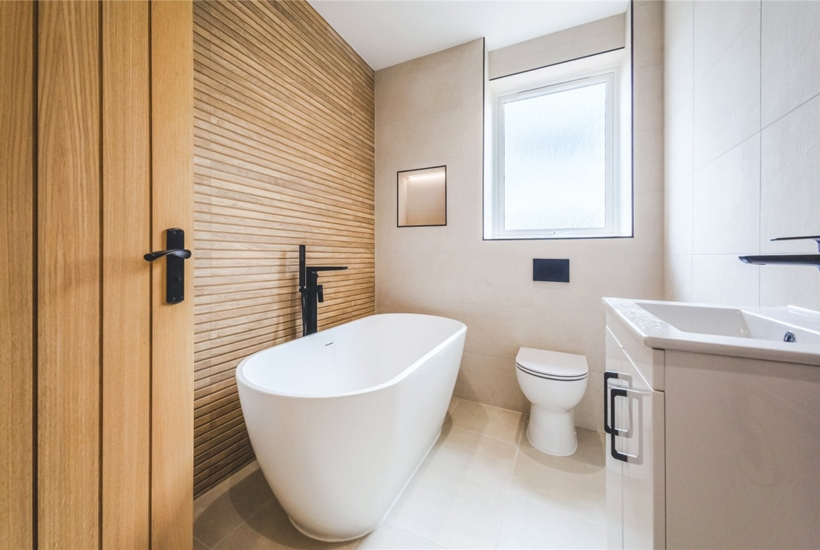
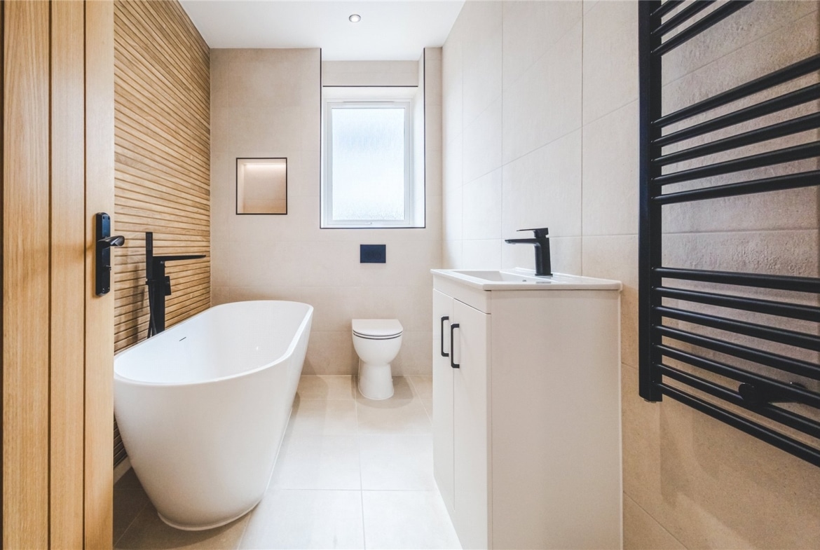
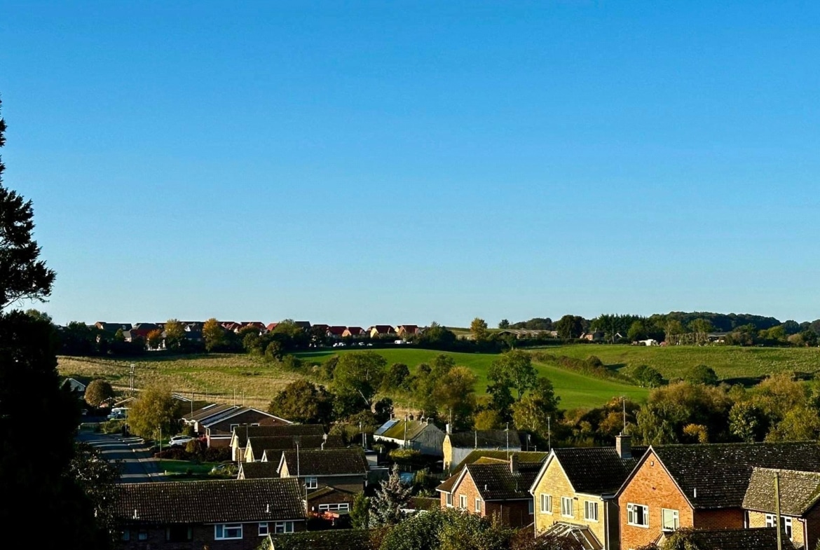
Upstairs, the bright and spacious living room enjoys elevated views across the picturesque town of Faringdon through large feature windows that flood the room with natural light. A further double bedroom is served by a beautifully appointed family bathroom, completing this well-designed home.
Externally, Plot 1 benefits from a private enclosed rear garden, providing the perfect space for outdoor dining, relaxing or gardening, together with an allocated parking space.
Every home at Canada Heights has been designed with sustainability and comfort in mind, combining energy-efficient construction with high-quality fixtures and finishes throughout. Contemporary interiors, carefully considered layouts and generous glazing create bright, welcoming spaces you’ll love coming home to.
Located just a short walk from Faringdon’s historic Market Place, Canada Heights offers the perfect balance of peaceful living and everyday convenience. Residents can enjoy an excellent range of independent shops, cafés, restaurants and local amenities, while nearby public footpaths provide easy access to the surrounding countryside—ideal for leisurely walks and enjoying the outdoors.
Situated almost equidistant between Swindon and Oxford within the beautiful Vale of White Horse, Faringdon is a thriving market town offering excellent amenities including a leisure centre, library, doctors’ surgery, primary and secondary schools, along with Waitrose, Aldi and Tesco supermarkets.
For commuters, regular Stagecoach bus services connect Faringdon with Swindon and Oxford, while mainline rail services to London are available from Swindon, Oxford, Oxford Parkway and Didcot Parkway.
Contact Richard James today to arrange your viewing and discover everything Plot 1 at Canada Heights has to offer.
* Images are for illustrative purposes only. Specifications and finishes may vary between plots.
Council Tax Band: TBC
Floor Plans
Description:
Contact Information
View ListingsMortgage Calculator
- Deposit
- Loan Amount
- Monthly Mortgage Payment
Similar Listings
Farm Piece, Stanford In The Vale, Faringdon, SN7
- Guide Price £340,000
Marines Drive, Faringdon, SN7
- Offers In Excess Of £290,000
Penstones Court, Marlborough Lane, Faringdon, SN7
- Offers In Excess Of £300,000
High Street, Uffington, Faringdon, SN7
- Guide Price £700,000