
 what3words Property Location:
 Description
Welcome to Axford Close – one of three houses like it in the whole development, this property boasts space and practicality like no other, with views to the front and no work needed – this one is a must view. Book your viewing appointment now.
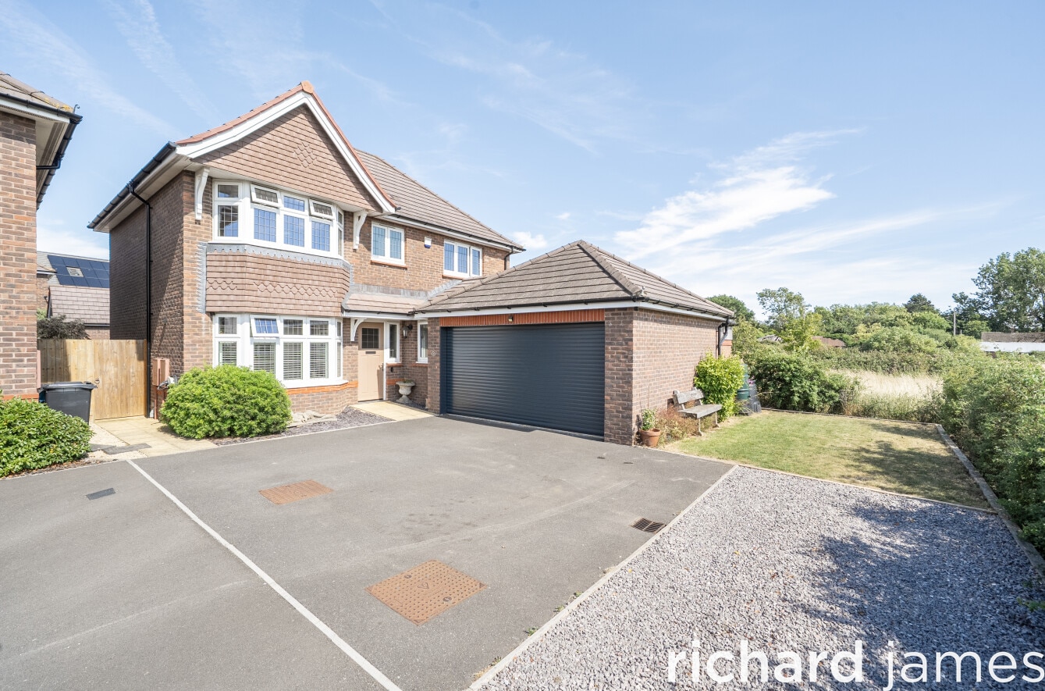
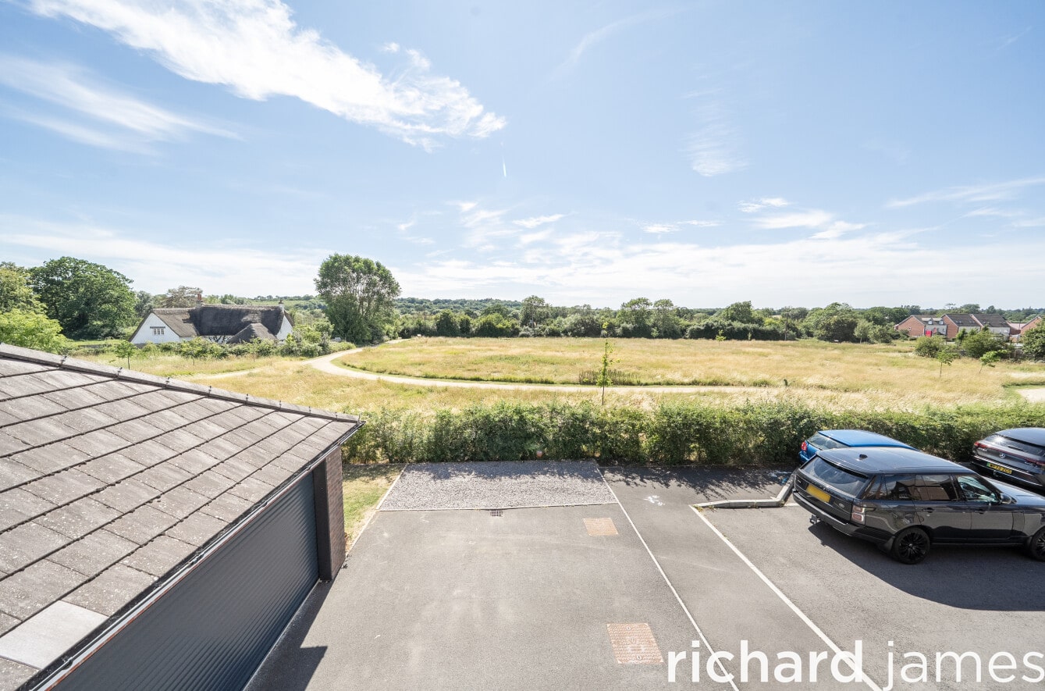
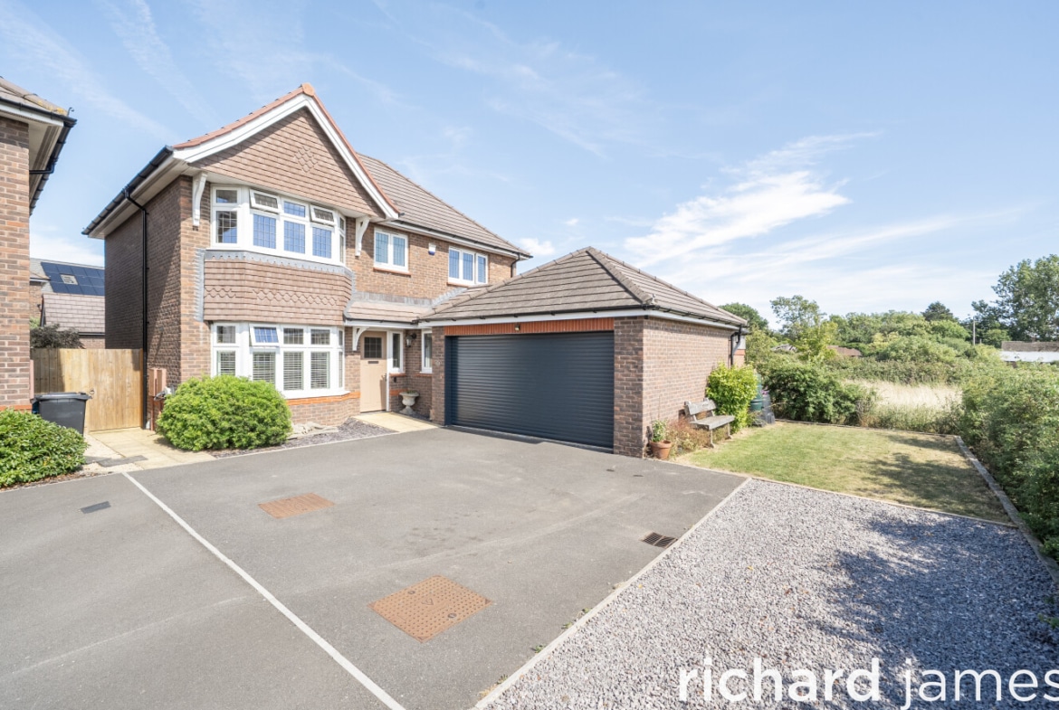
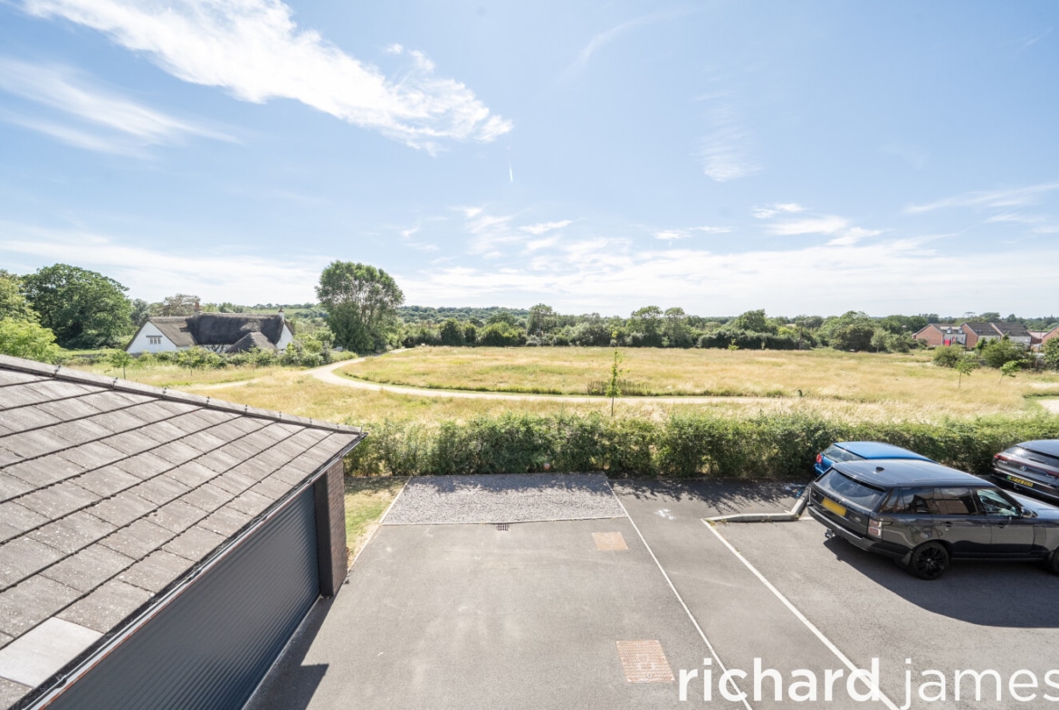
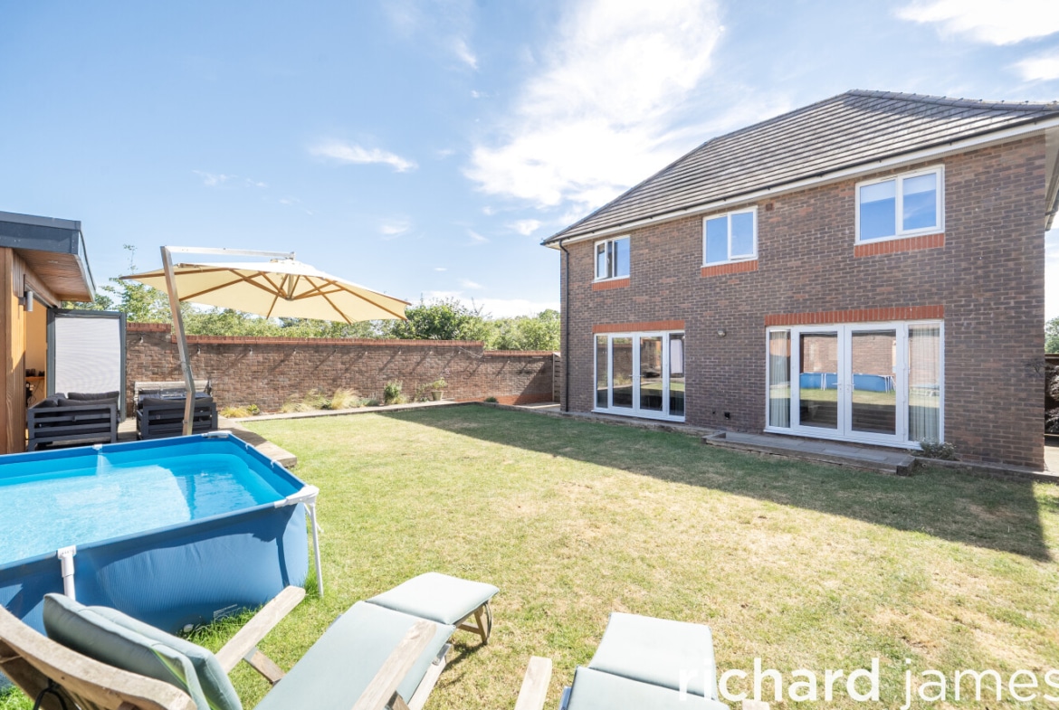
Situated in a sought-after position within the ever-popular Badbury Park development, this beautifully presented Redrow-built Canterbury design offers spacious and versatile family living, enjoying attractive open views to the front and a generous plot with a detached double garage.
Built to Redrow’s renowned Heritage Collection specification, the property combines traditional character with contemporary interiors, creating an exceptional home ideal for modern family life.
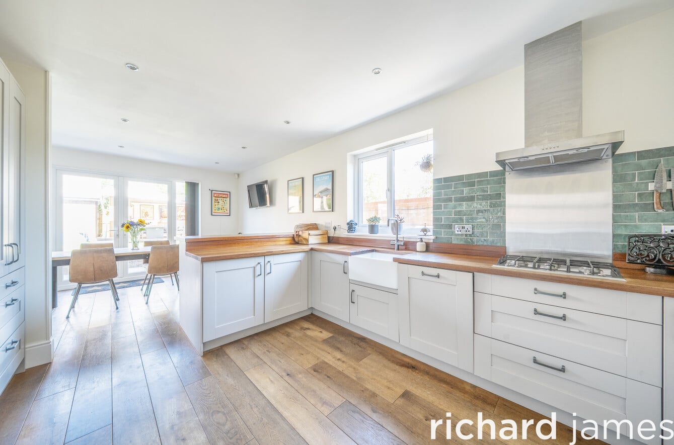
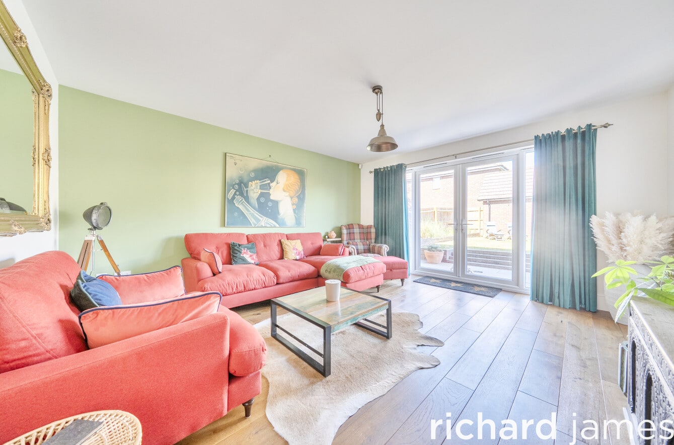
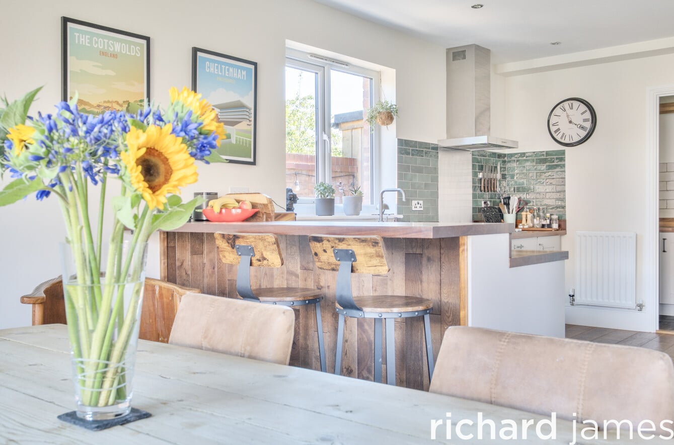
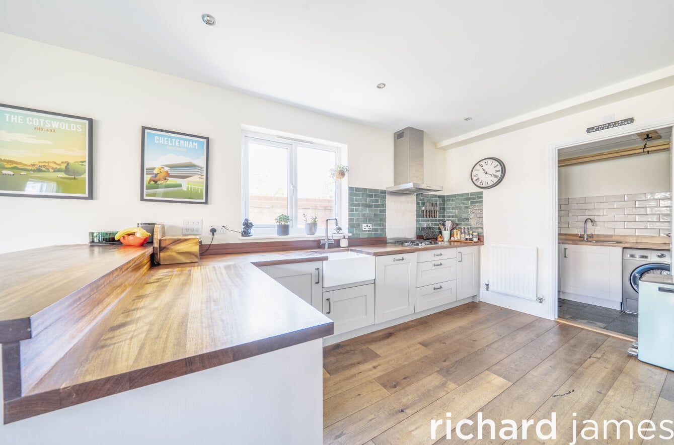
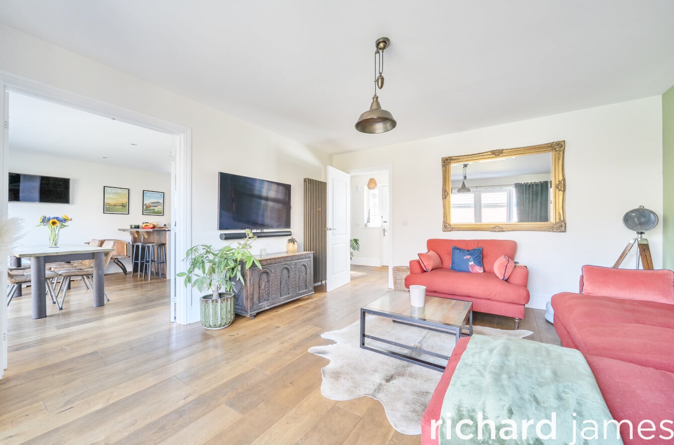
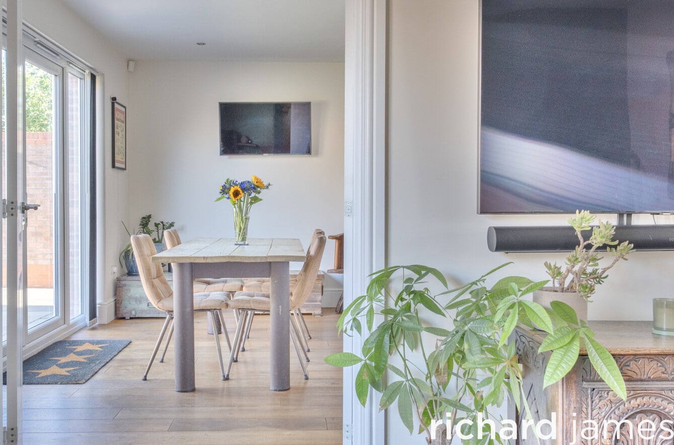
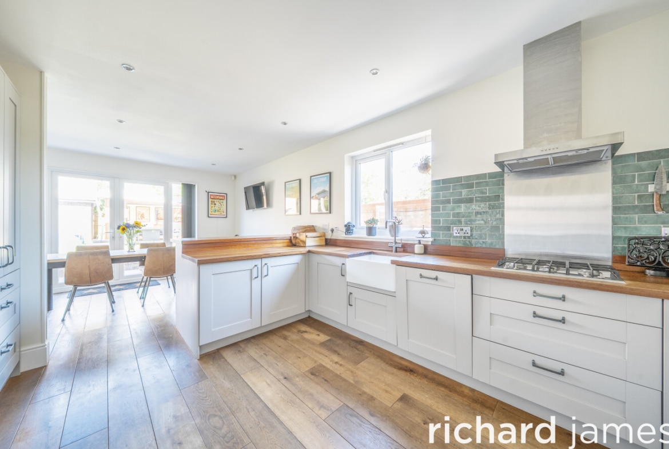
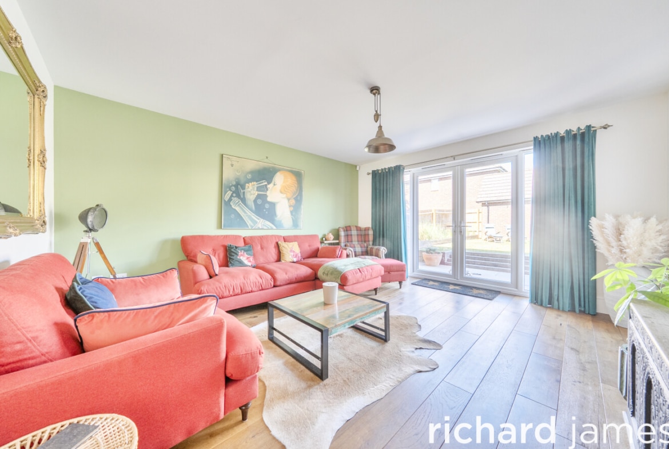
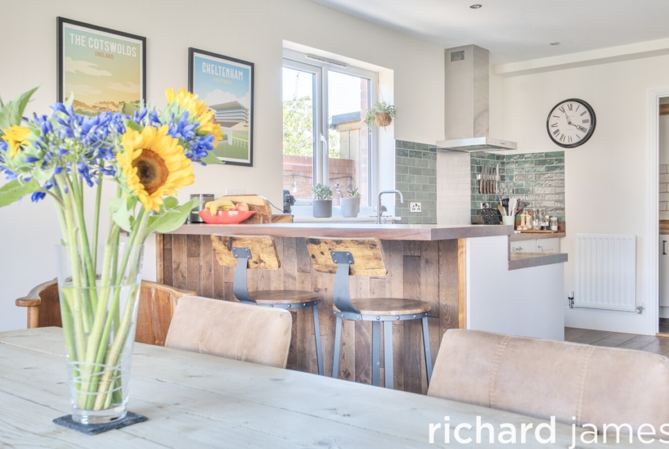
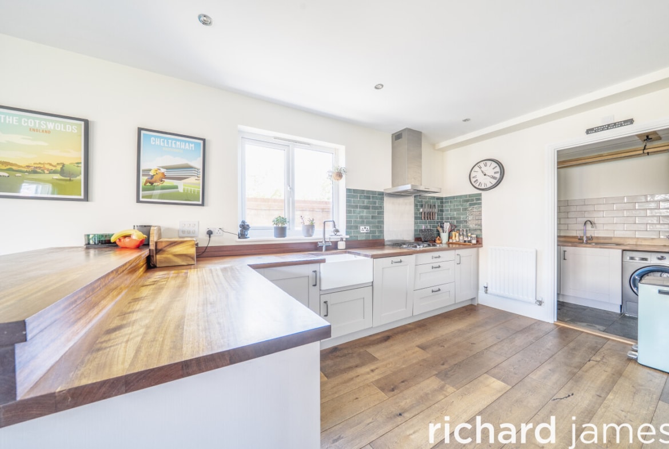
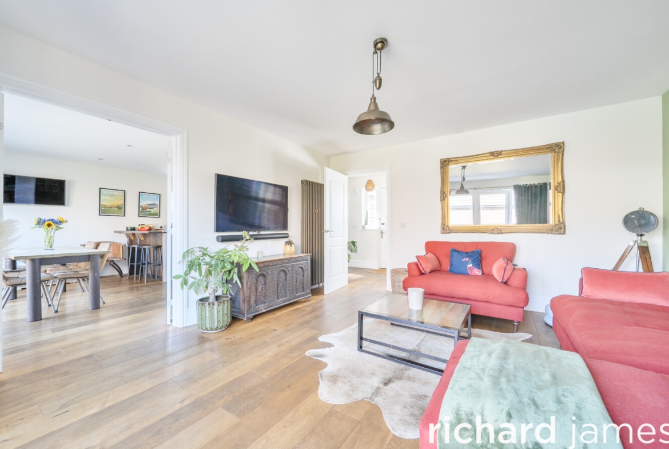
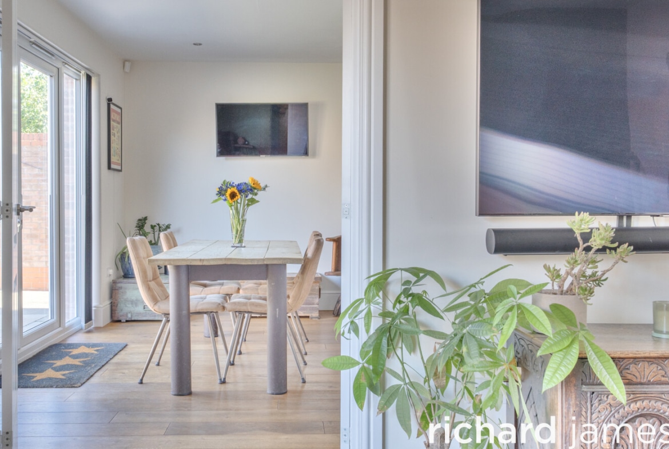
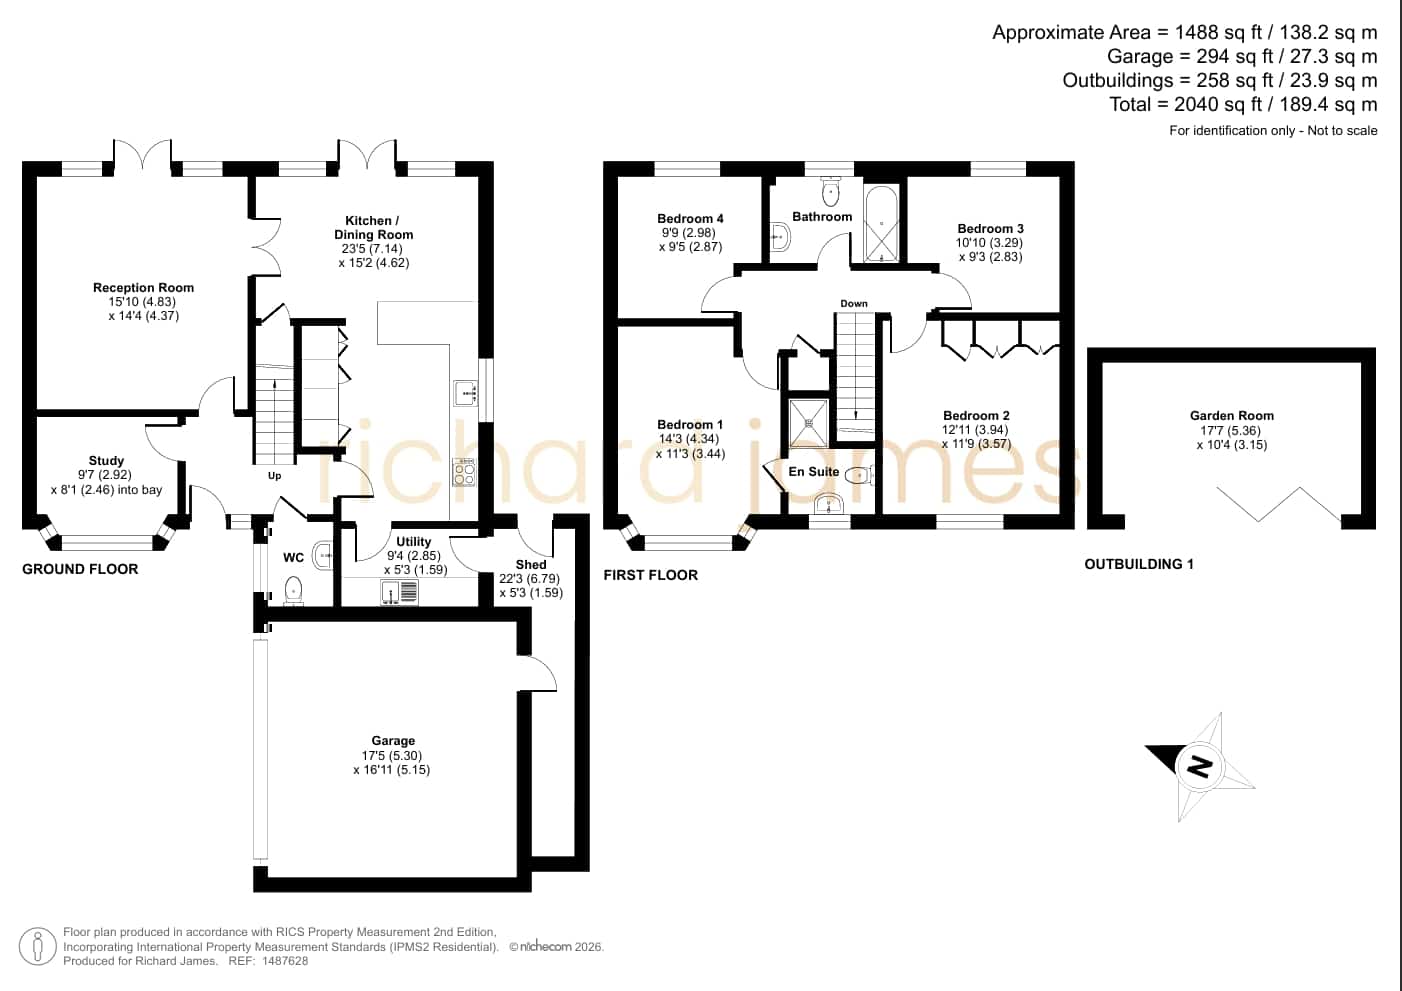
The welcoming entrance hall leads to a spacious living room, featuring Double French doors opening onto the rear garden, allowing natural light to flood the space. At the heart of the home is the impressive open-plan kitchen/dining room, extending over 23ft in length and offering an excellent range of fitted units, integrated appliances, ample dining space and further French doors to the garden – perfect for both everyday living and entertaining.
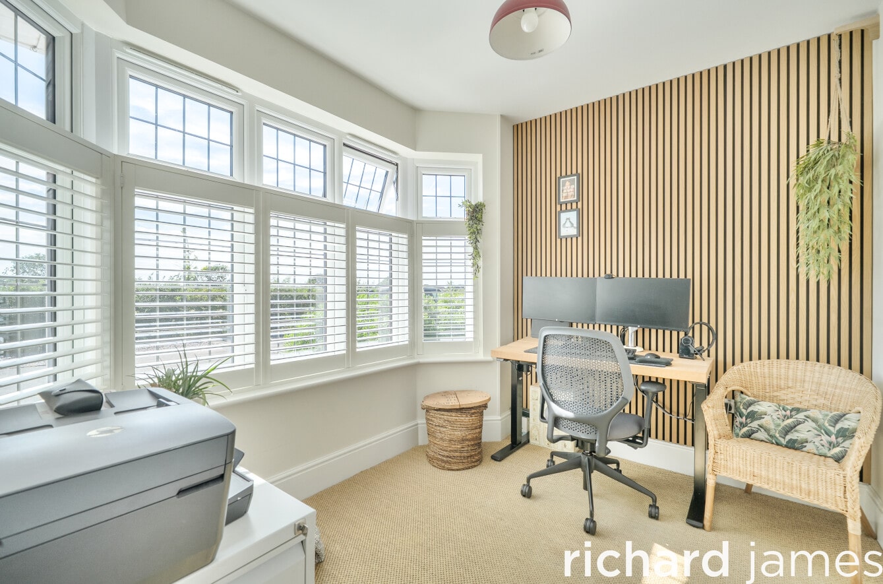
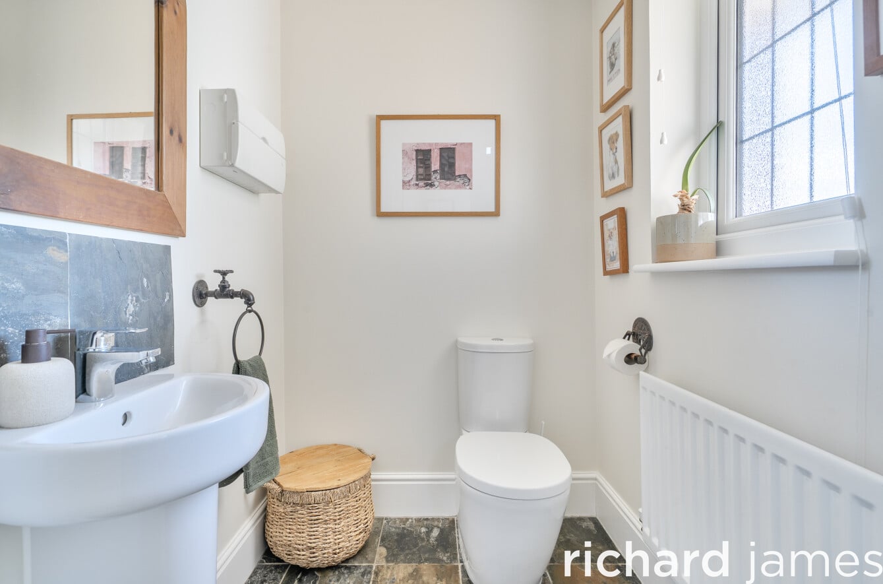
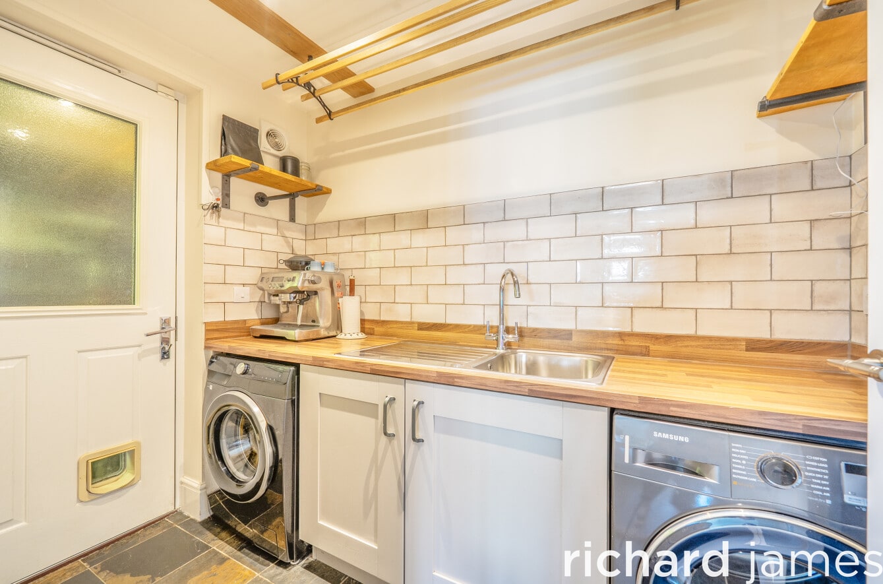
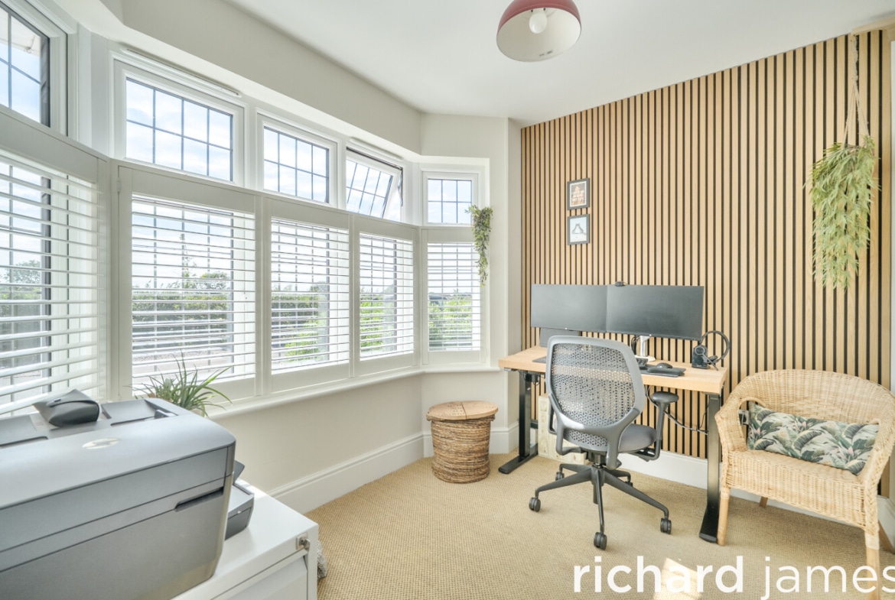
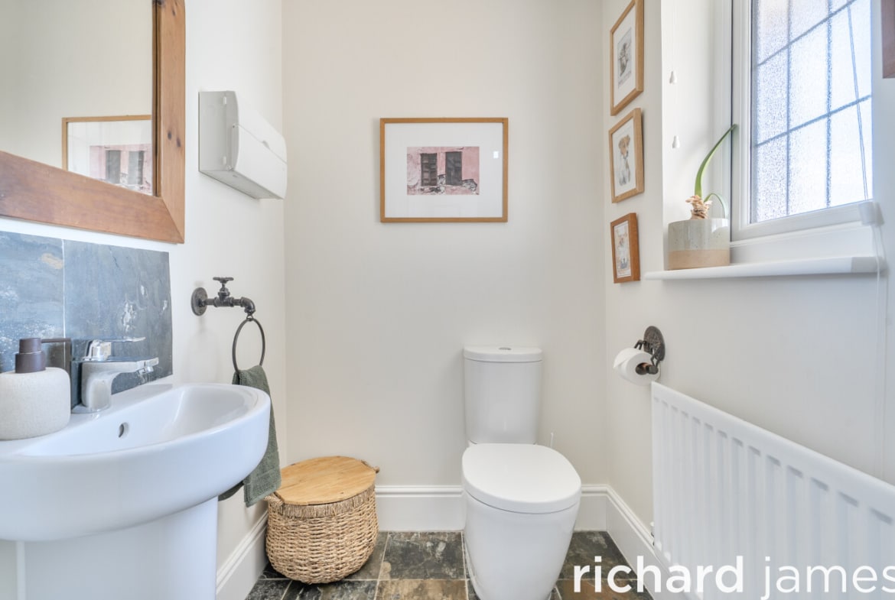
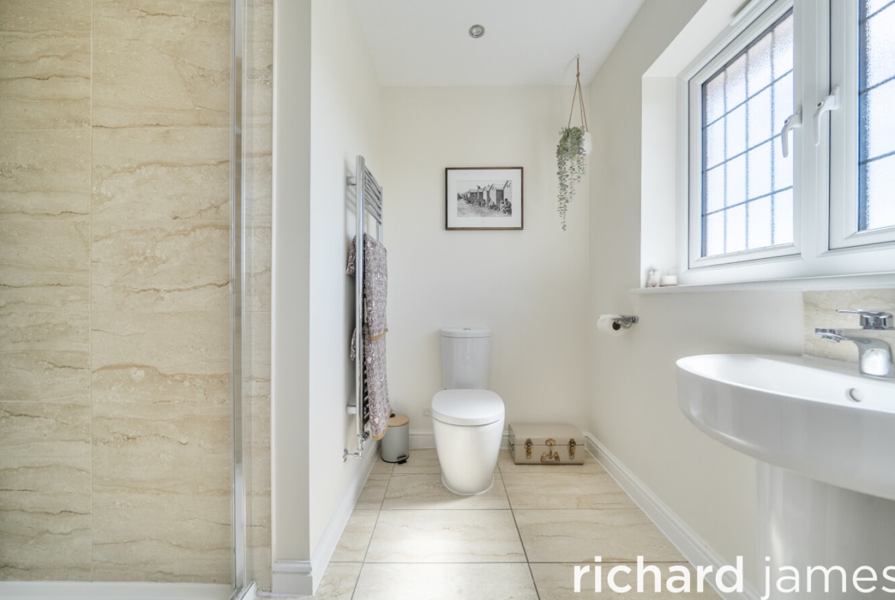
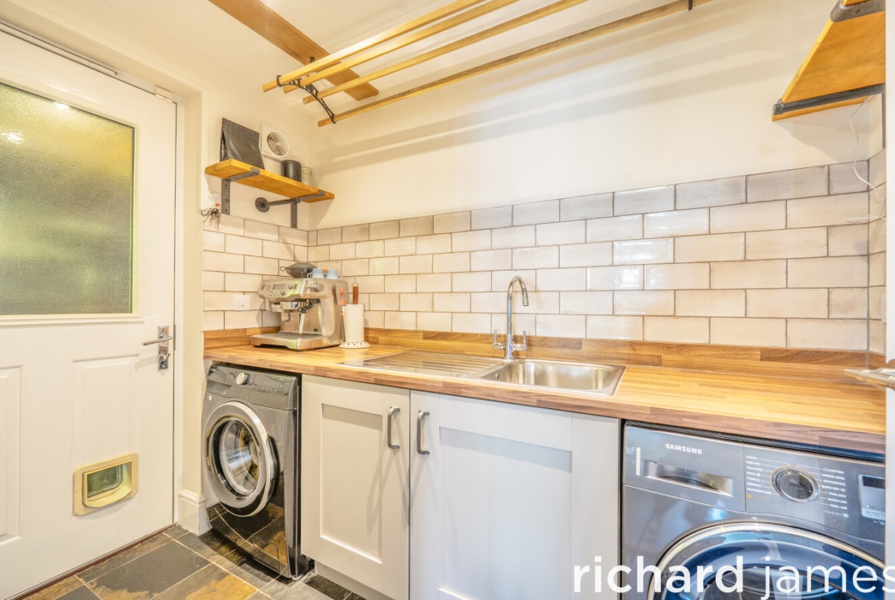
A separate study provides an ideal home office or playroom, whilst a practical utility room, downstairs cloakroom and useful storage complete the ground floor accommodation.
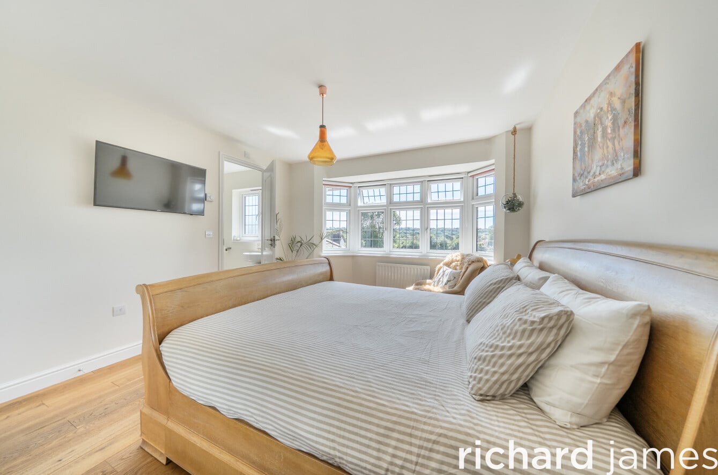
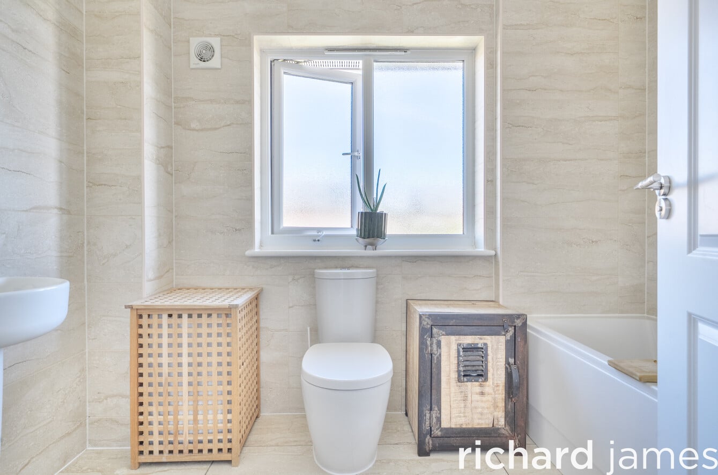
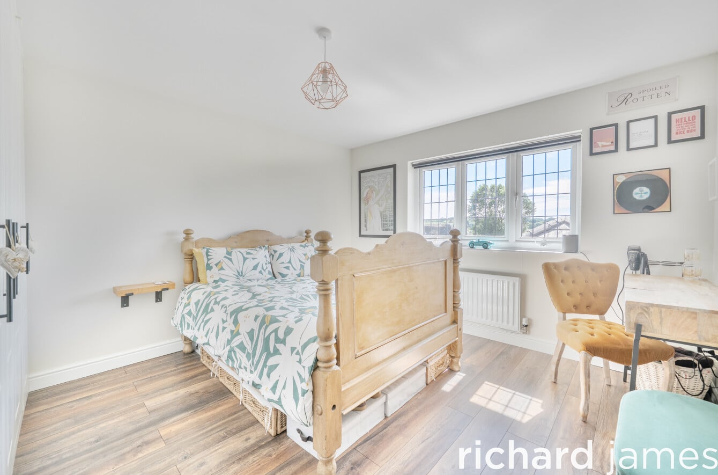
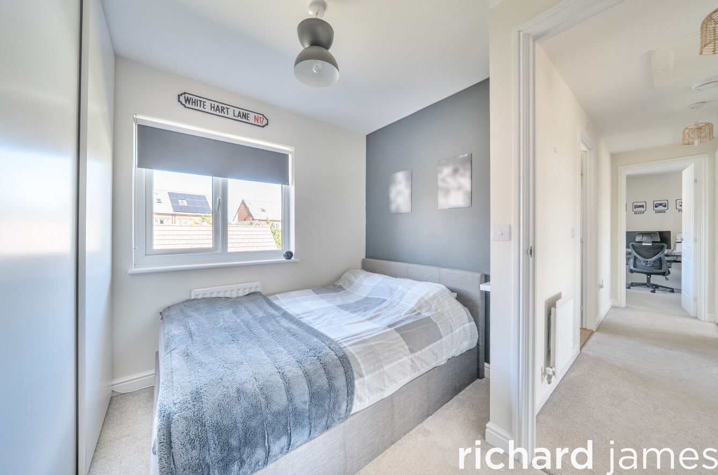
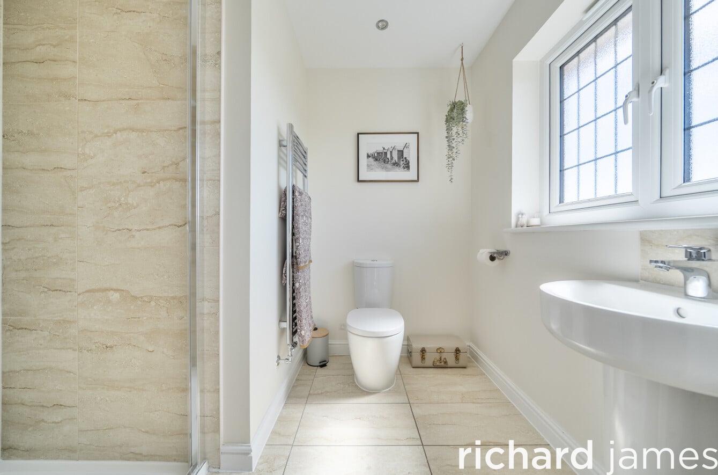
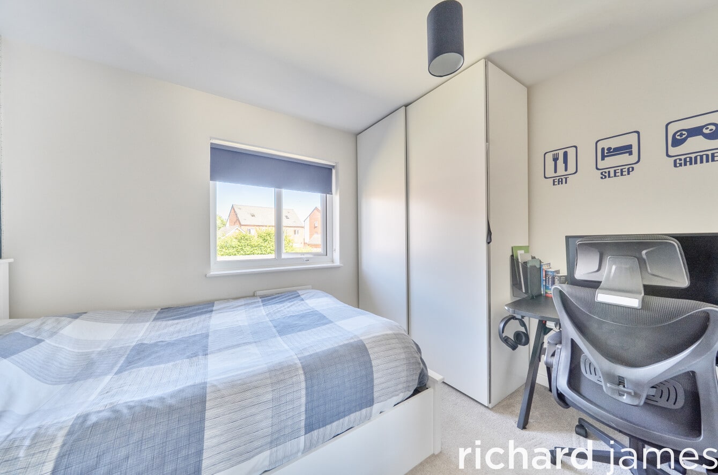
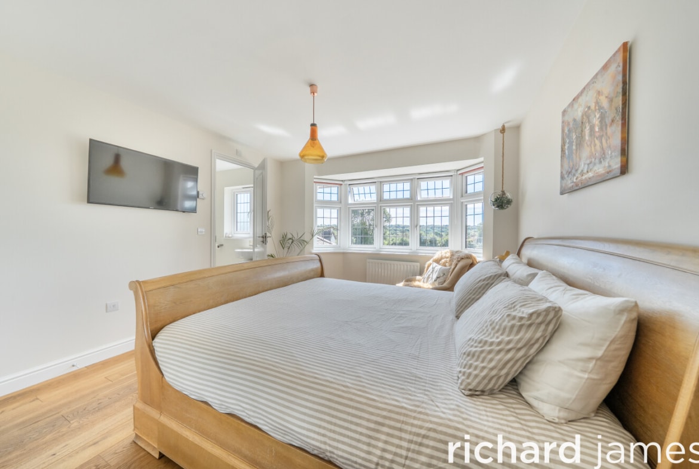
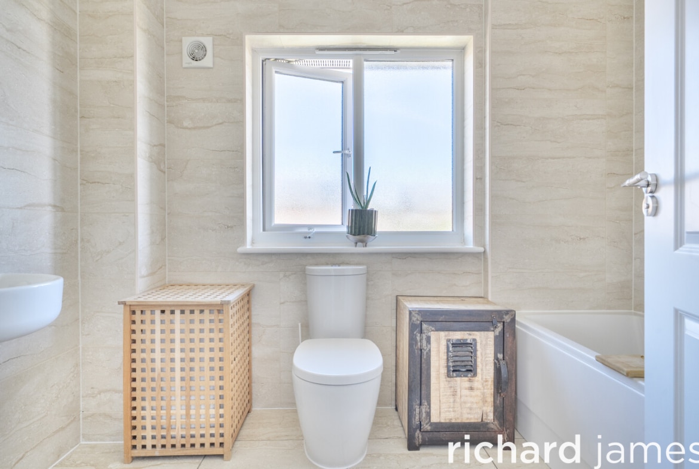
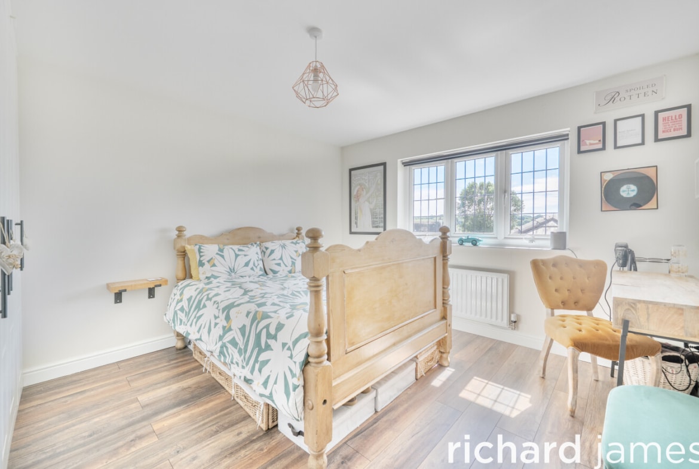
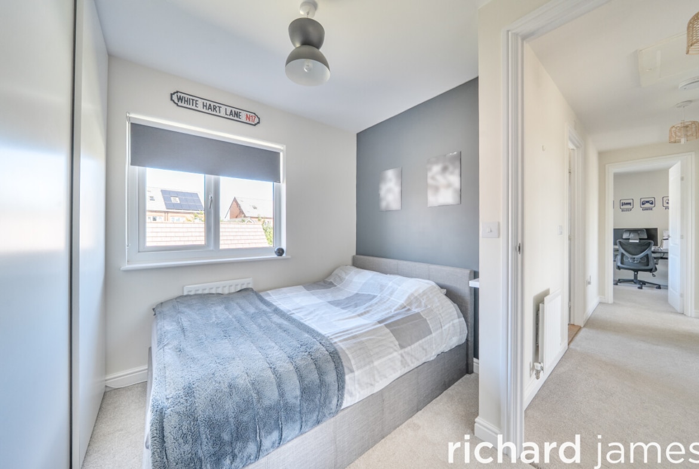
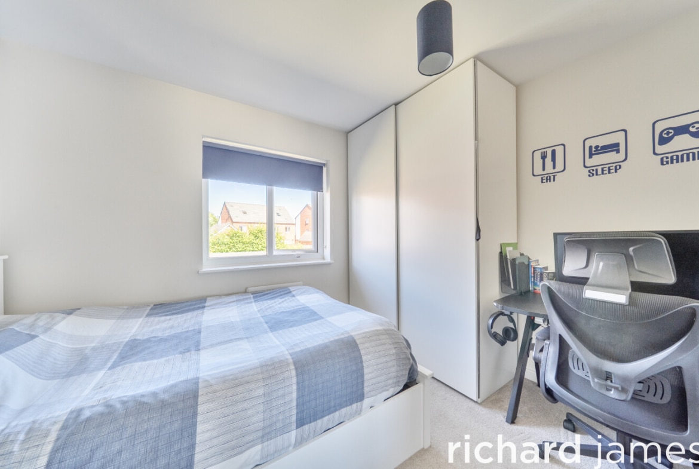
Upstairs, the generous landing leads to four well-proportioned bedrooms. The principal bedroom benefits from fitted wardrobes and a stylish en-suite shower room, whilst the remaining bedrooms are served by a modern family bathroom. All four bedrooms offer excellent space, making this an ideal home for growing families.
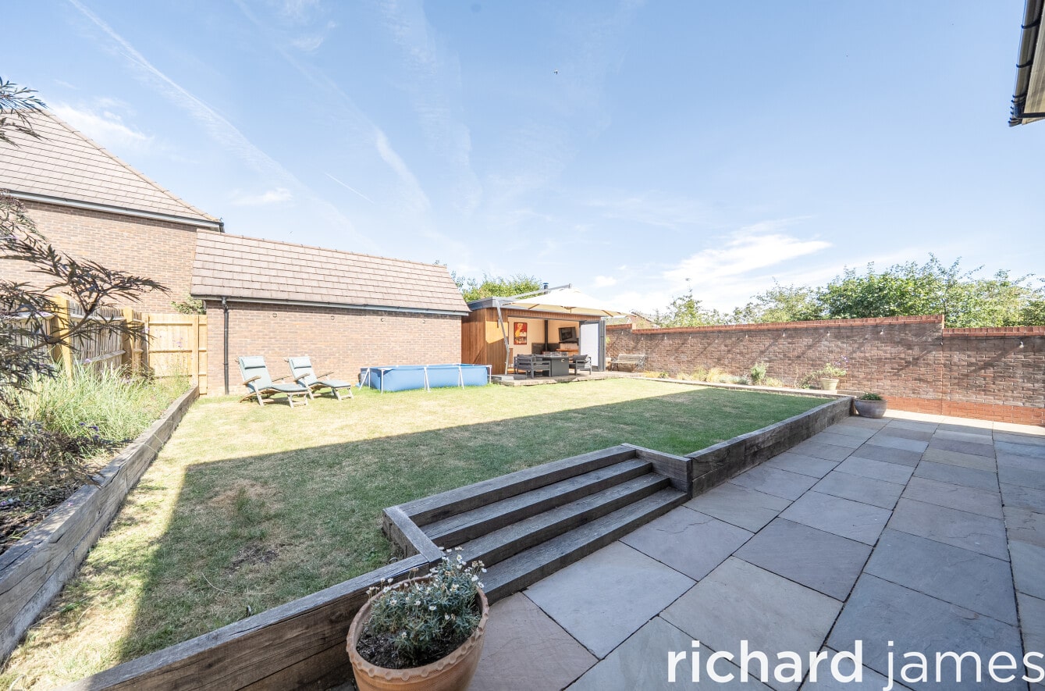
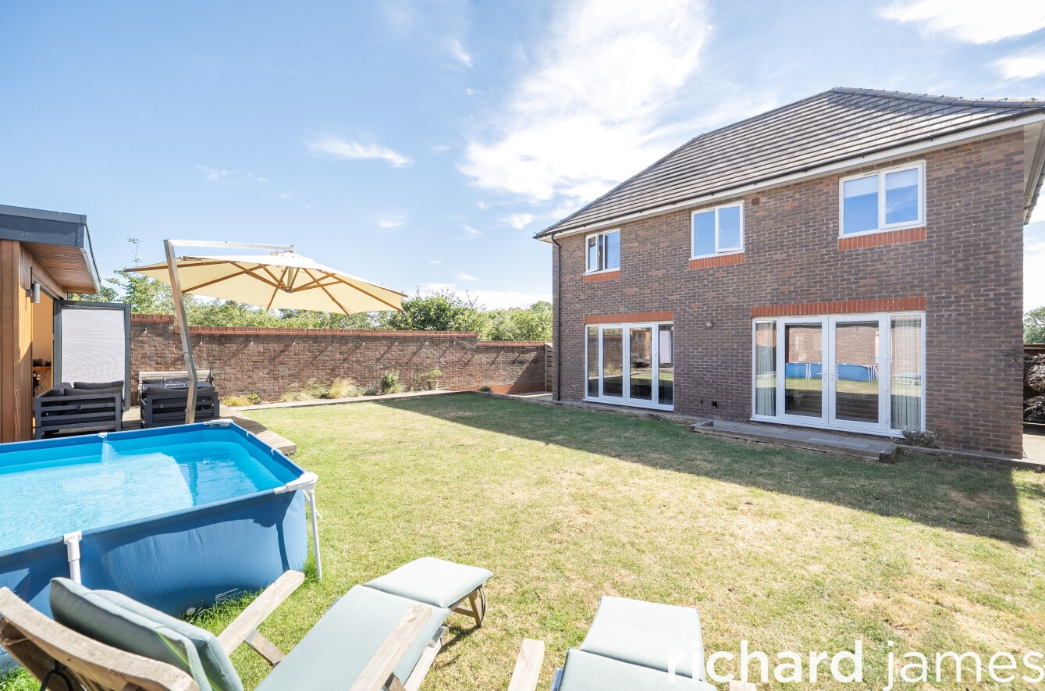
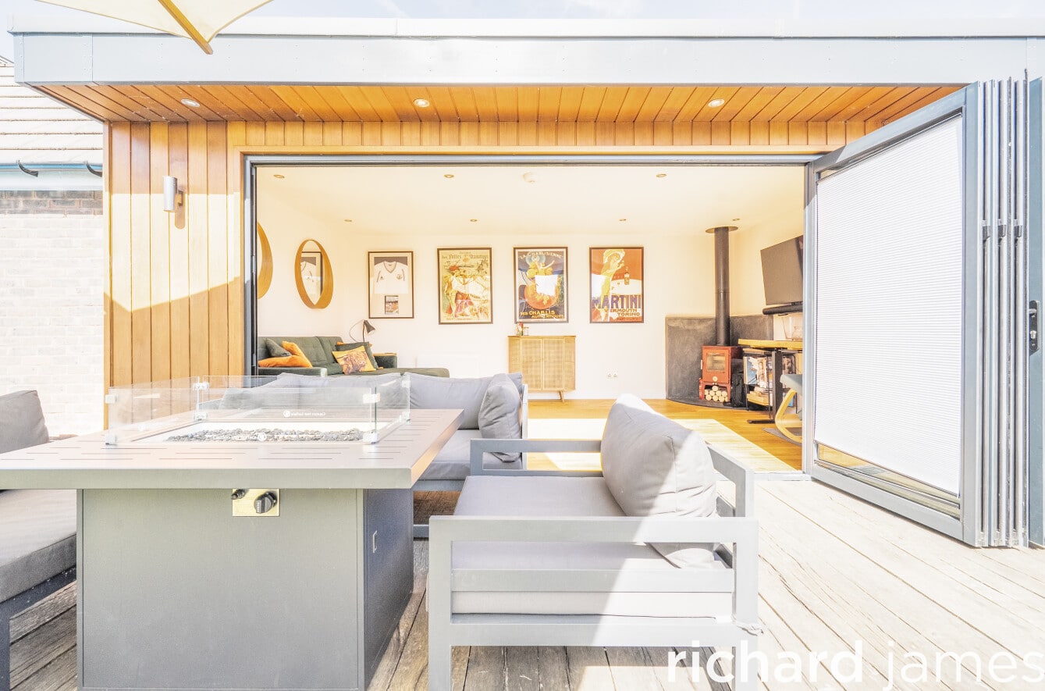
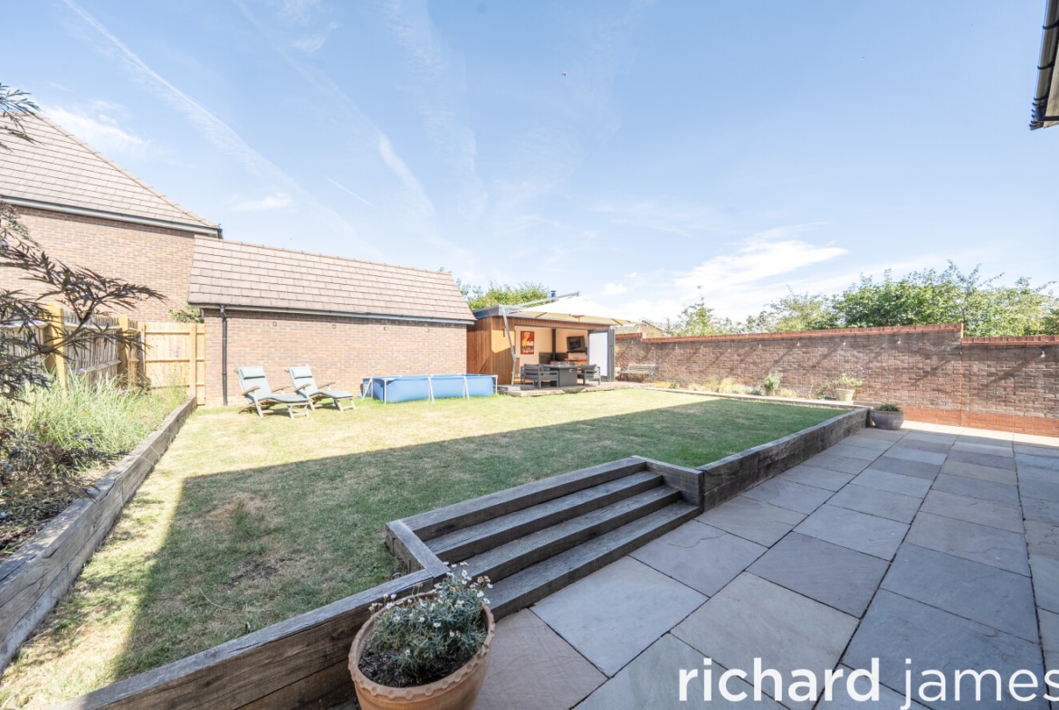
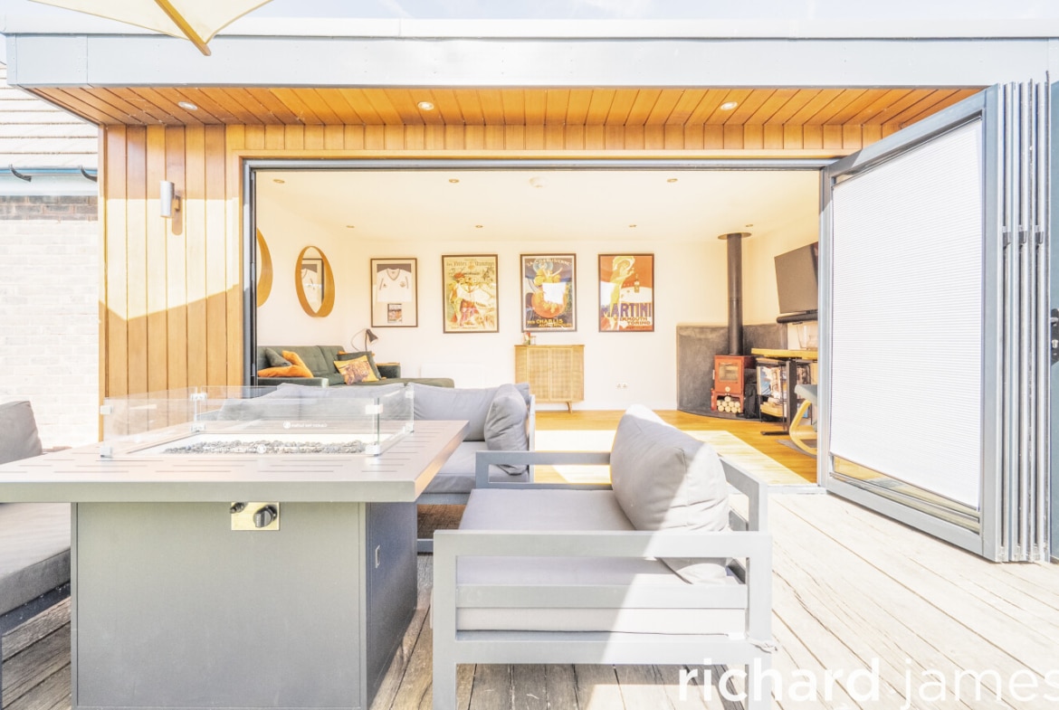
Externally, the property enjoys a private rear garden, designed for low-maintenance enjoyment and featuring a superb detached garden room, providing an ideal home office, gym, studio or entertaining space. To the front, the home enjoys pleasant open views and a large driveway providing ample off-road parking, leading to the detached double garage.
Council Tax Band: F
Floor Plans
Description:
Contact Information
View ListingsMortgage Calculator
- Deposit
- Loan Amount
- Monthly Mortgage Payment
Similar Listings
New College Walk, Walcot, Swindon, SN3
- Guide Price £240,000
Ferndale Road, Swindon, SN2
- Guide Price £240,000
Bessemer Road West, Rodbourne Cheney, Swindon, SN2
- Guide Price £260,000
Kingshill Road, Kingshill, Swindon, SN1
- Guide Price £250,000