
Kent Road, Kingshill, Swindon, SN1 3NQ
 what3words Property Location:
 Description
GUIDE PRICE £300,000-£325,000
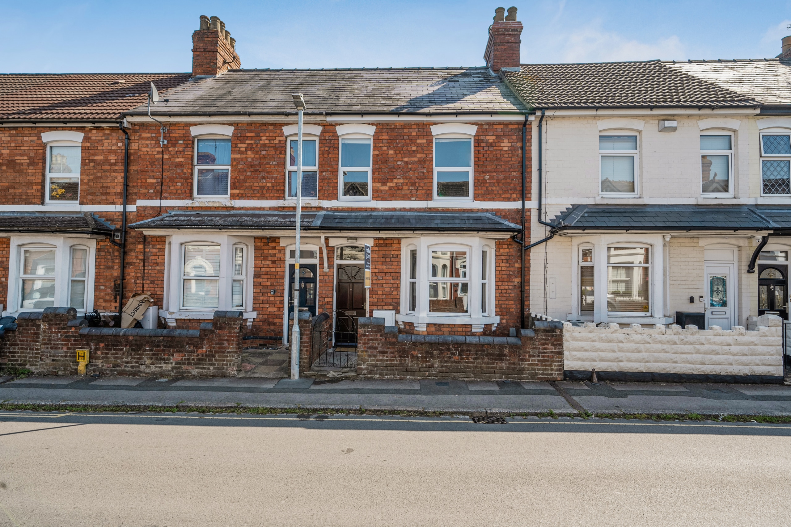
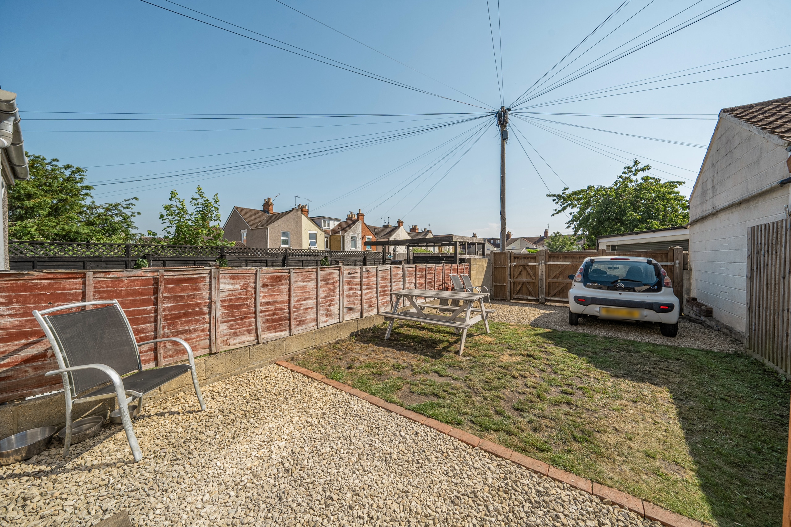
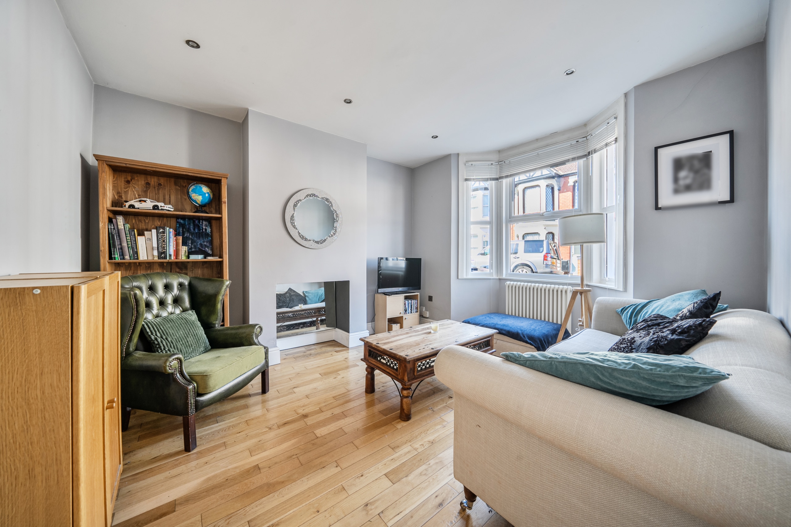
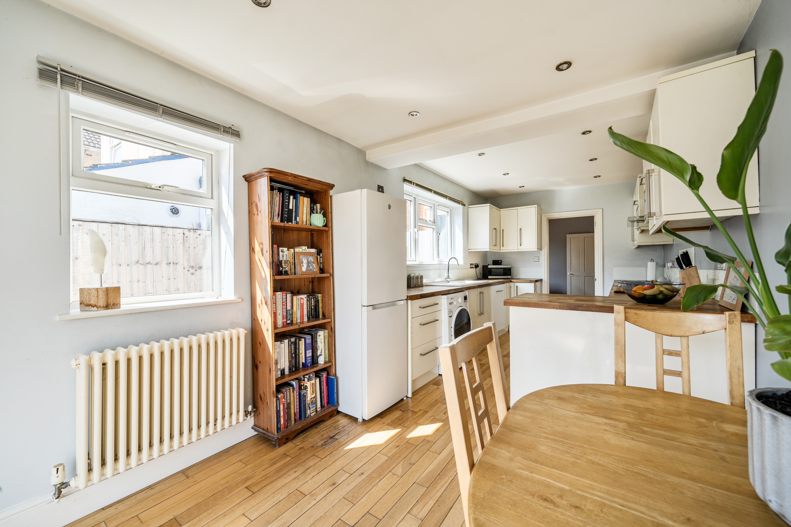
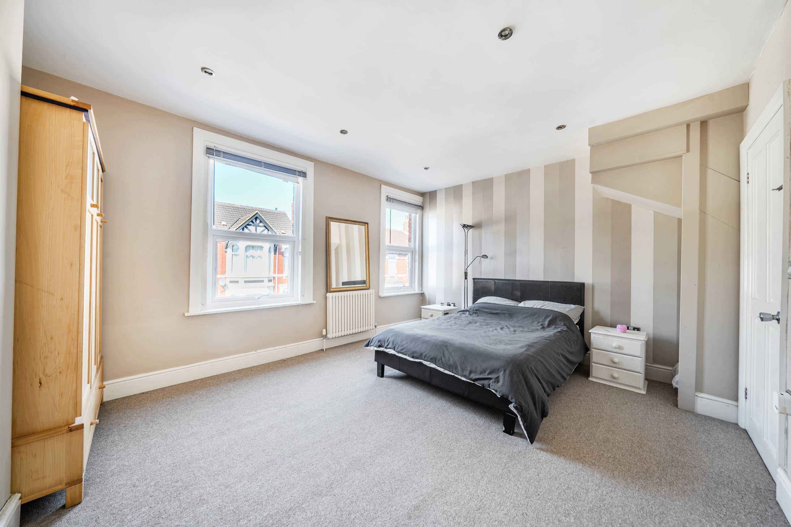
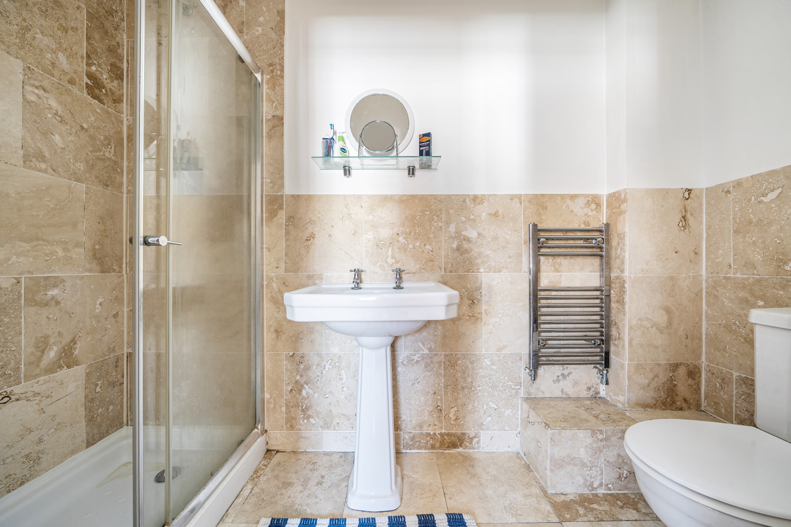
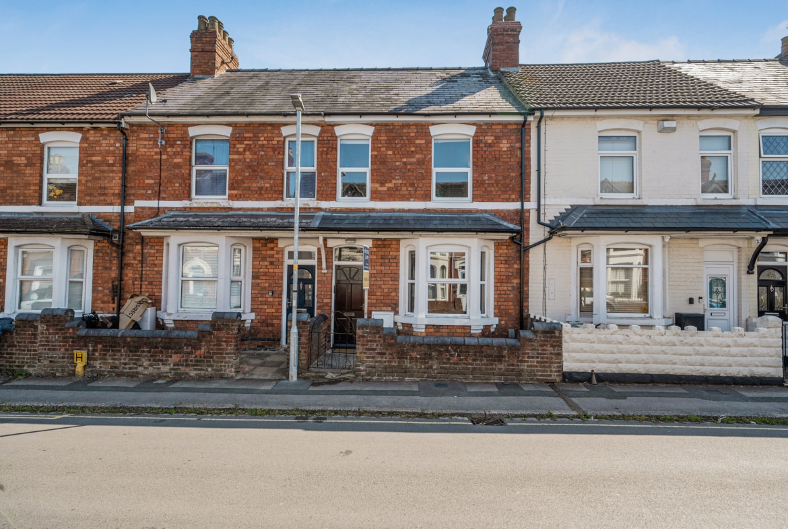
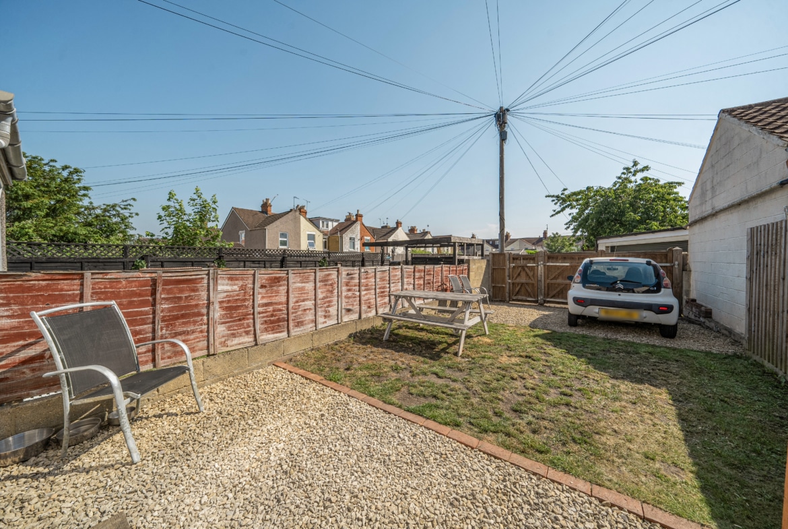
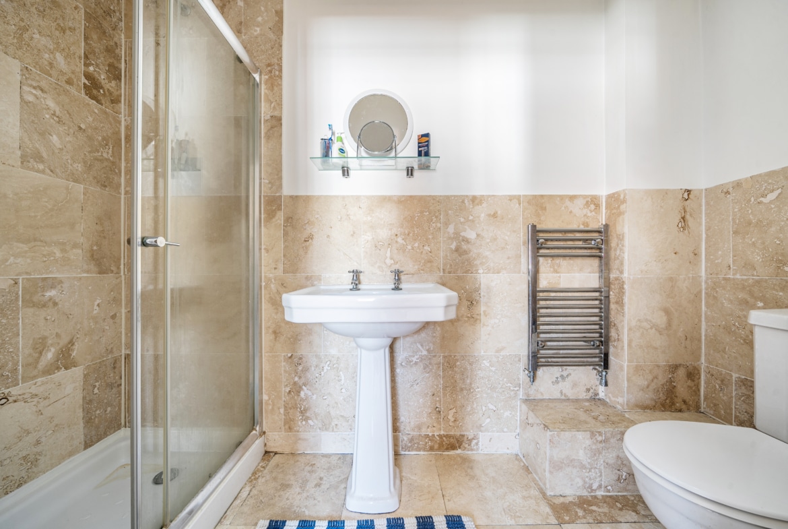
A spacious and well-presented three-bedroom home arranged over three floors, offering approximately 1,288 sq ft of accommodation in the popular Kingshill area with access for parking at the rear. The property features a bay-fronted reception room, separate dining room, and an impressive kitchen/dining area, ideal for modern living and entertaining. Upstairs benefits from two generous double bedrooms and a family bathroom, with a further bedroom on the top floor providing flexible space. Conveniently located close to the town centre and transport links, this is a versatile home well suited to a range of buyers.
GUIDE PRICE £300,000-£325,000
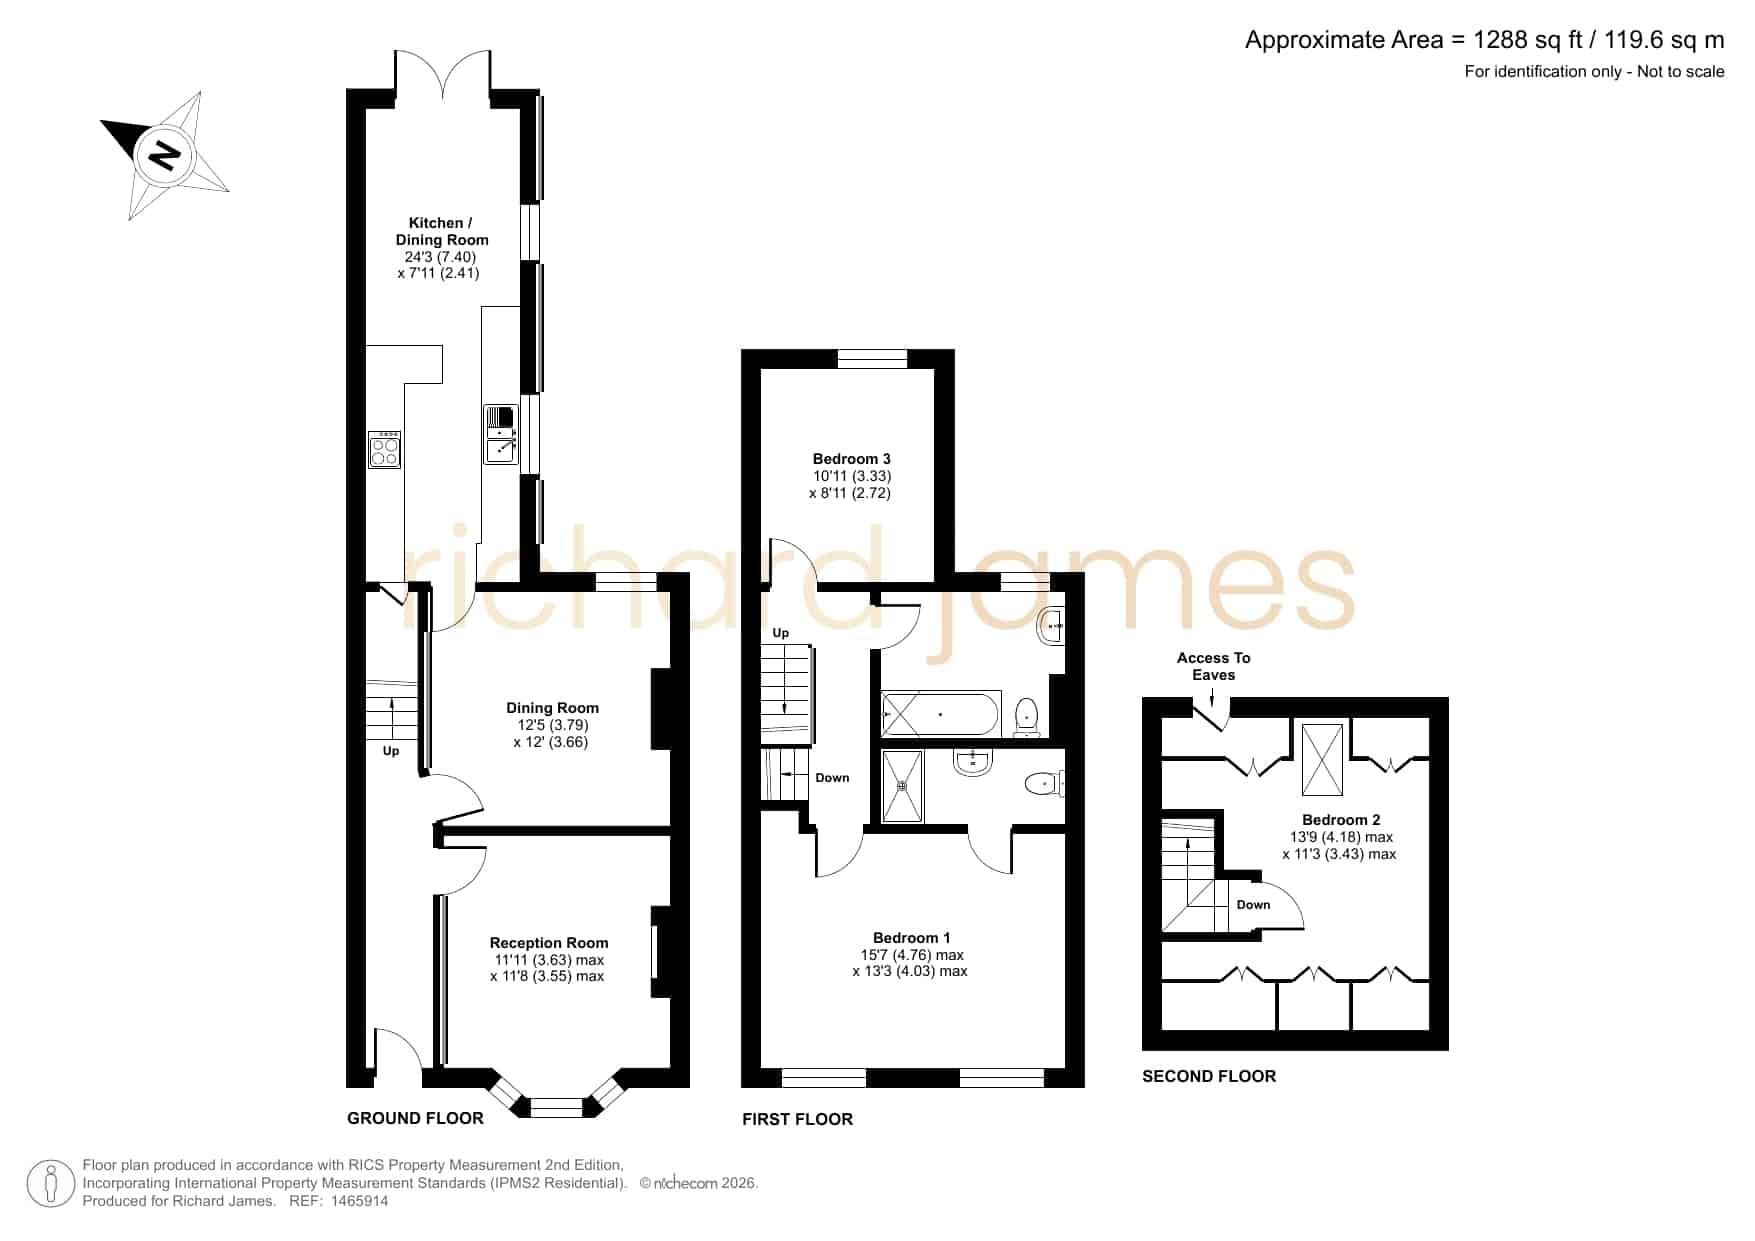
Situated in the popular and central Kingshill area, this attractive and deceptively spacious three-bedroom home offers approx. 1,288 sq ft (119.6 sq m) of well-balanced accommodation arranged across three floors, combining character with practical modern living.
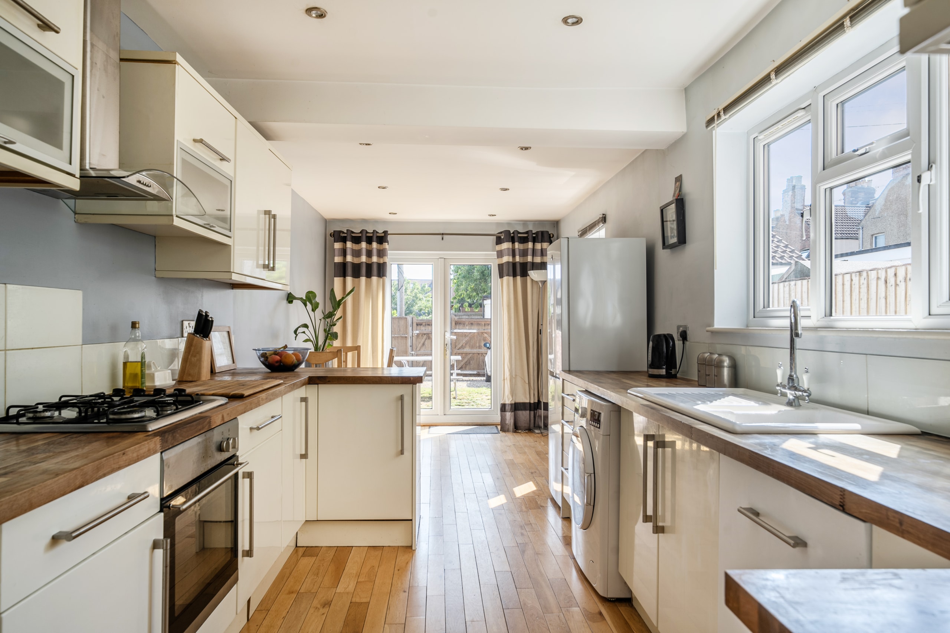
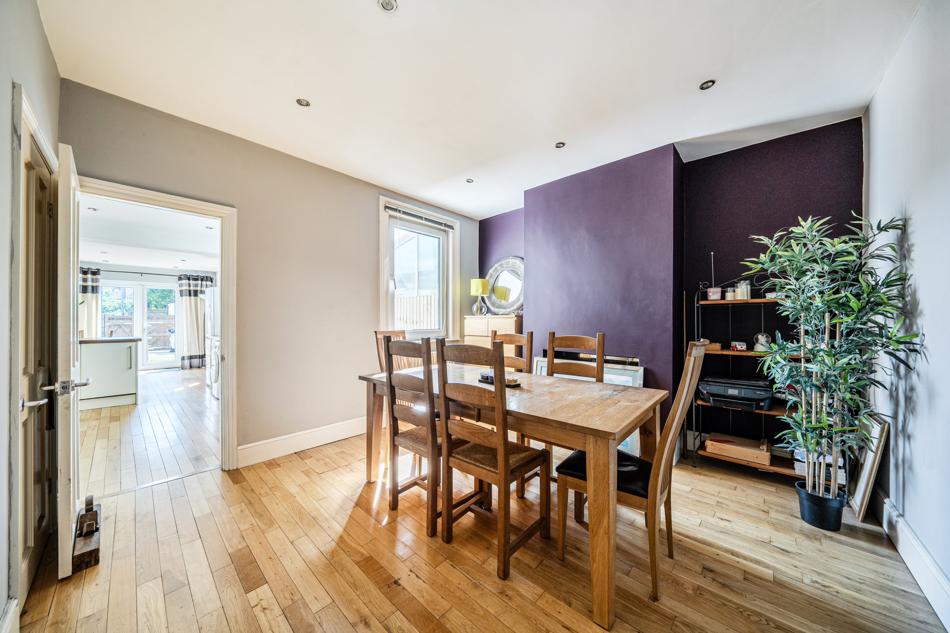
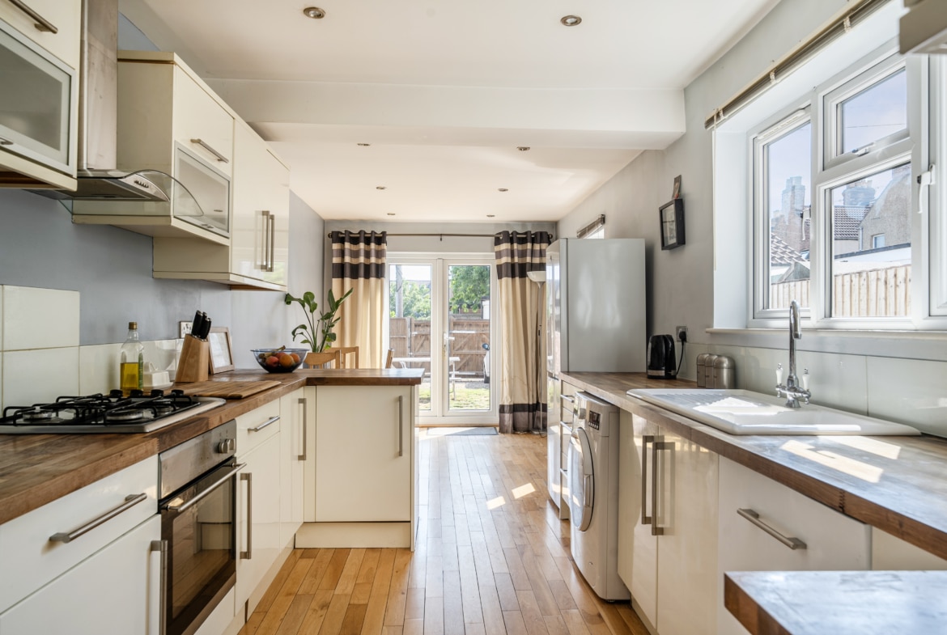
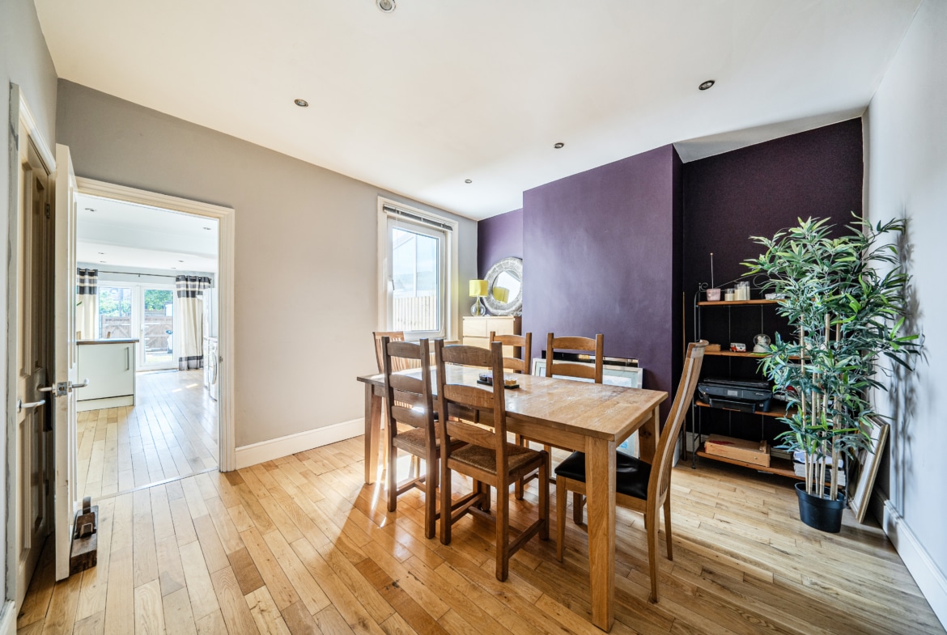
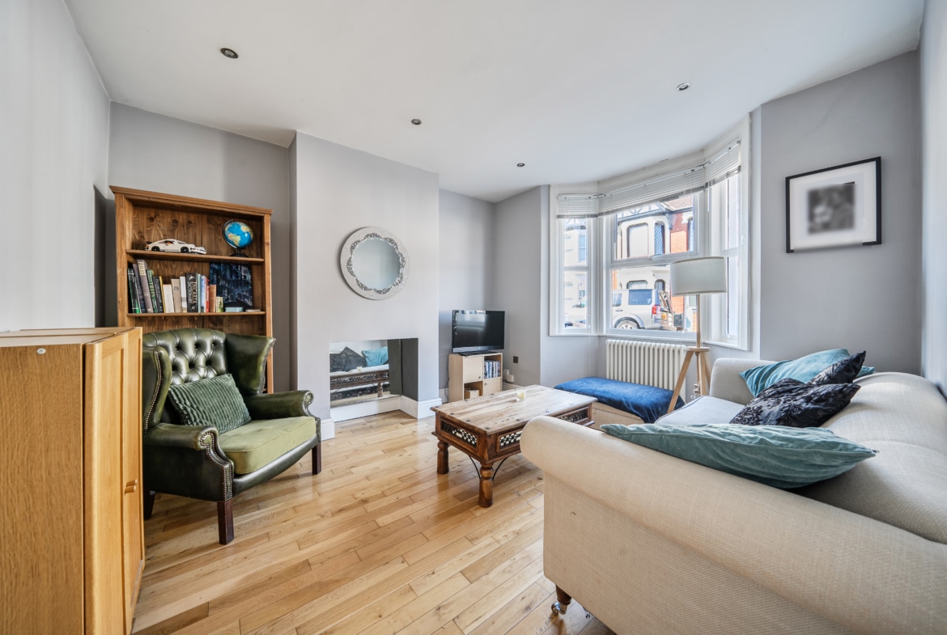
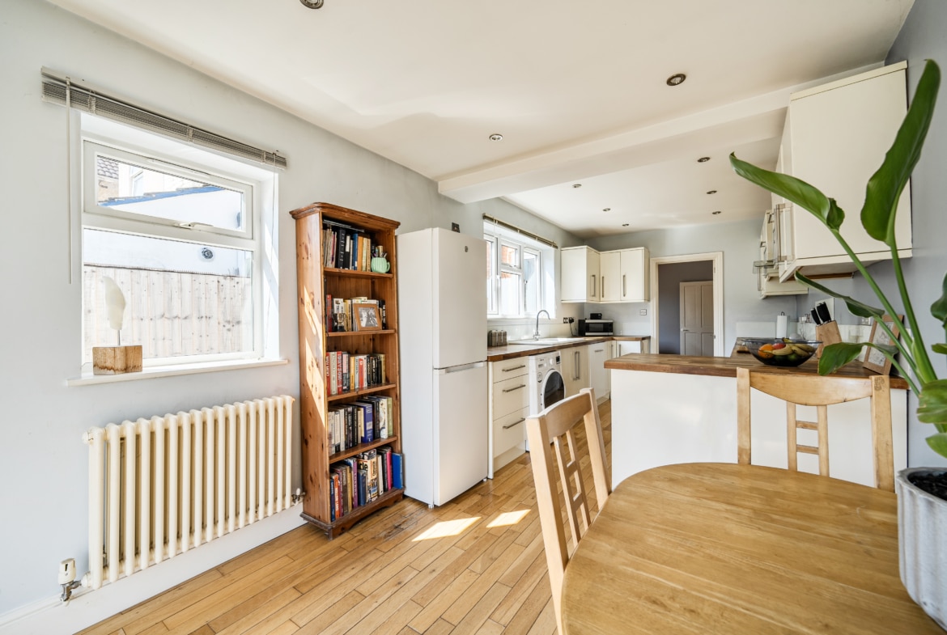
The ground floor presents a traditional yet versatile layout, beginning with a bright bay-fronted reception room measuring approximately 11’11 x 11’8, ideal as a cosy living space. To the rear, a generous separate dining room (12’5 x 12’0) provides an excellent setting for entertaining or family meals and seamlessly connects to the extended kitchen. The standout feature of the home is the impressive 24 ft kitchen/dining room, offering ample worktop and storage space along with room for dining, perfectly suited to modern lifestyles, with direct access to the rear garden.
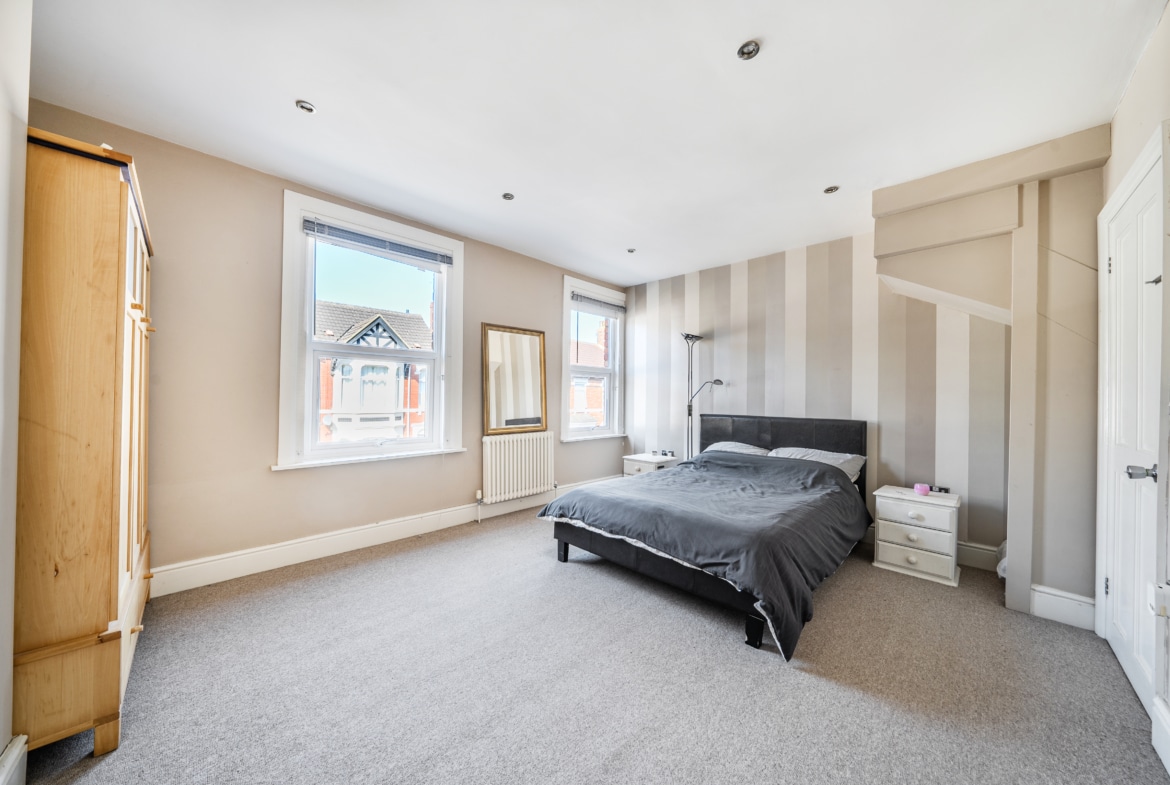
On the first floor, the spacious principal bedroom (15’7 max x 13’3 max) spans the full width of the property and benefits from excellent proportions. A further double bedroom and a well-appointed family bathroom complete this level.
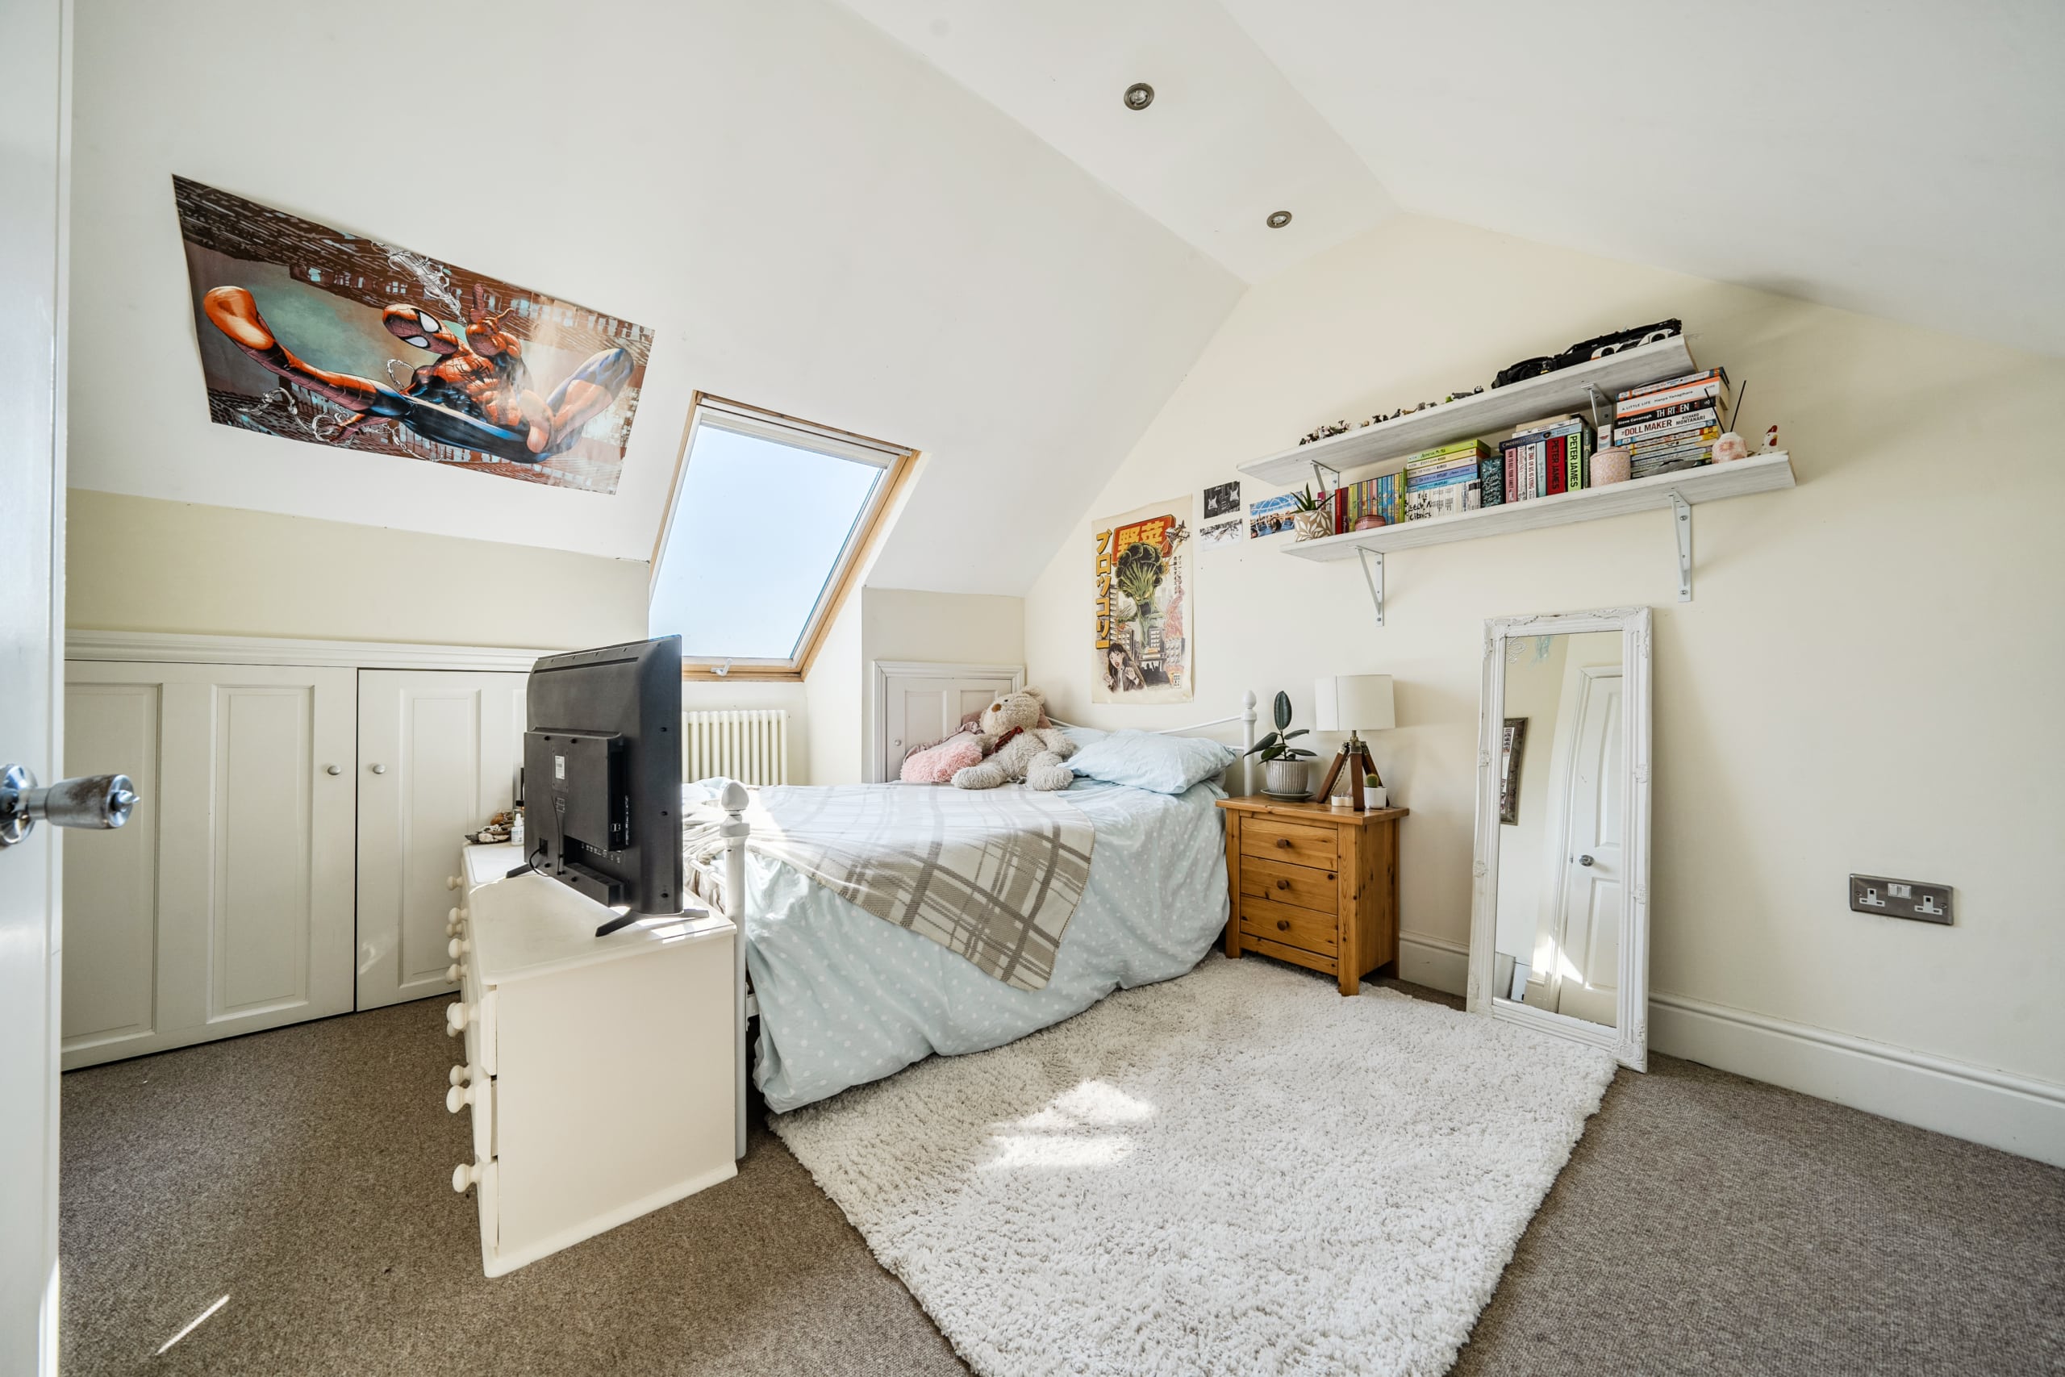
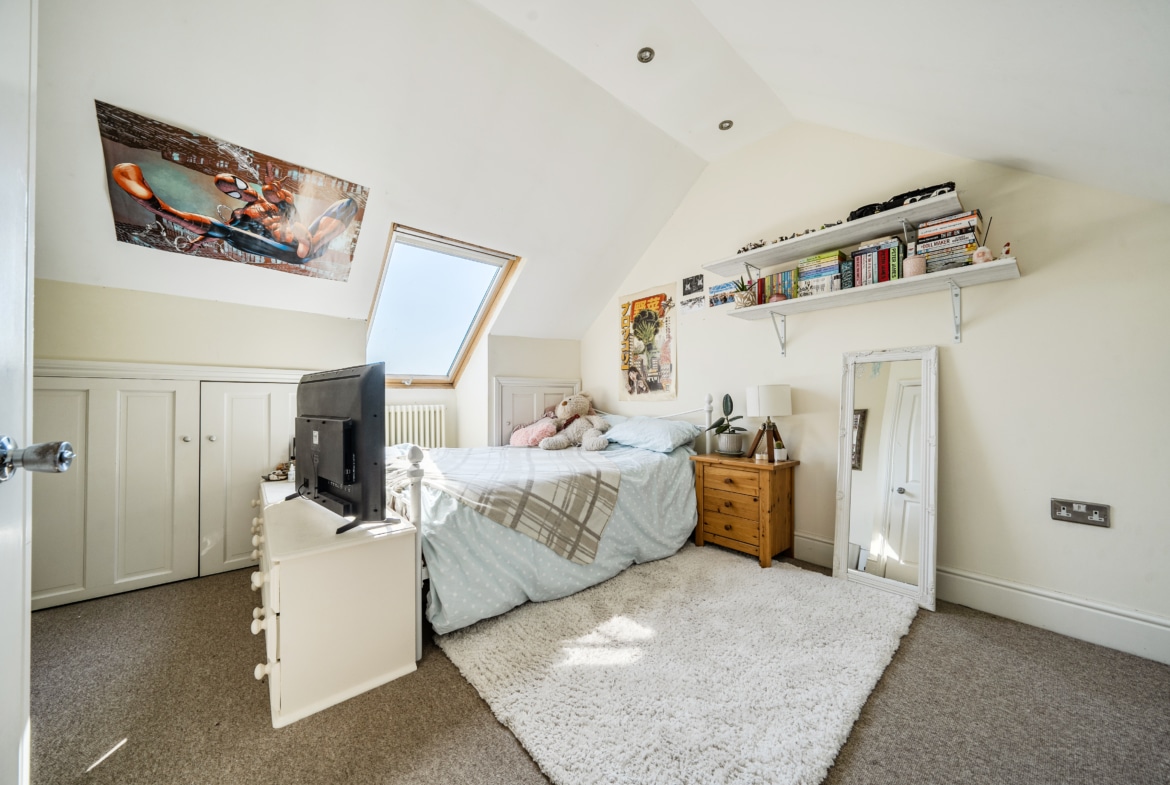
The second floor hosts an additional double bedroom (13’9 max x 11’3 max), creating an ideal guest suite, teenager’s room, or home office, with useful access to eaves storage.
Overall, the property offers flexibility for growing families, professionals, or investors seeking a centrally located home with generous living space across three floors.
Council Tax Band: C
Property Documents
Video
Floor Plans
Description:
Contact Information
View ListingsMortgage Calculator
- Deposit
- Loan Amount
- Monthly Mortgage Payment
Similar Listings
Godwin Court, Old Town, Swindon, SN1 4BB
- Offers In The Region Of £300,000
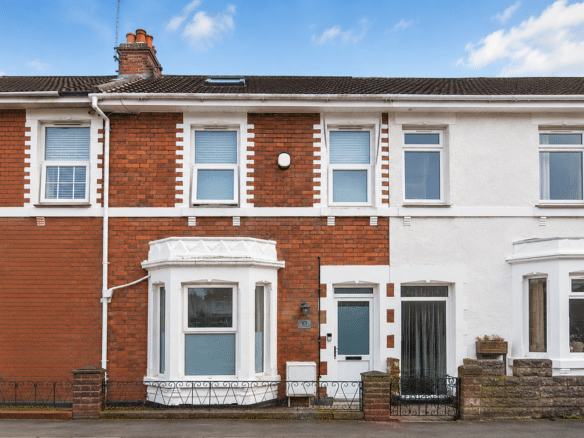
Ashford Road, Kingshill, Swindon, SN1
- Guide Price £335,000
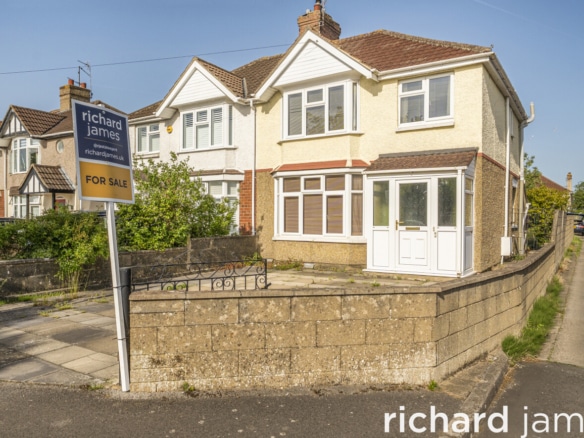
Northern Road, Rodbourne Cheney, Swindon, SN2
- Guide Price £290,000
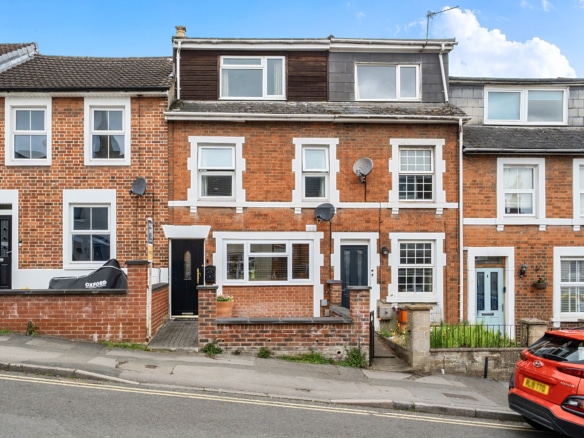
Belle Vue Road, Old Town, Swindon, SN1 3HN
- Guide Price £300,000