
Piernik Close, Haydon End, Swindon, SN25
 what3words Property Location:
 Description
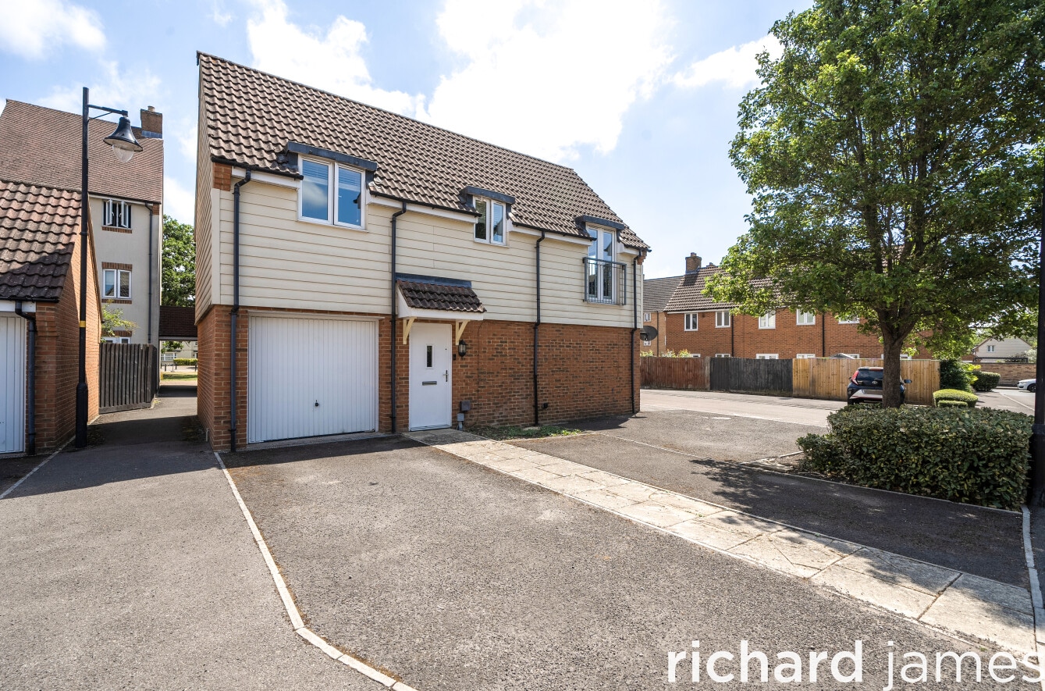
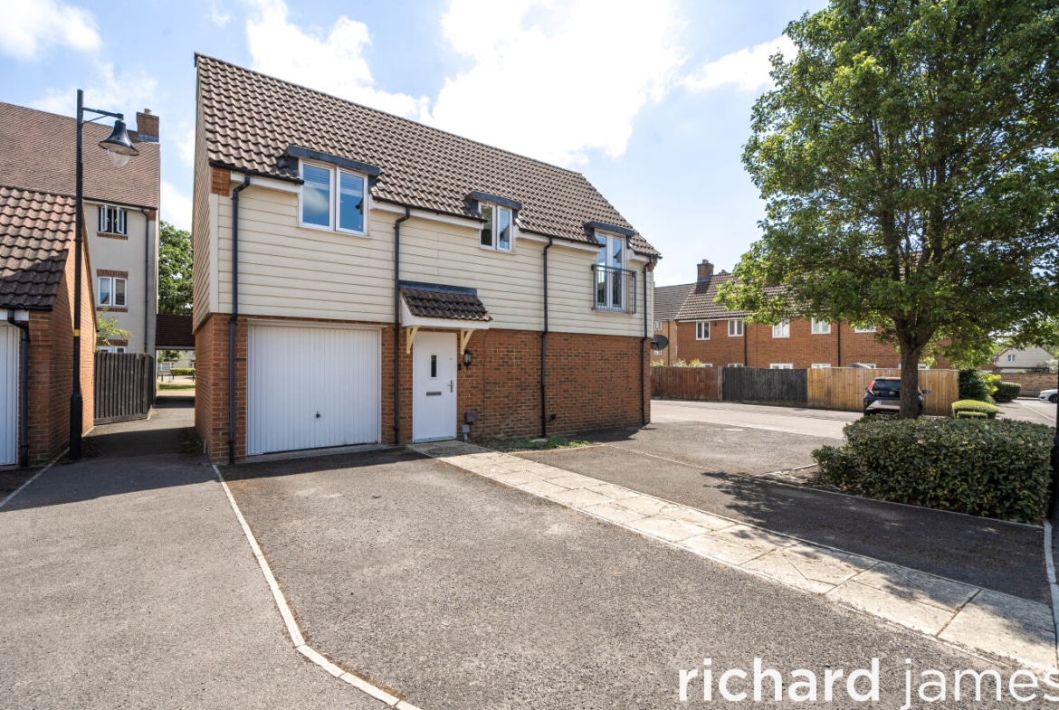
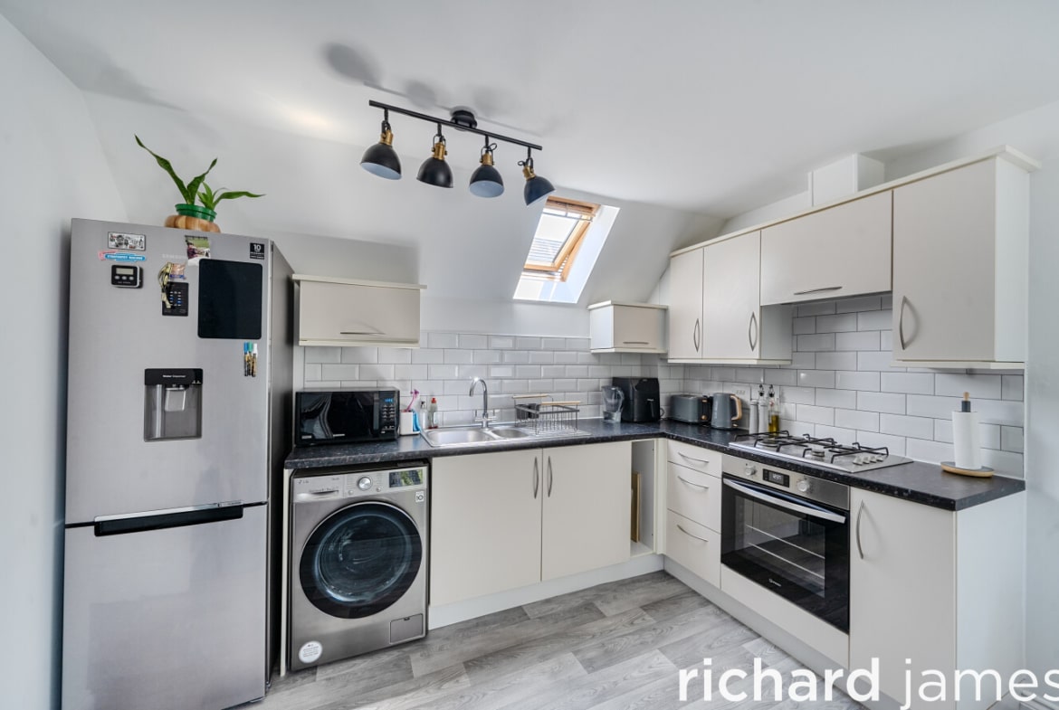
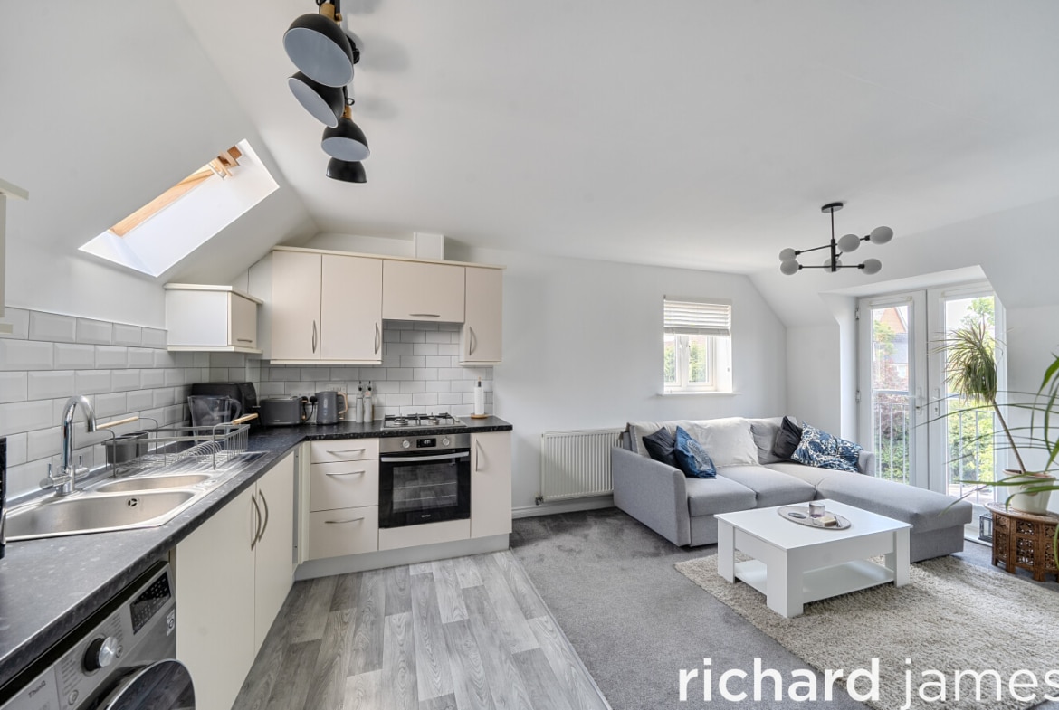
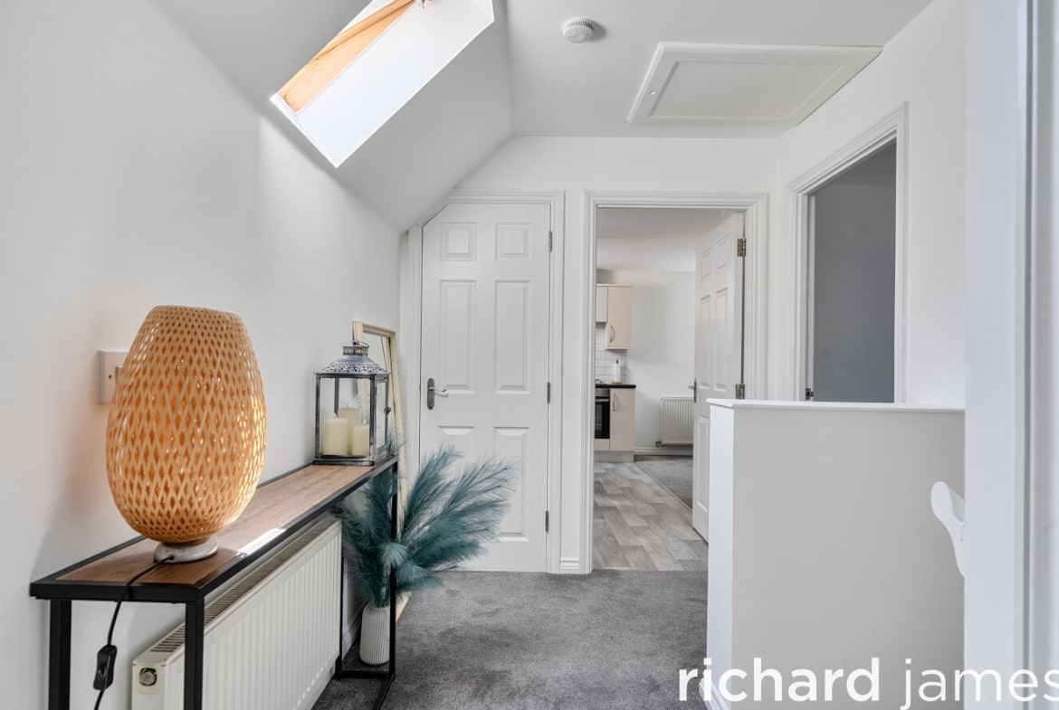
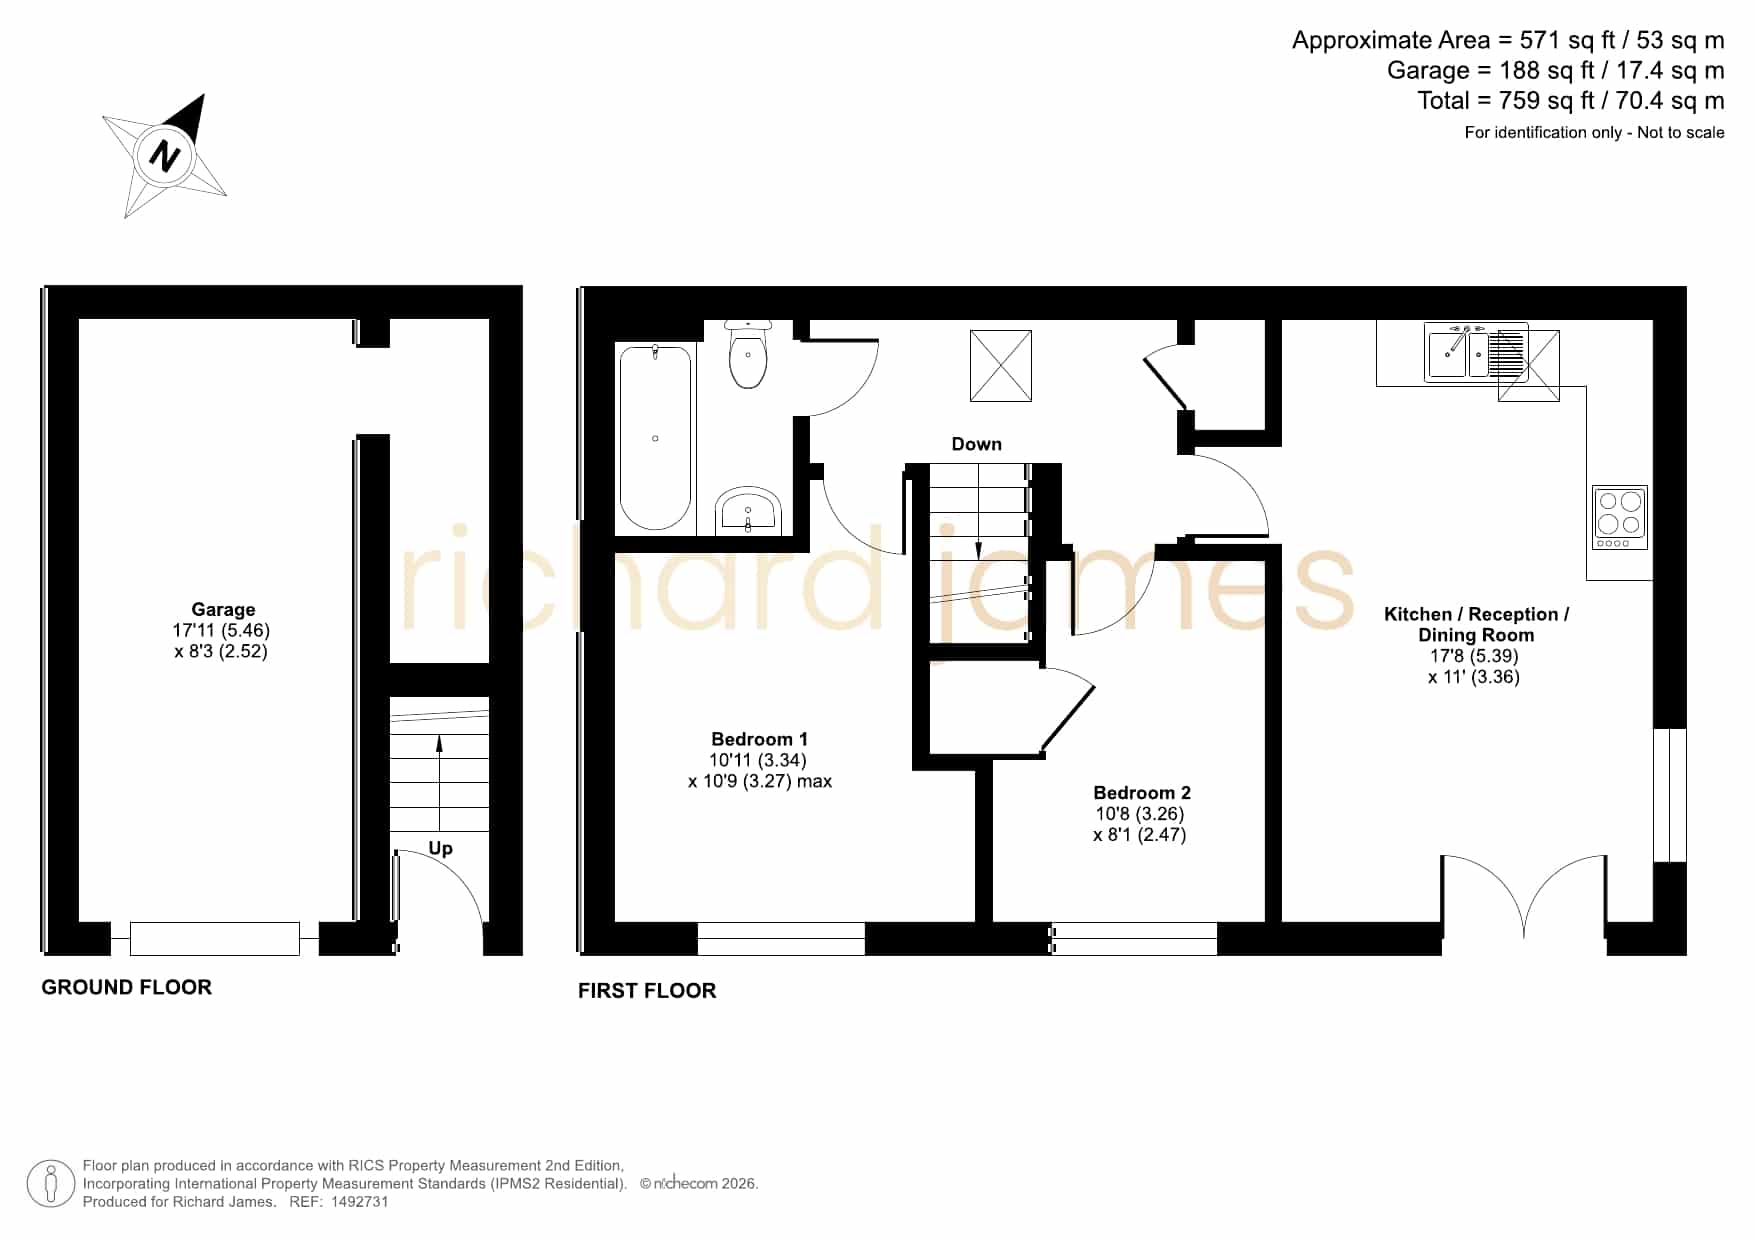
There’s something appealing about a home that lives entirely on one level upstairs, with the practical stuff, garage, storage, parking, sorted below. This two-bedroom property in Haydon End does exactly that, and the result is a layout that feels more spacious than the numbers suggest.
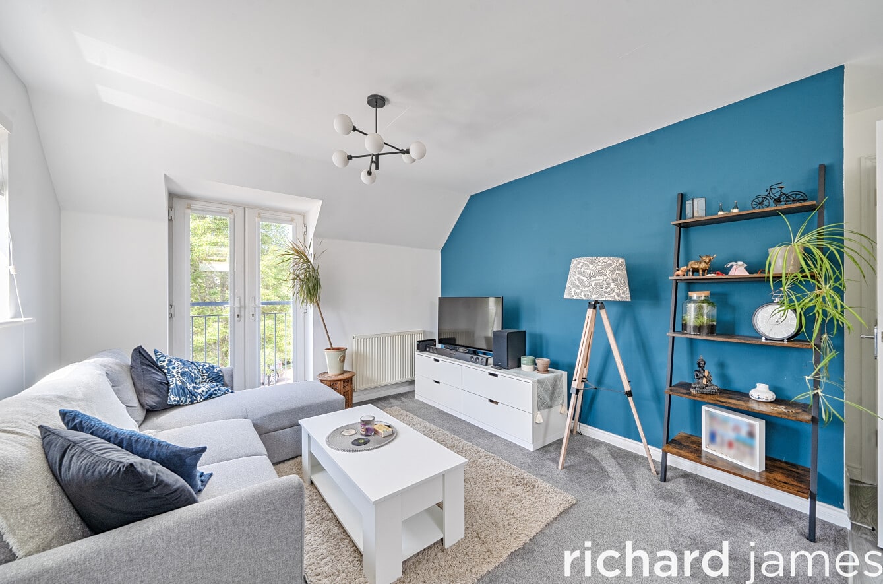
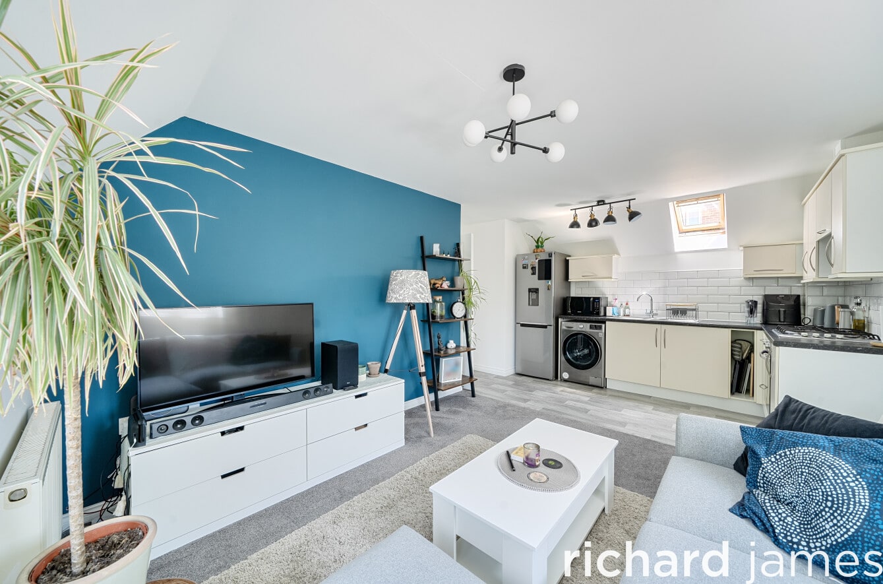
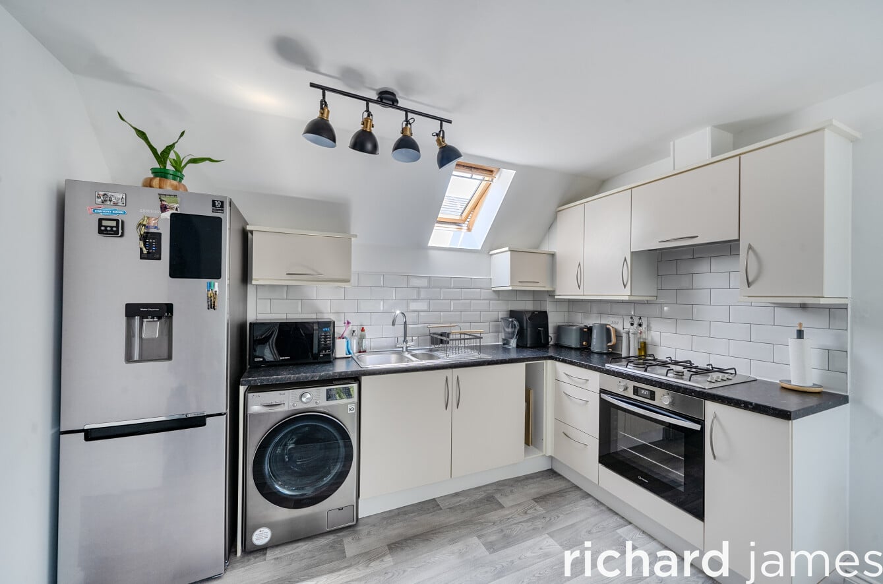
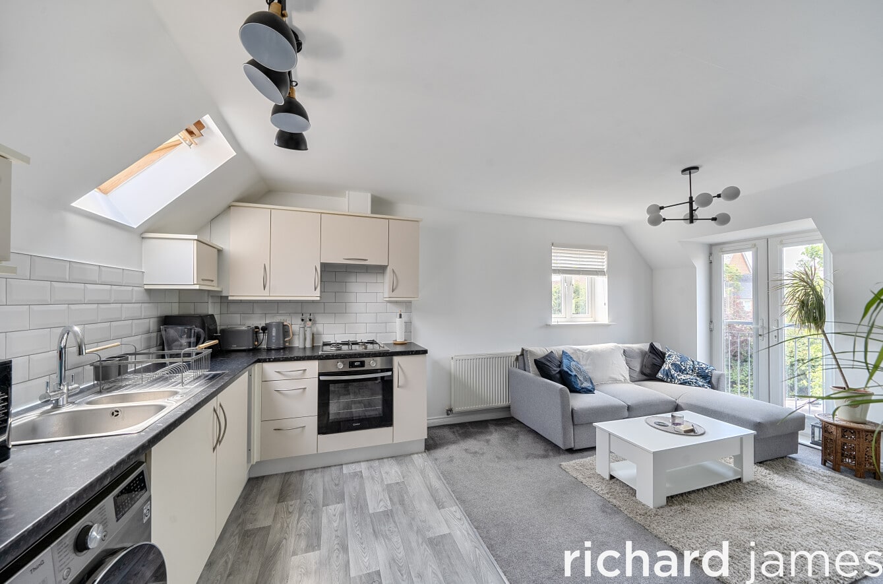
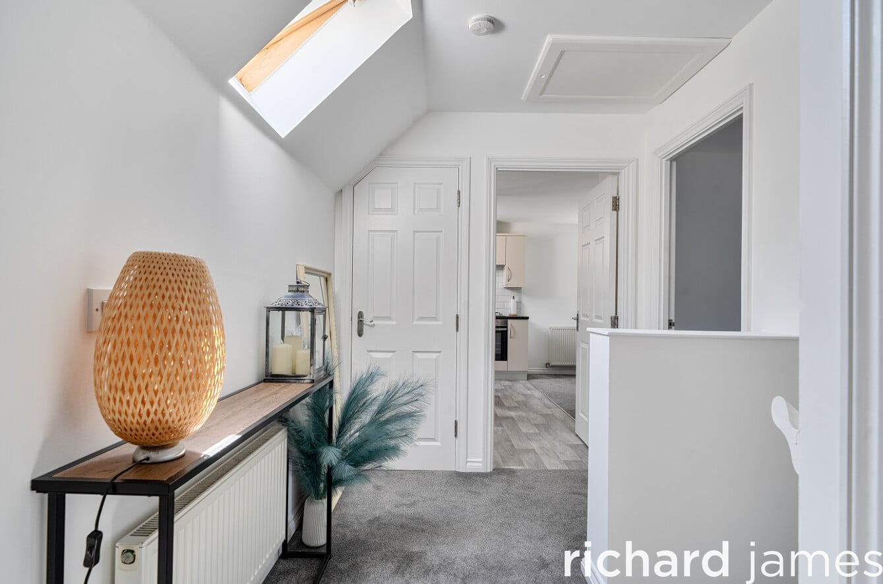
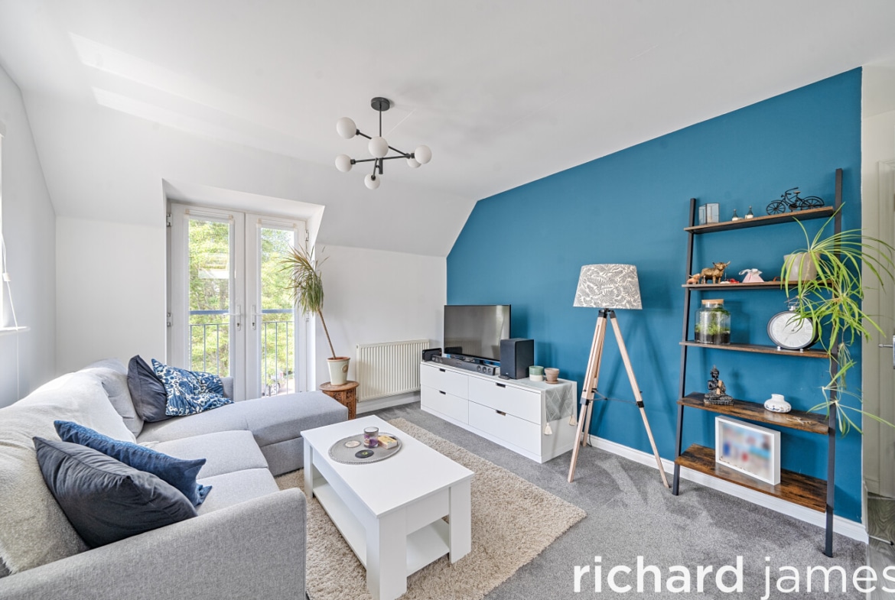
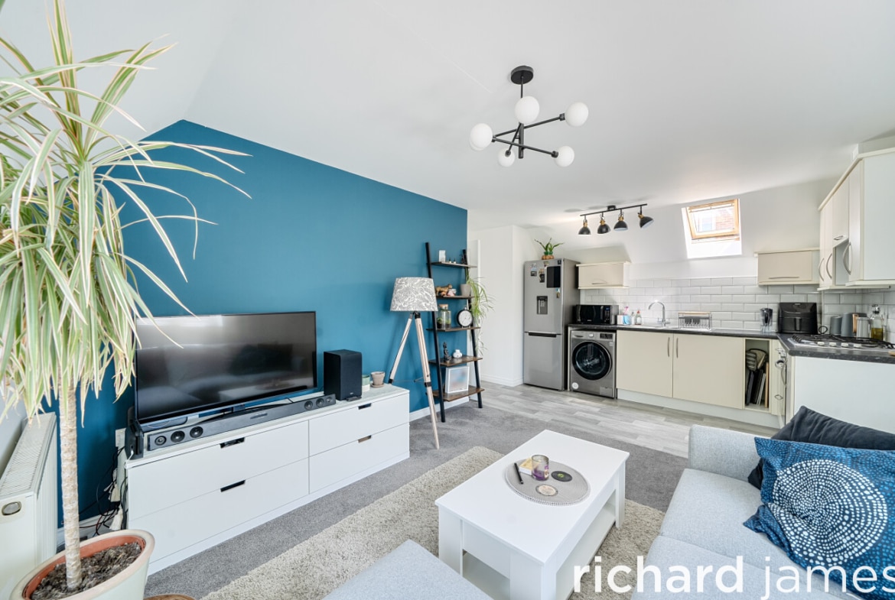
Climb to the first floor and everything opens out in front of you. The kitchen, lounge and dining room run together as one bright, open-plan space stretching over 17 feet, the kind of room where cooking, eating and relaxing all happen without anyone feeling shut away in a separate corner of the house. It’s been finished to a high standard throughout, with a fresh, contemporary feel that means there’s nothing to do but move in.
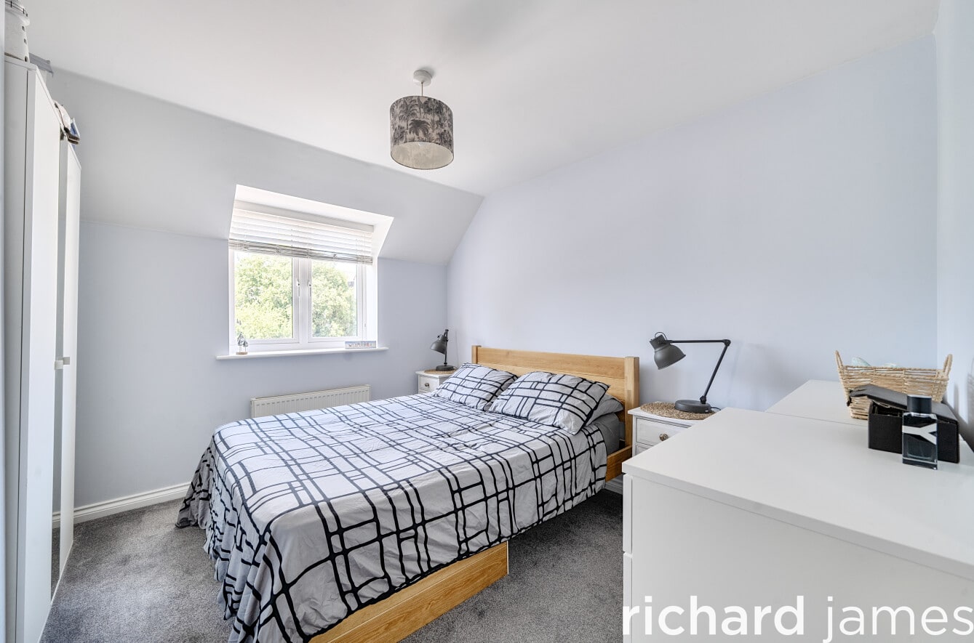
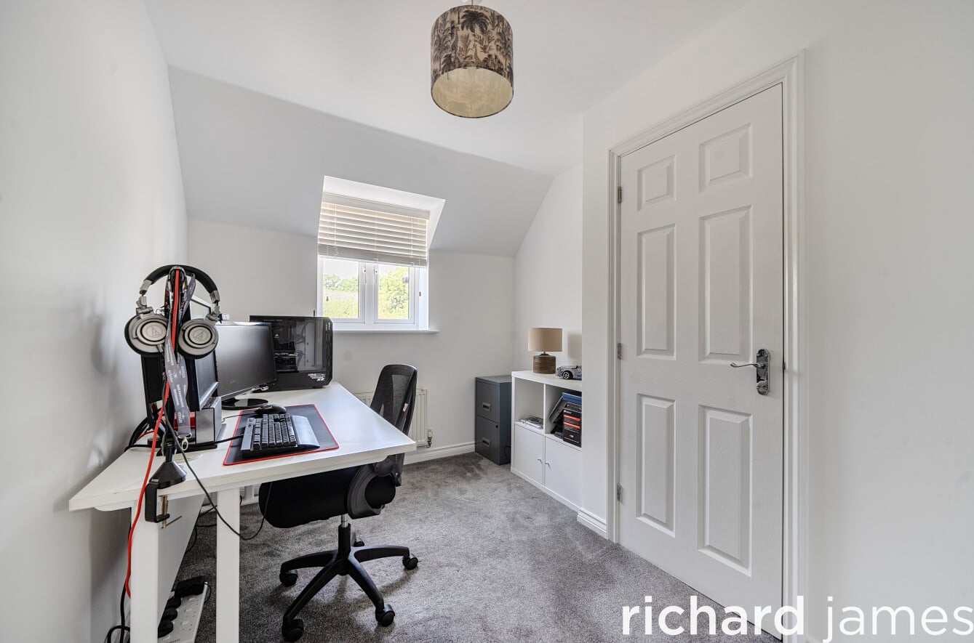
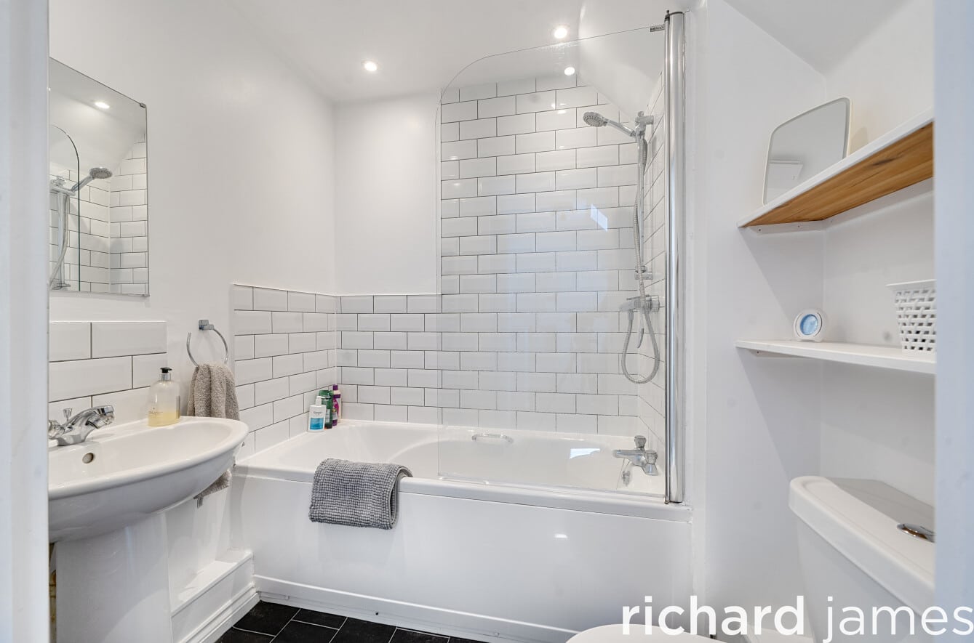
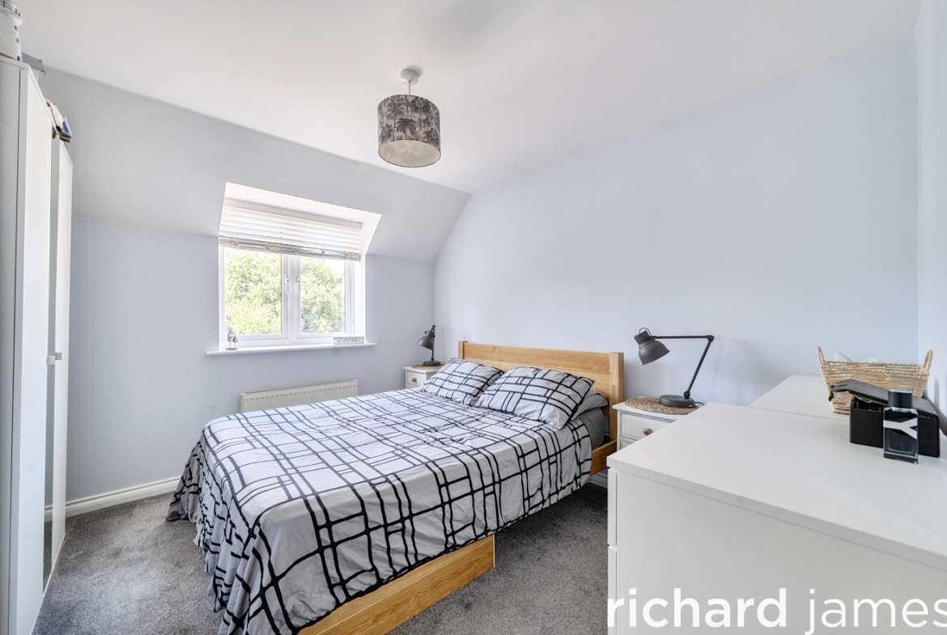
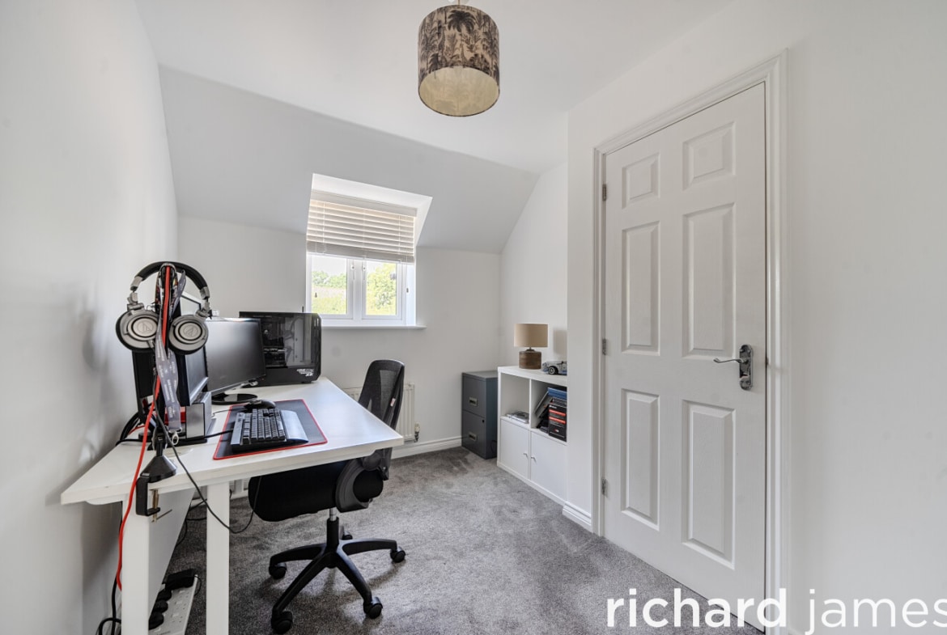
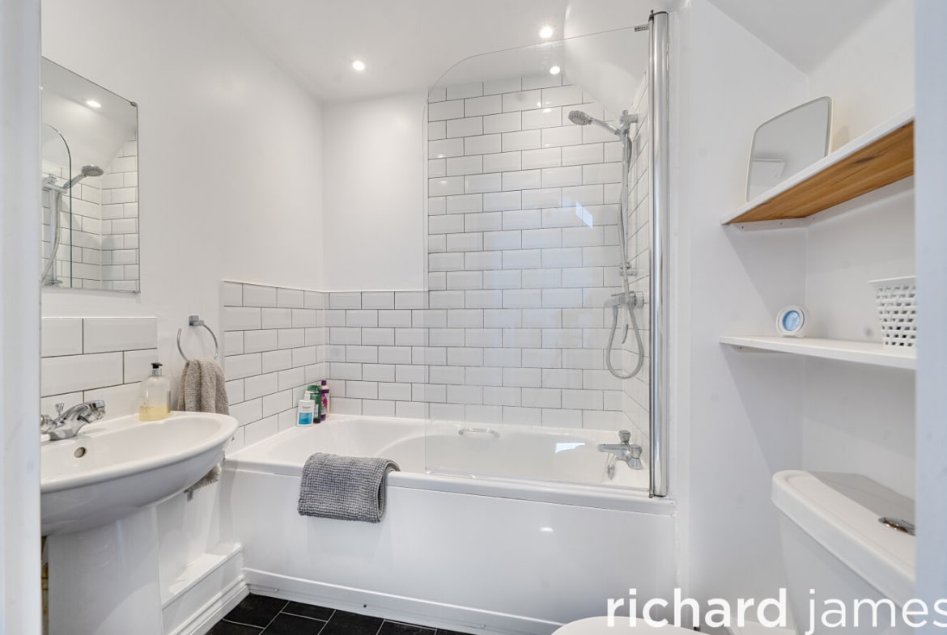
Both bedrooms are comfortable doubles, served by a three-piece bathroom suite, and the second room offers real flexibility, whether that’s a guest space, a home office, or simply somewhere to spread out.
Downstairs, the garage stretches almost eighteen feet and comes with driveway parking alongside it, giving you the rare combination of secure off-road parking plus useful storage or workshop space, something this part of Swindon doesn’t always offer.
Haydon End puts you within walking distance of the Orbital Shopping Centre for everyday shopping and errands, and the location gives easy access onto the M4 and A419 corridor, useful for anyone commuting or heading further afield at the weekend.
The seller is motivated, so this one is worth moving on. A video tour is available for anyone who wants a proper feel for the space before booking a viewing in person.
Lease remaining – 230 years
Ground Rent – c. £239 pa
Service Charge – c. £1099 pa
Council Tax Band: C
Video
Floor Plans
Description:
Contact Information
View ListingsMortgage Calculator
- Deposit
- Loan Amount
- Monthly Mortgage Payment
Similar Listings
Brantwood Close, Tadpole Garden Village, Swindon, SN25
- Guide Price £390,000
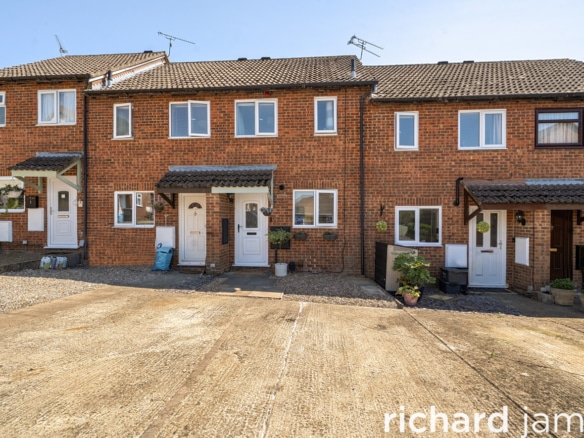
Bayleaf Avenue, Woodhall Park, Swindon, SN2
- Guide Price £220,000
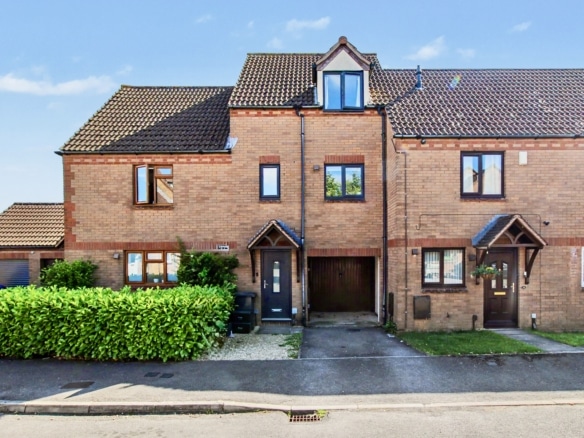
Abbotsbury Way, St Andrews Ridge, Swindon, SN25
- Offers In Excess Of £260,000
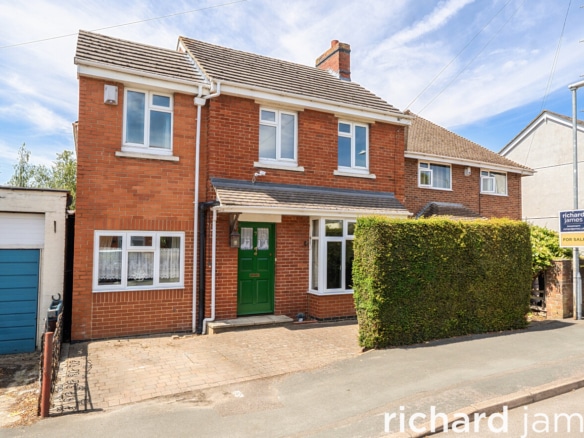
The Broadway, Rodbourne Cheney, Swindon, SN25
- Guide Price £500,000