
Sutton Park, Blunsdon, Swindon, SN26

 what3words Property Location:
 Description
**GUIDE PRICE £525,000 – £575,000**
NO ONWARD CHAIN
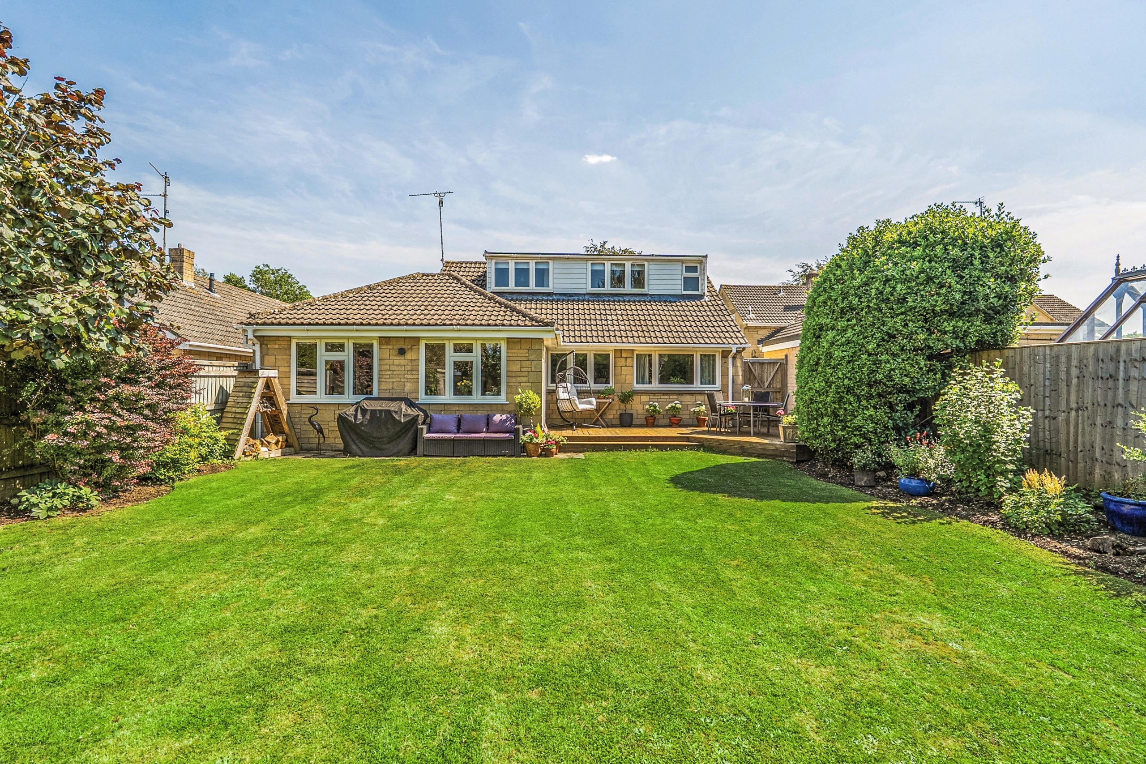
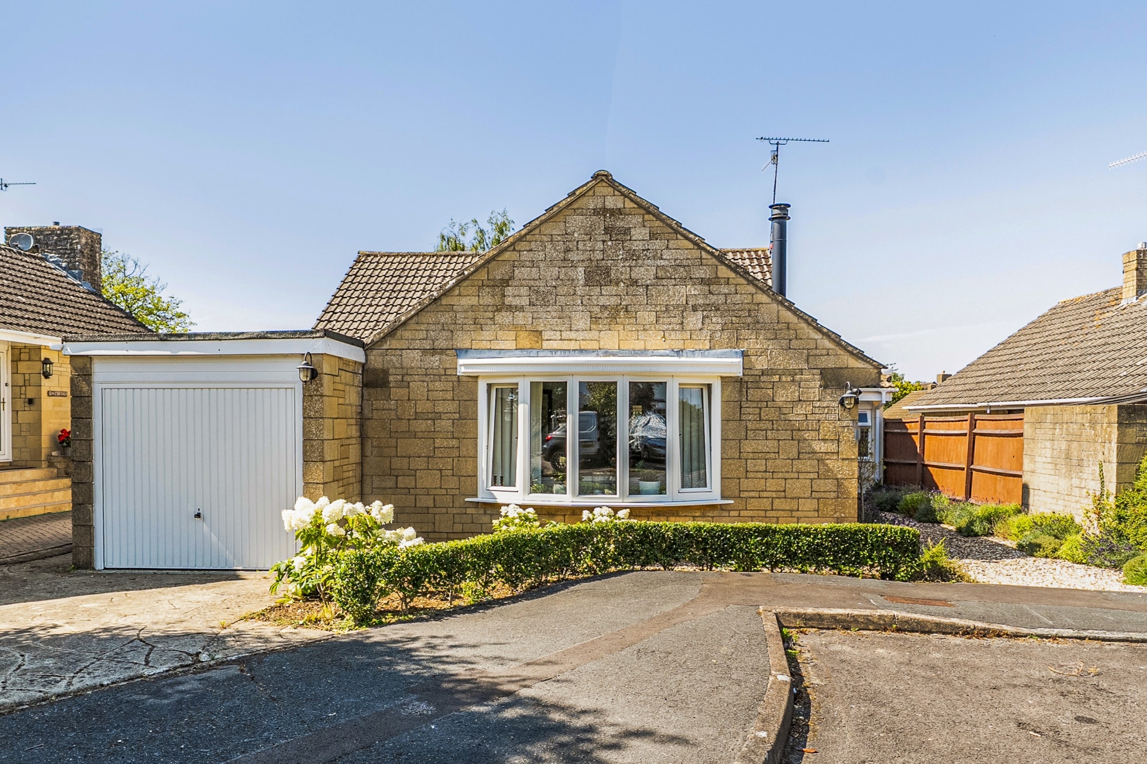
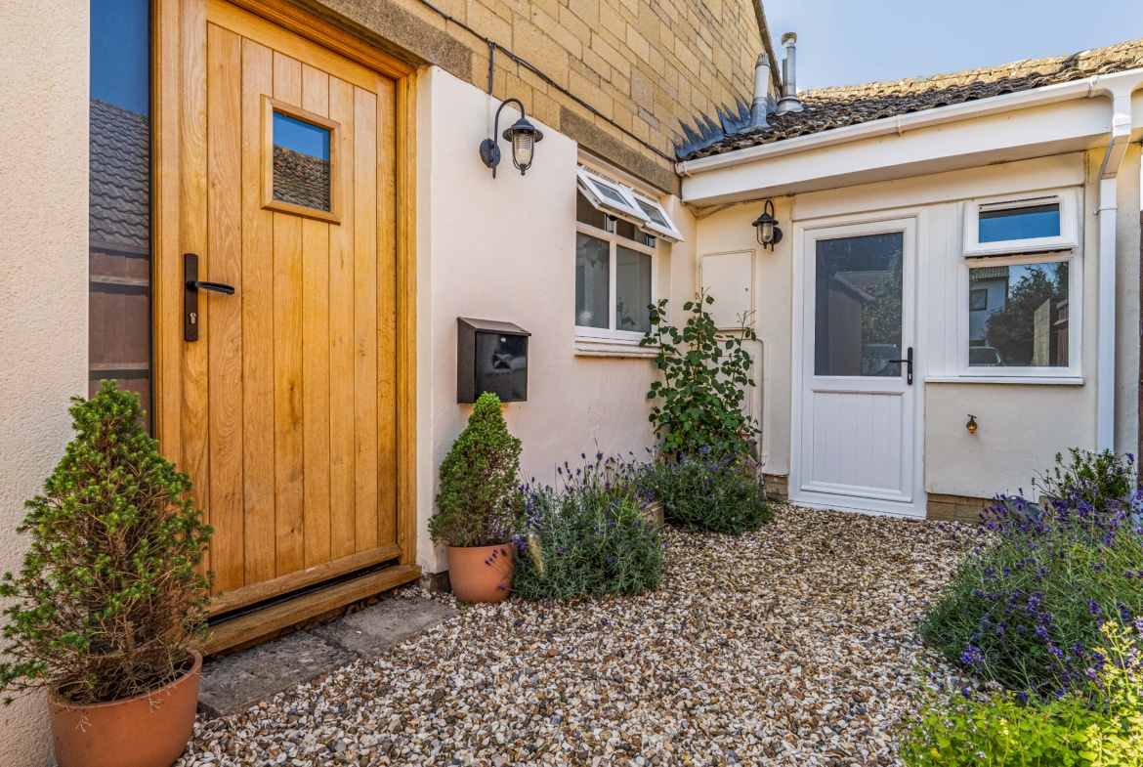
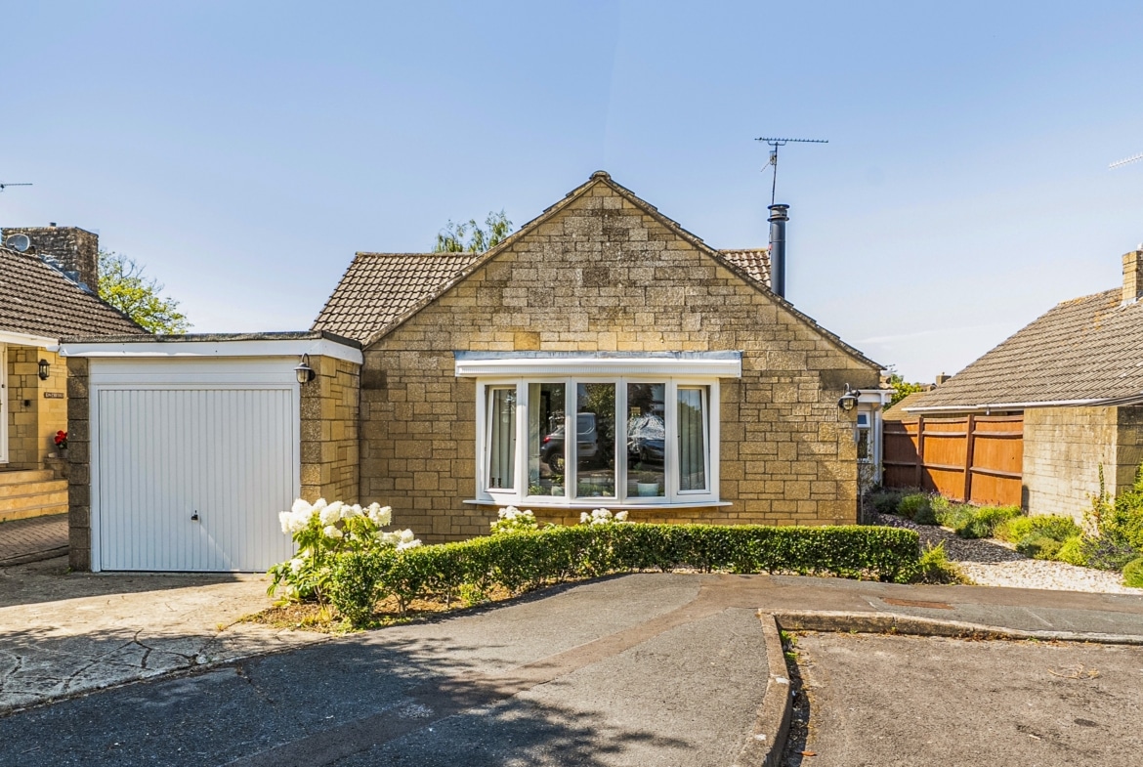
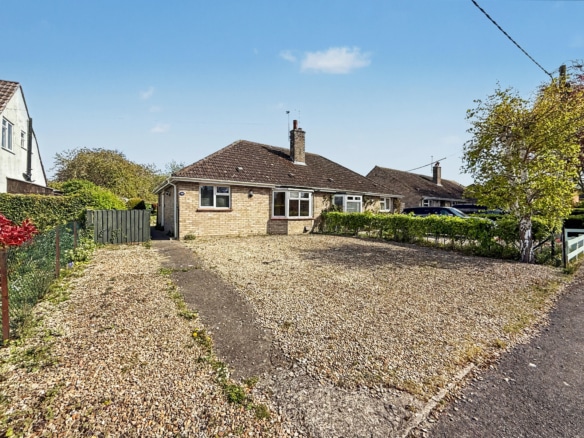
Situated on the sought after Sutton Park in Blunsdon, this beautifully presented five bedroom detached chalet bungalow has been thoughtfully modernised by the current owners, offering spacious and flexible accommodation throughout.
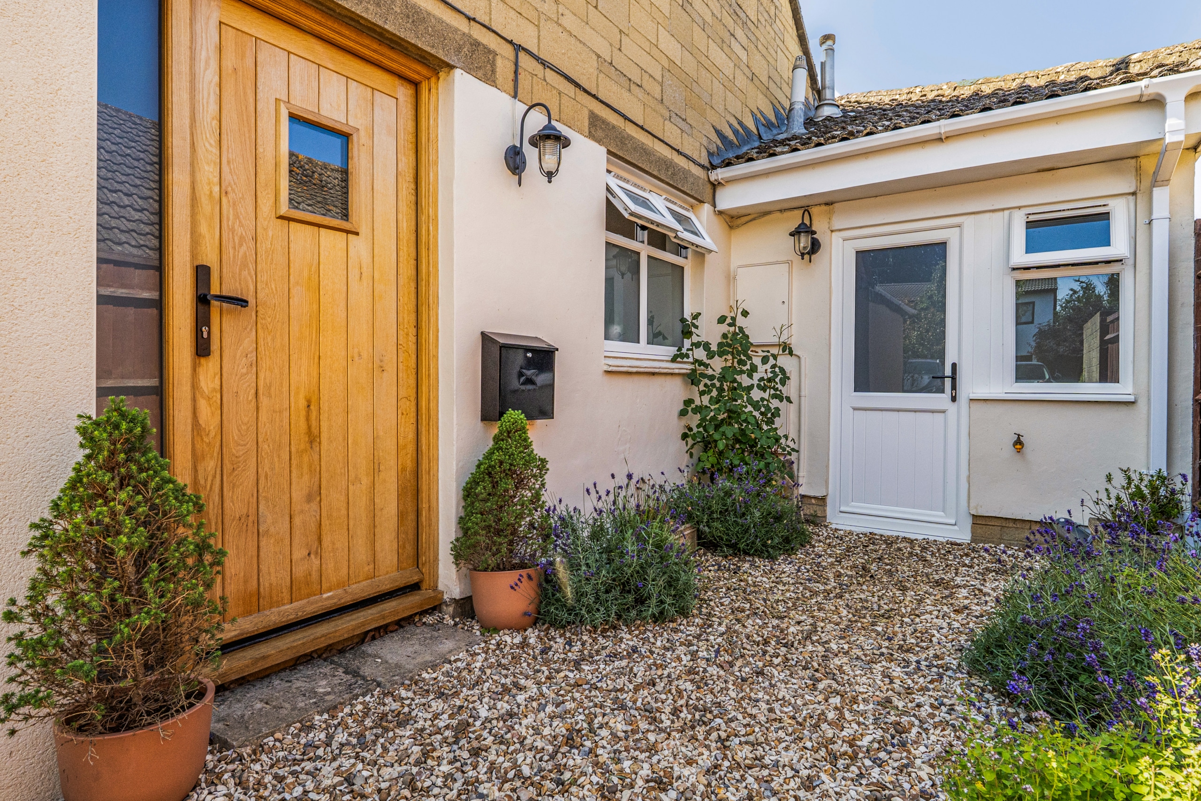
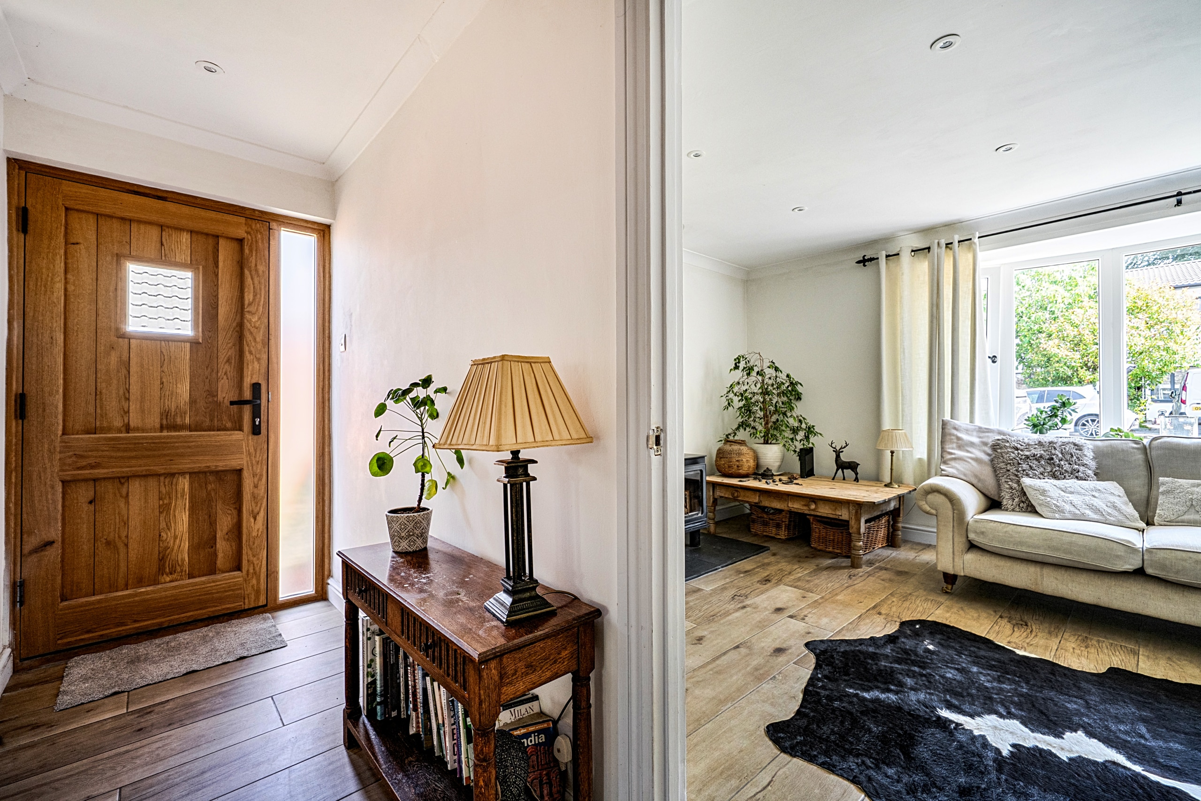
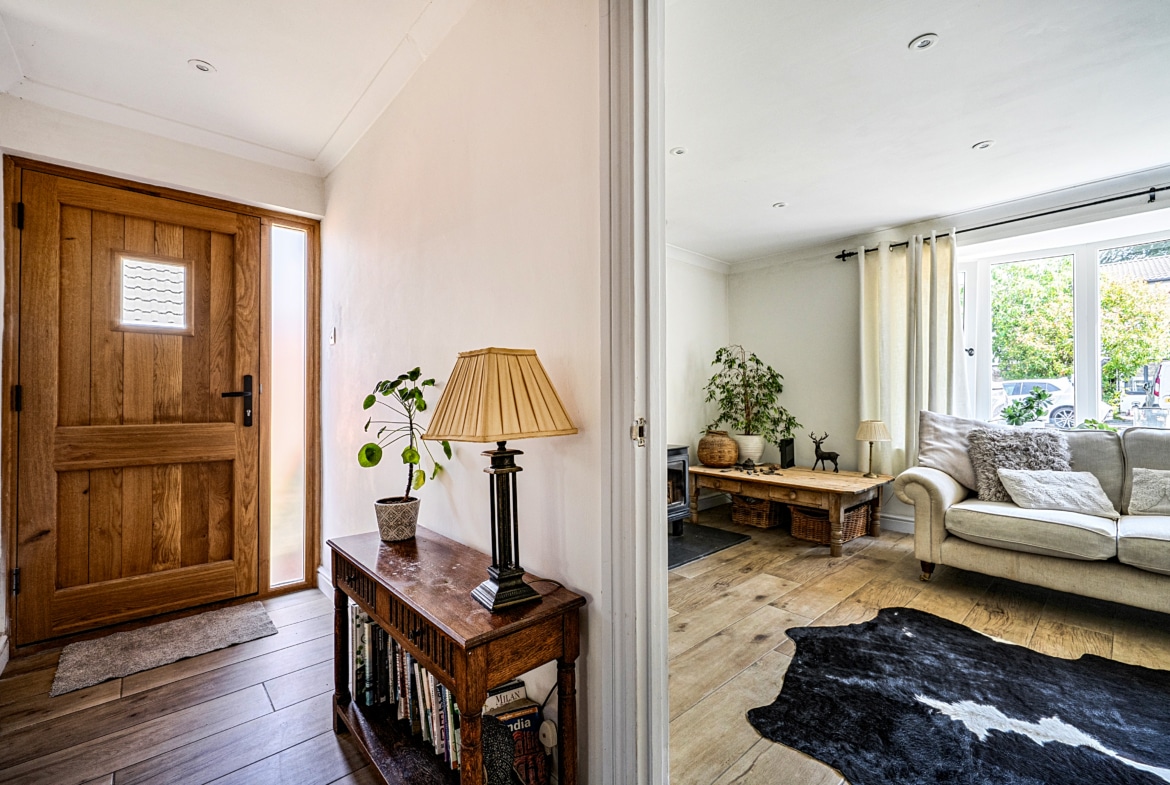
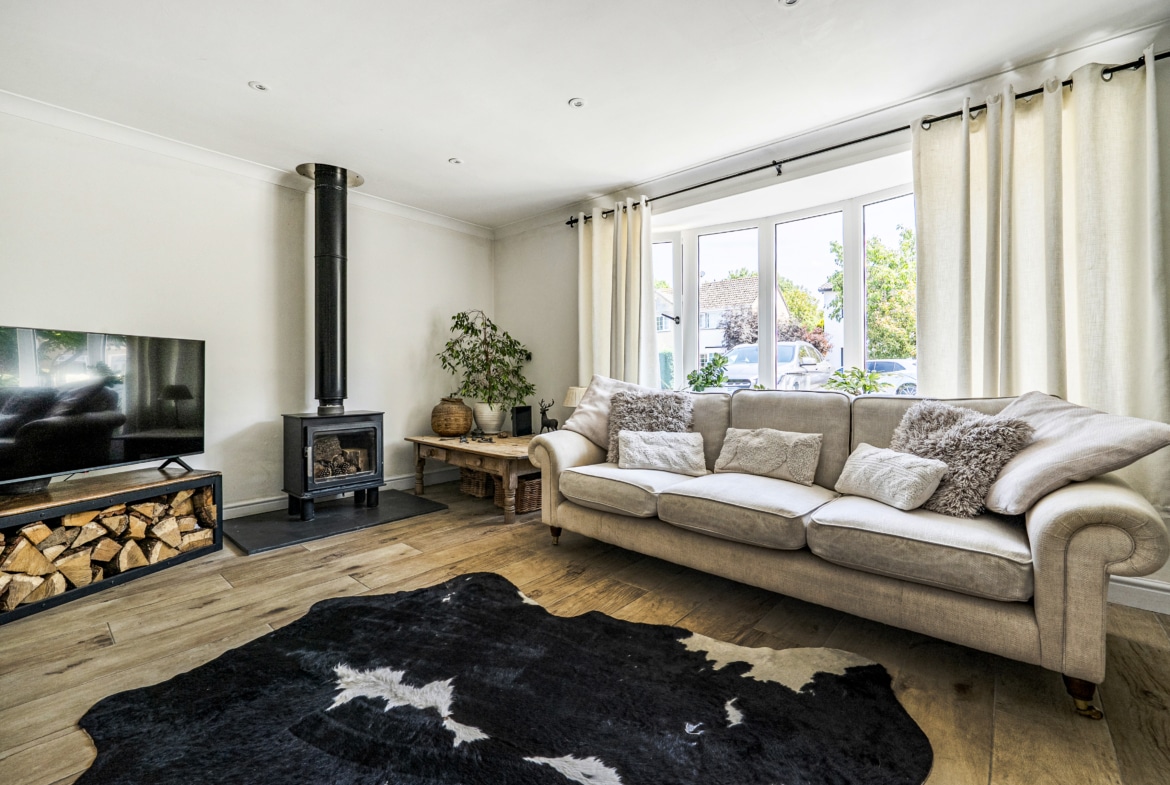
An attractive solid oak front door opens into a welcoming entrance hall with porcelain tiled flooring, which continues through to the kitchen and living room.
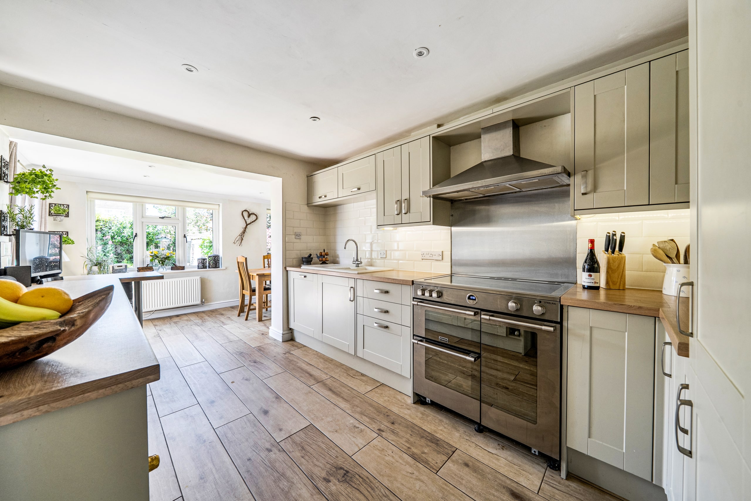
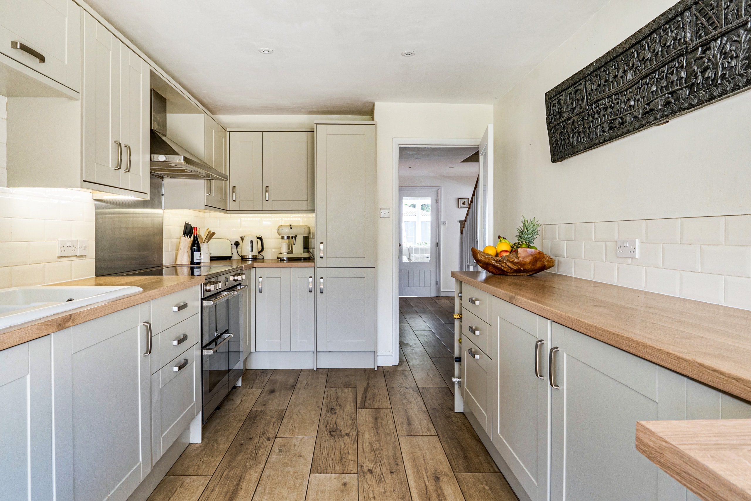
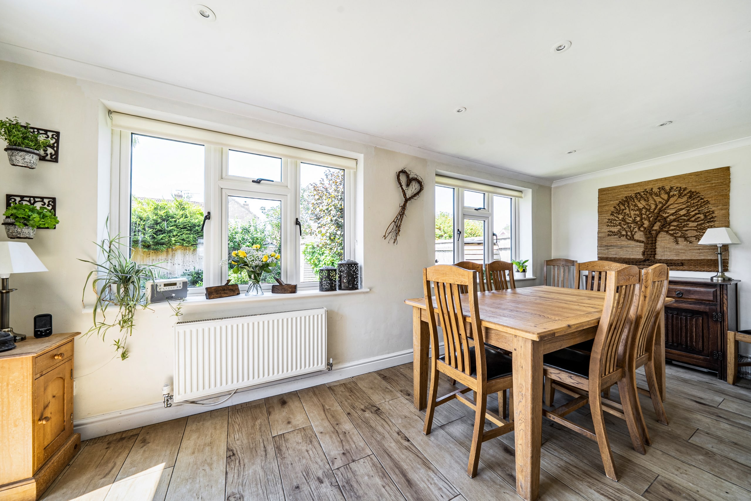
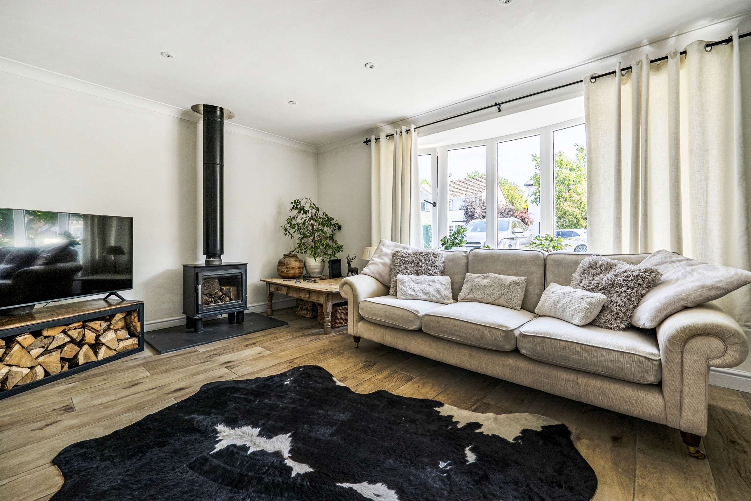
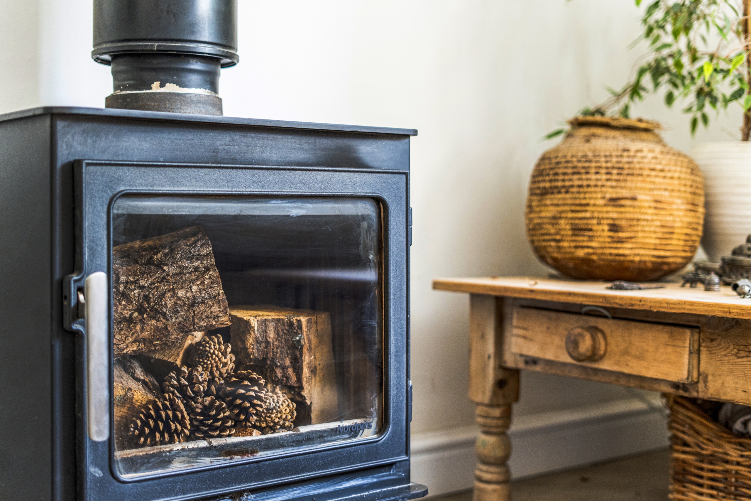
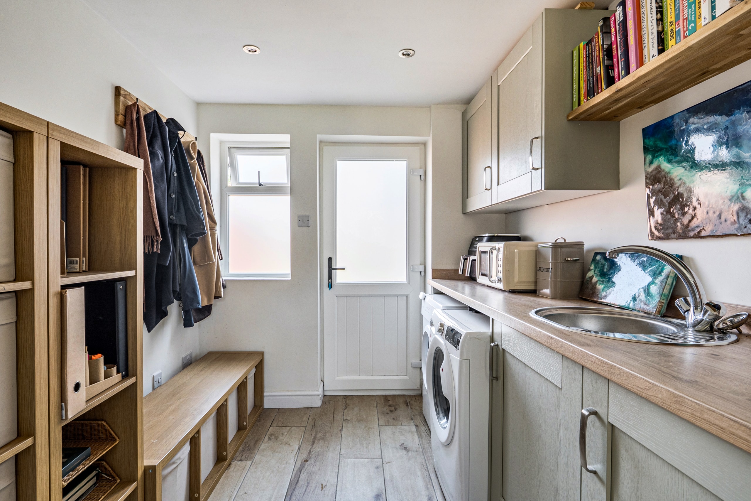
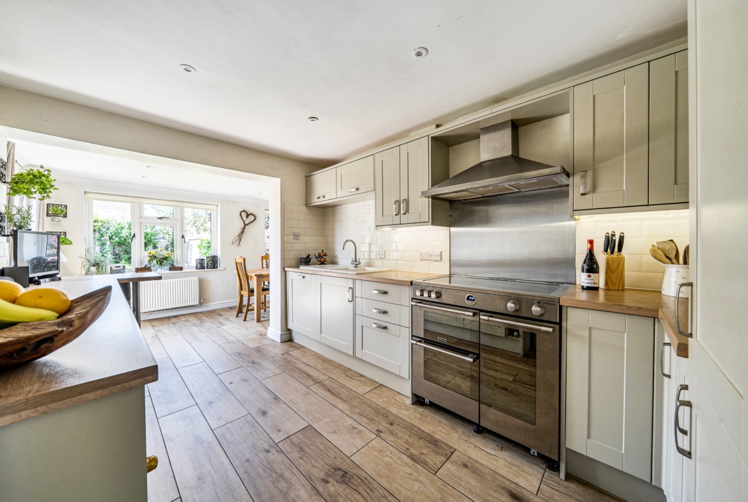
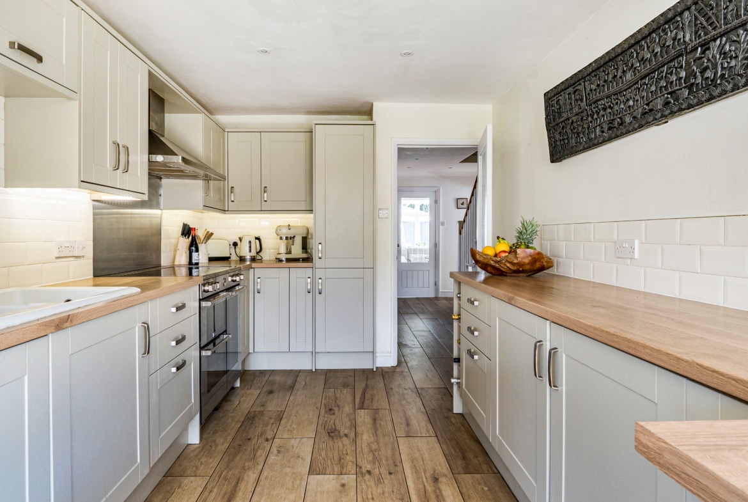
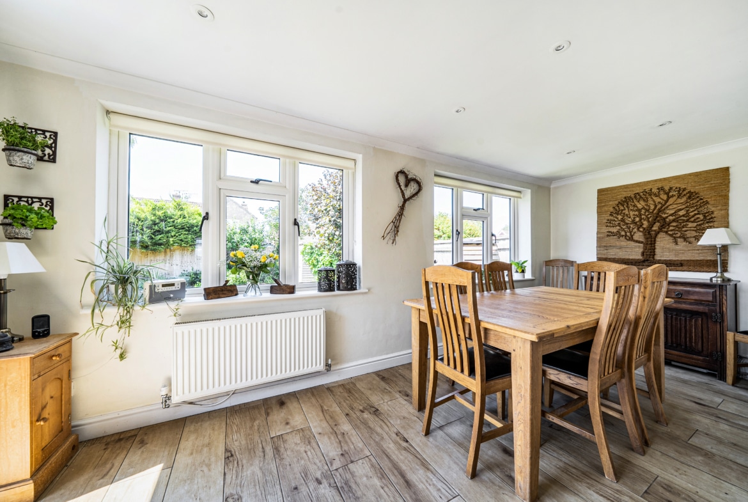
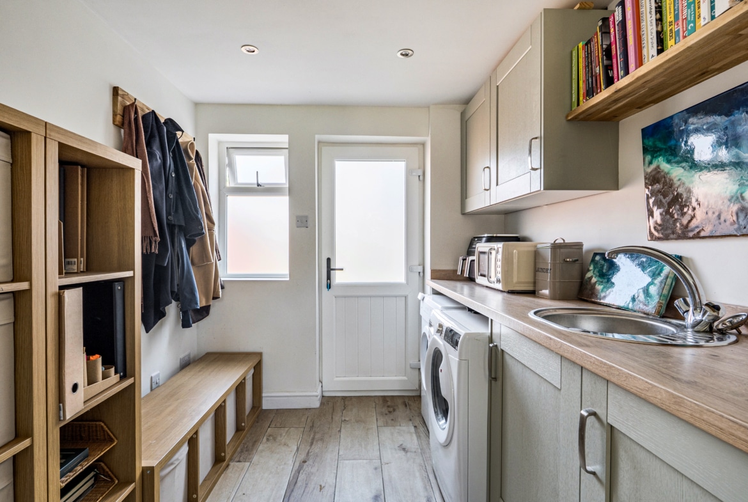
The bay fronted lounge is a cosy yet spacious room, complete with a log burner. To the rear, there is a generous shaker style kitchen diner which opens into a practical utility area. There is direct access to the rear garden via the dining area.
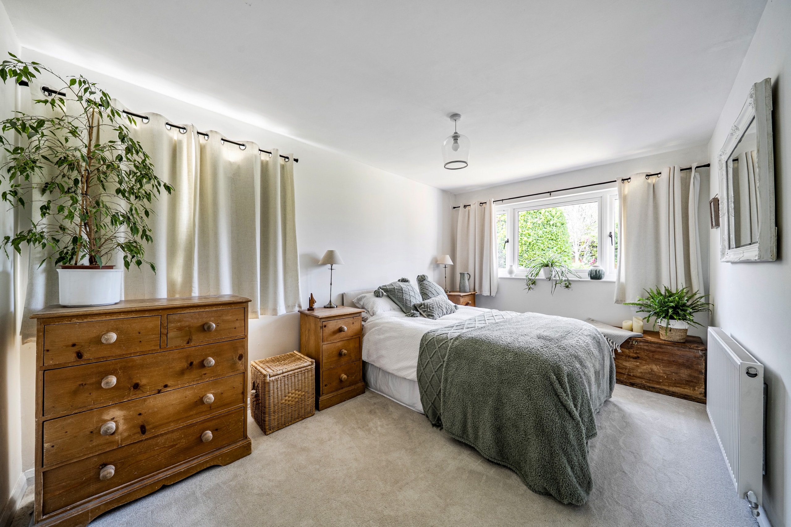
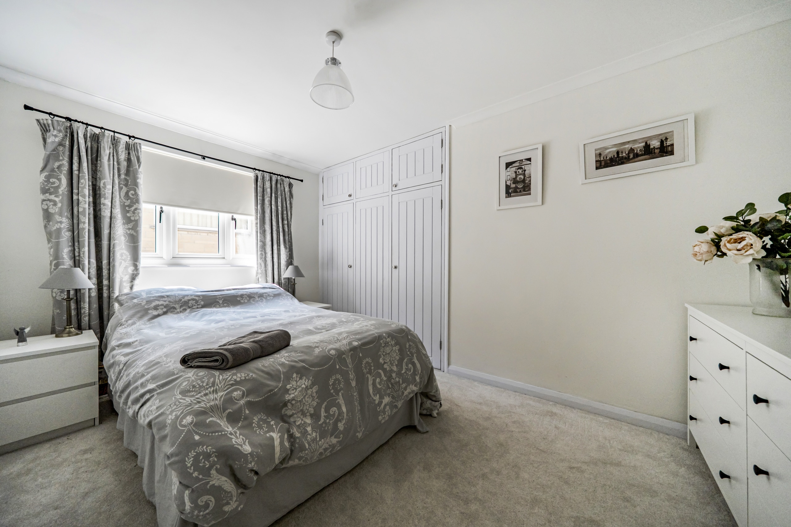
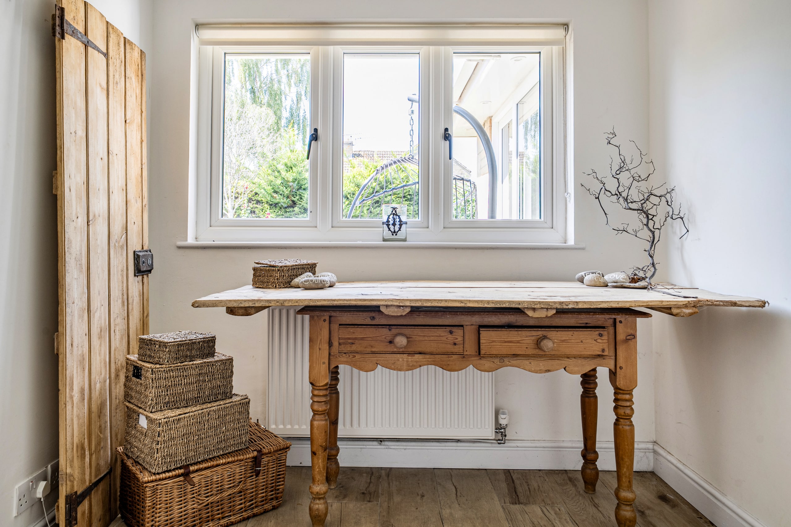
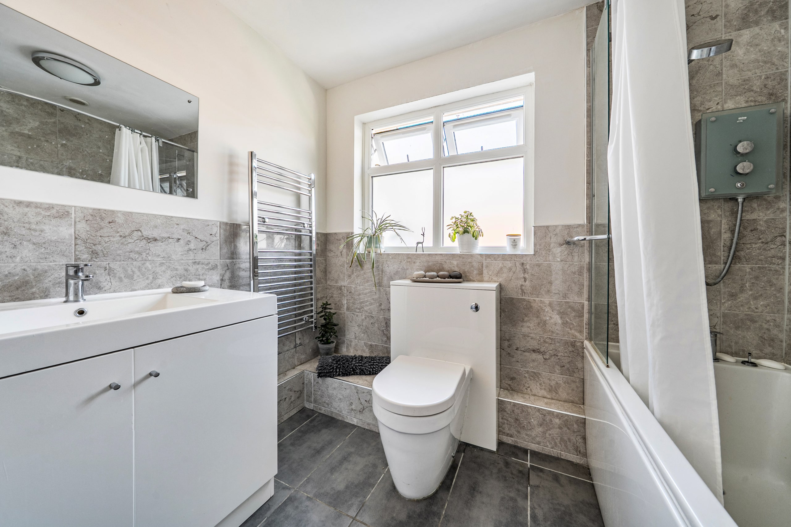
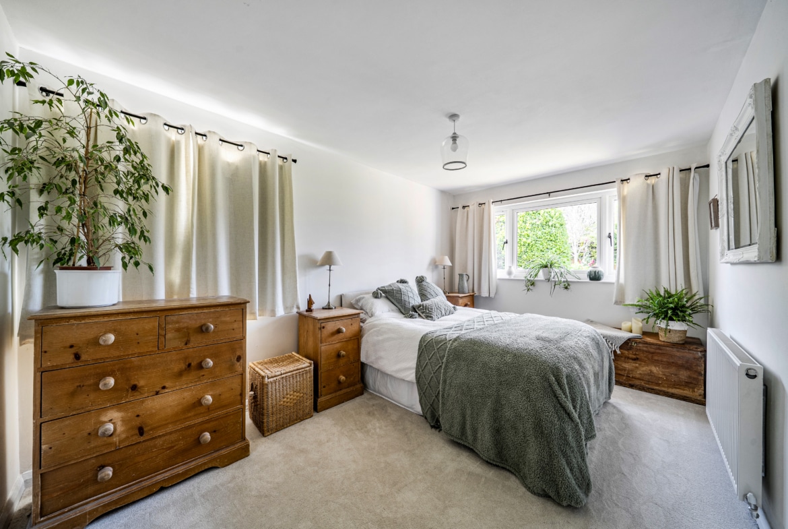
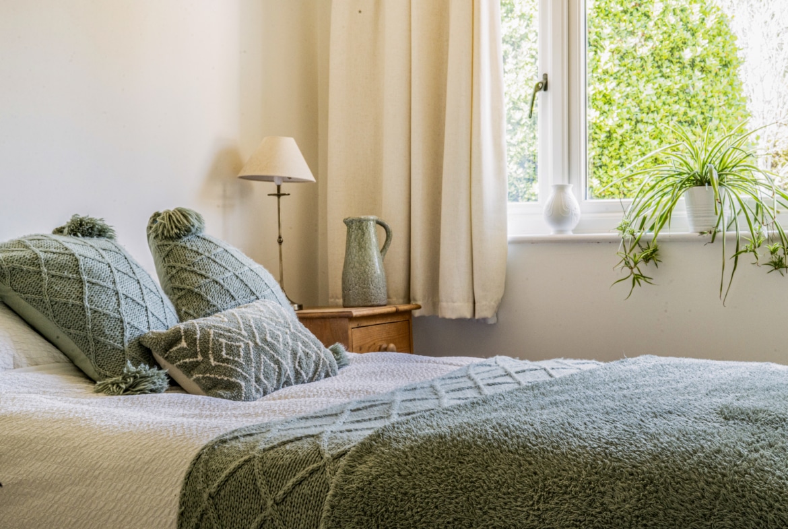
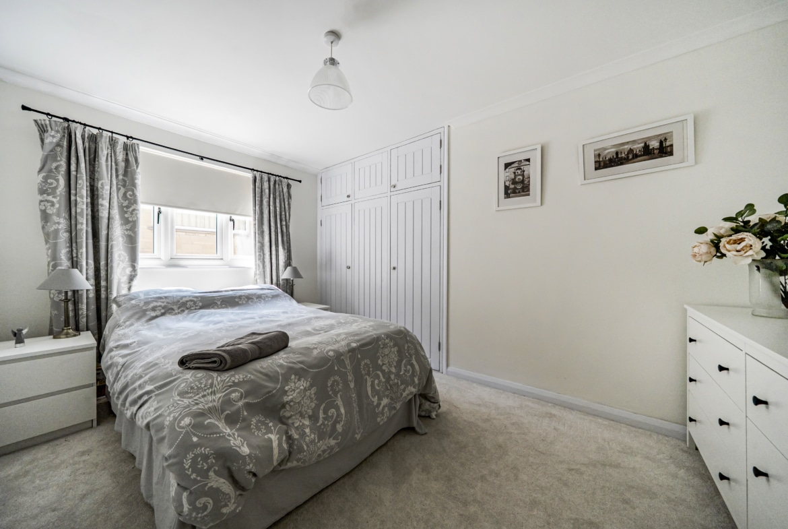
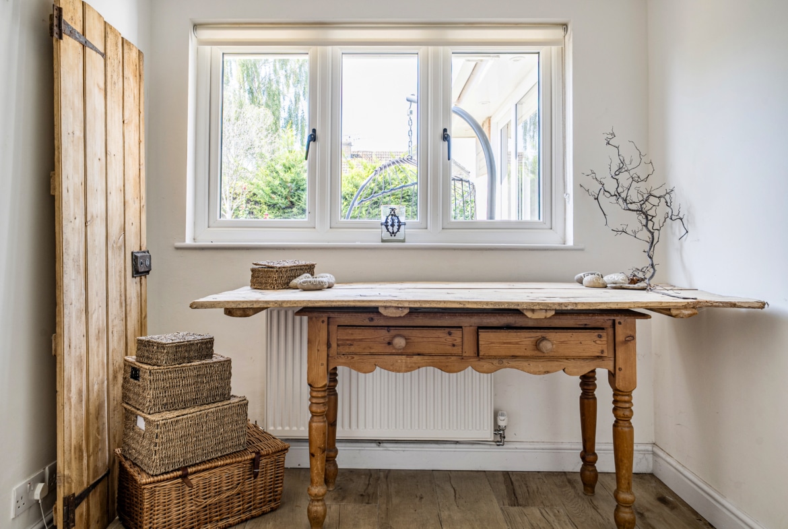
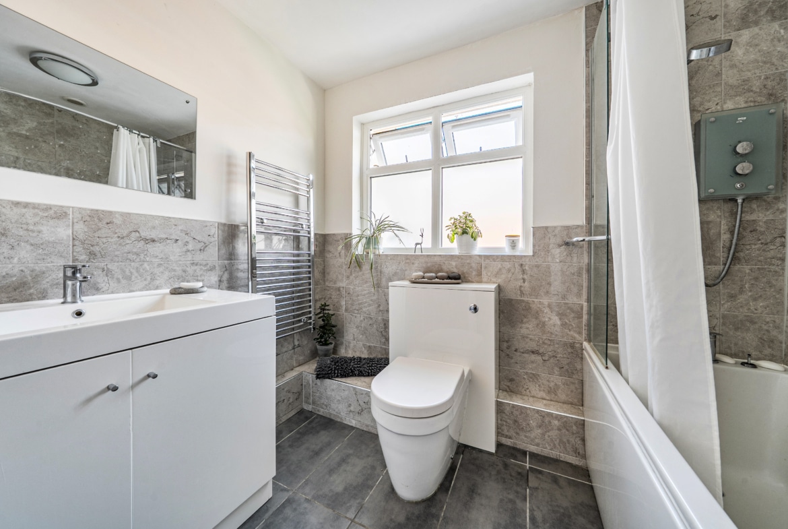
There are three bedrooms on the ground floor alongside the family bathroom. Two are generous doubles, one with fitted wardrobes, while the third is currently used as a study but would make an ideal bedroom.
**GUIDE PRICE £525,000 – £575,000**
NO ONWARD CHAIN
Situated on the sought after Sutton Park in Blunsdon, this beautifully presented five bedroom detached chalet bungalow has been thoughtfully modernised by the current owners, offering spacious and flexible accommodation throughout.
An attractive solid oak front door opens into a welcoming entrance hall with porcelain tiled flooring, which continues through to the kitchen and living room.
The bay fronted lounge is a cosy yet spacious room, complete with a log burner. To the rear, there is a generous shaker style kitchen diner which opens into a practical utility area. There is direct access to the rear garden via the dining area.
There are three bedrooms on the ground floor alongside the family bathroom. Two are generous doubles, one with fitted wardrobes, while the third is currently used as a study but would make an ideal bedroom.
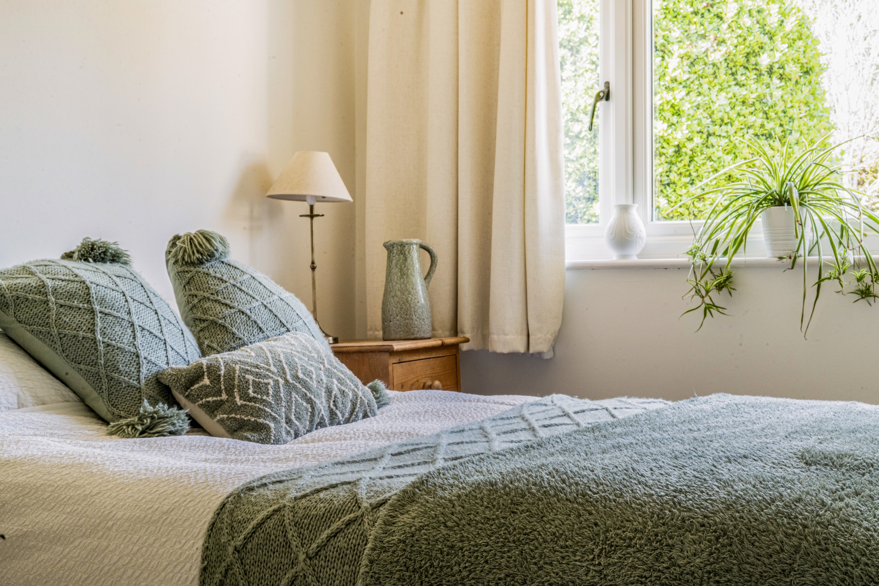
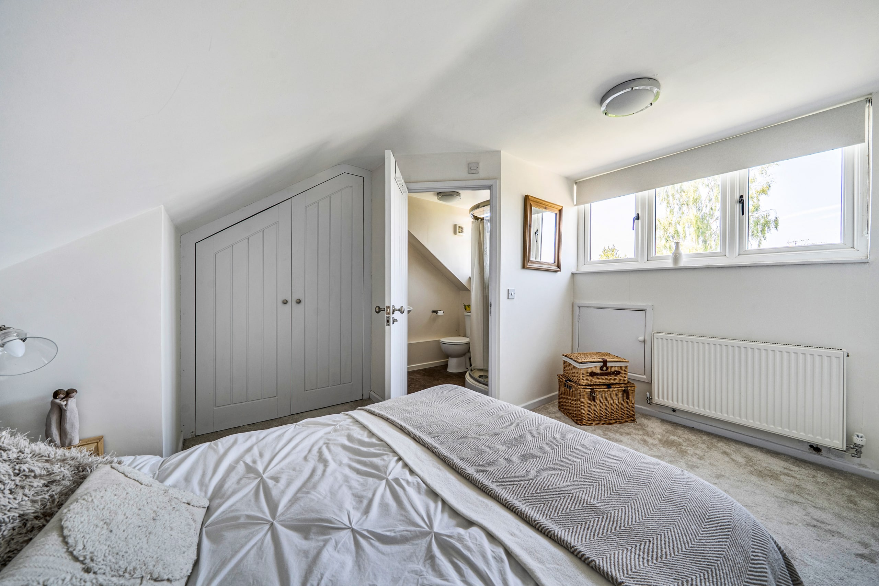
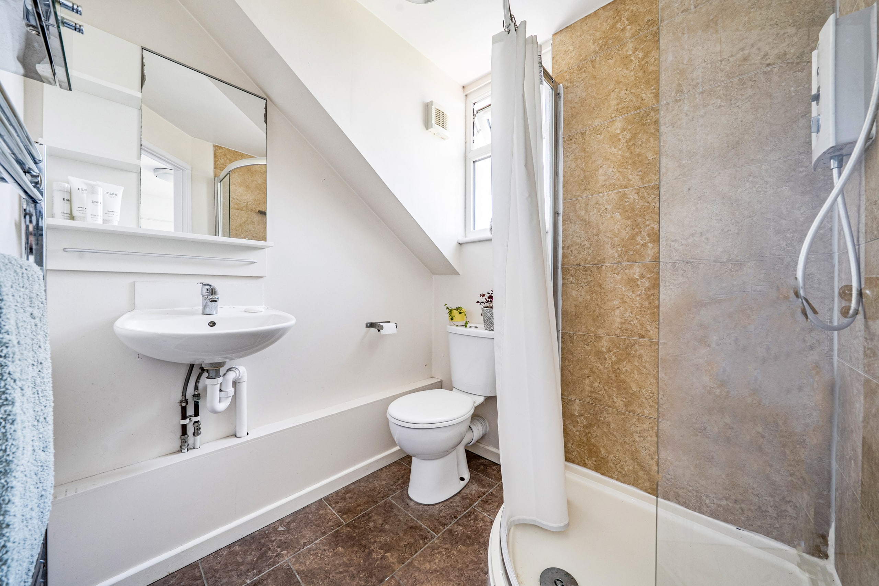
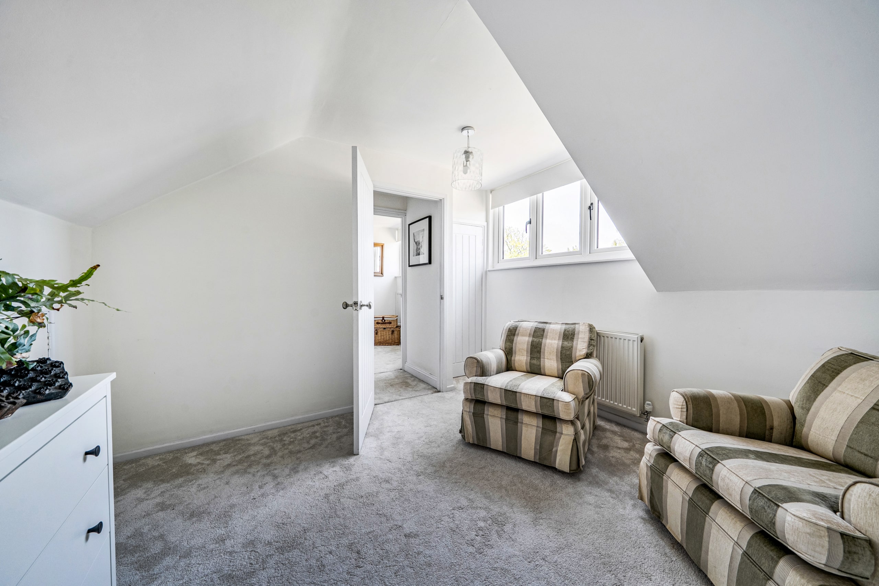
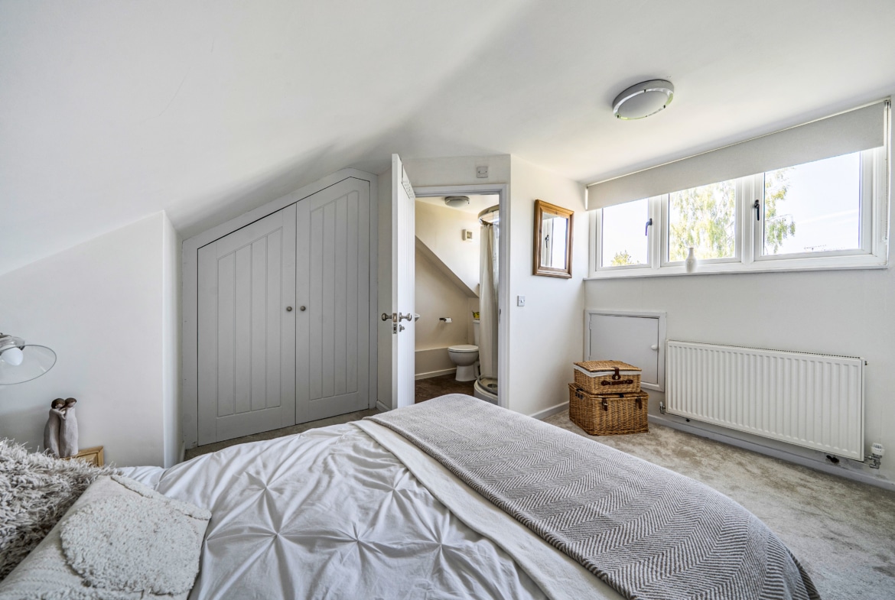
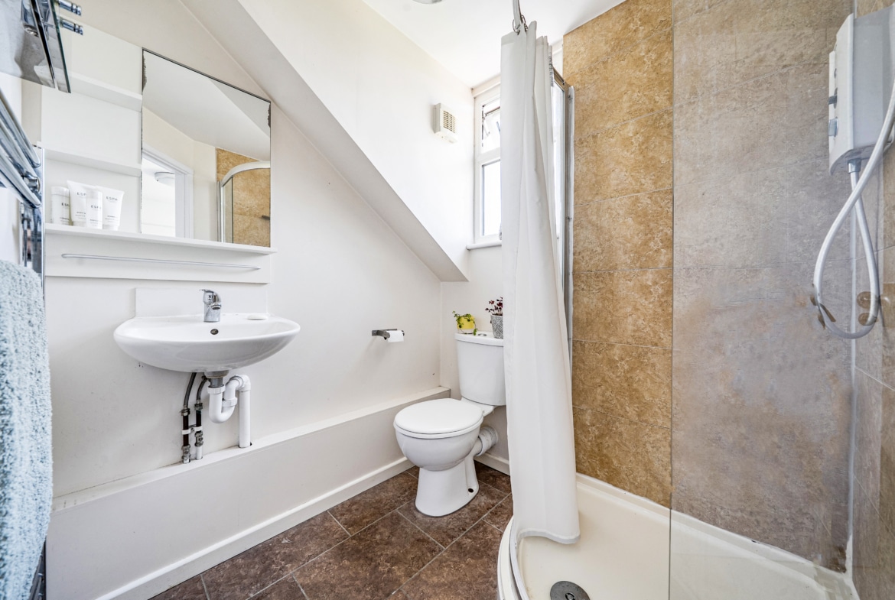
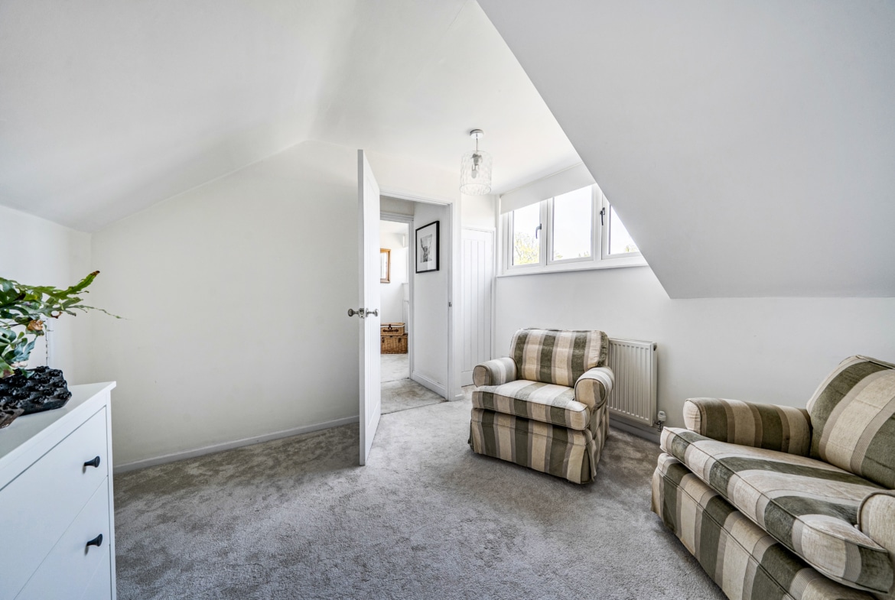
Upstairs are two further double bedrooms, one benefiting from an ensuite. The layout has previously been used as a bedroom with a separate lounge area, making it ideal for older children or guests.
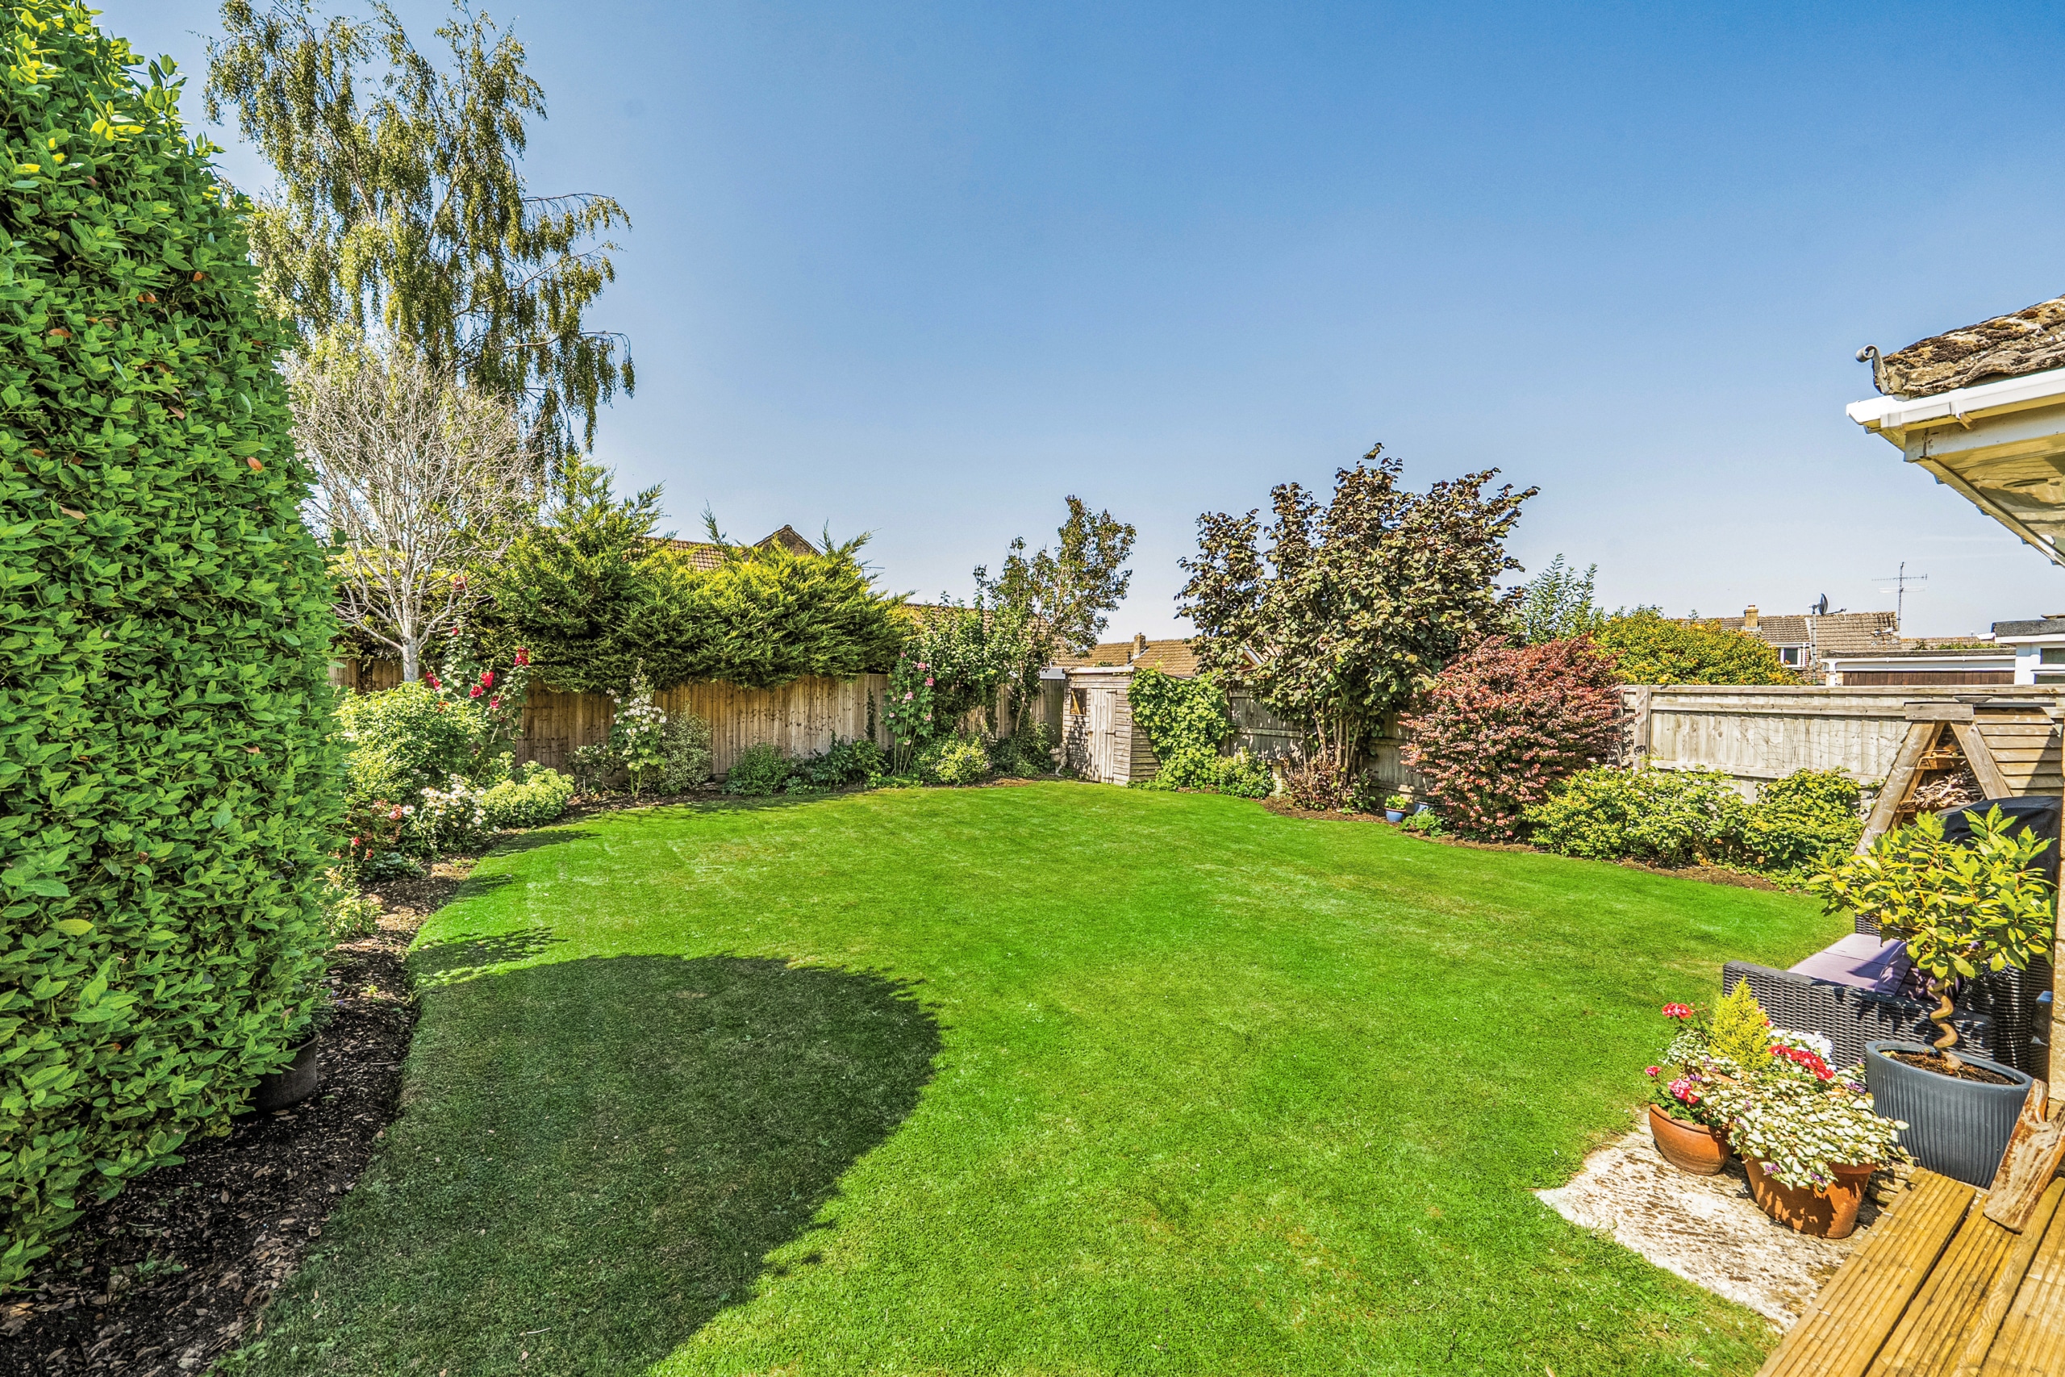
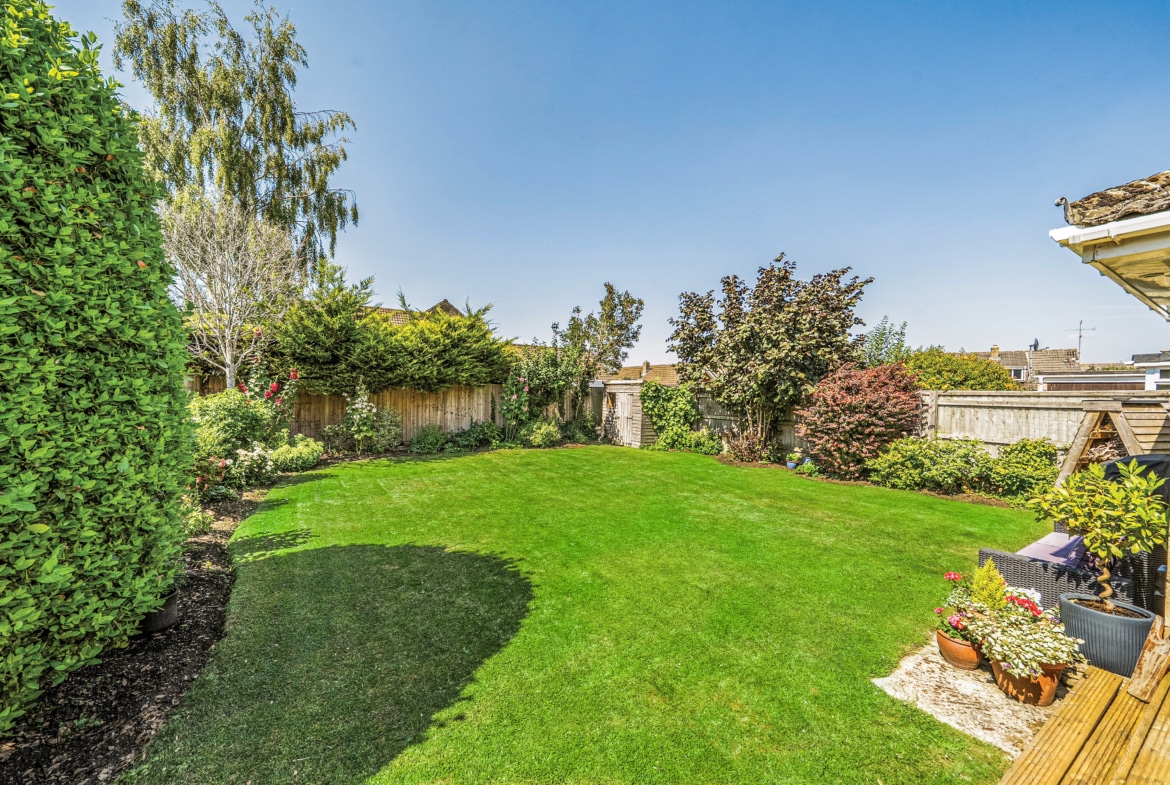
Externally, the rear garden is private, enjoys plenty of sunshine and features outdoor downlighting, creating a great space to relax or entertain, and to the front is a single garage and driveway parking.
The property has been tastefully updated throughout, including replacement windows, internal doors and a modern boiler, allowing the next owners to move straight in!
Blunsdon is a highly sought after village offering a fantastic mix of countryside surroundings and excellent transport links. With easy access to the A419, M4 and M5, along with Orbital Shopping Park just a short drive away, it combines peaceful village living with everyday convenience.
Call now to arrange your viewing!
Council Tax Band: TBC
Floor Plans

Description:
Contact Information
View ListingsMortgage Calculator
- Deposit
- Loan Amount
- Monthly Mortgage Payment
Similar Listings
Folly Drive, Highworth, Swindon, SN6
- Offers In Excess Of £350,000
Cherry Orchard, Highworth, Swindon, SN6
- Guide Price £325,000
High Street, Blunsdon, Swindon, SN26
- Guide Price £450,000
Eastfields, Blewbury, Didcot, OX11
- Guide Price £210,000