
 what3words Property Location:
 Description
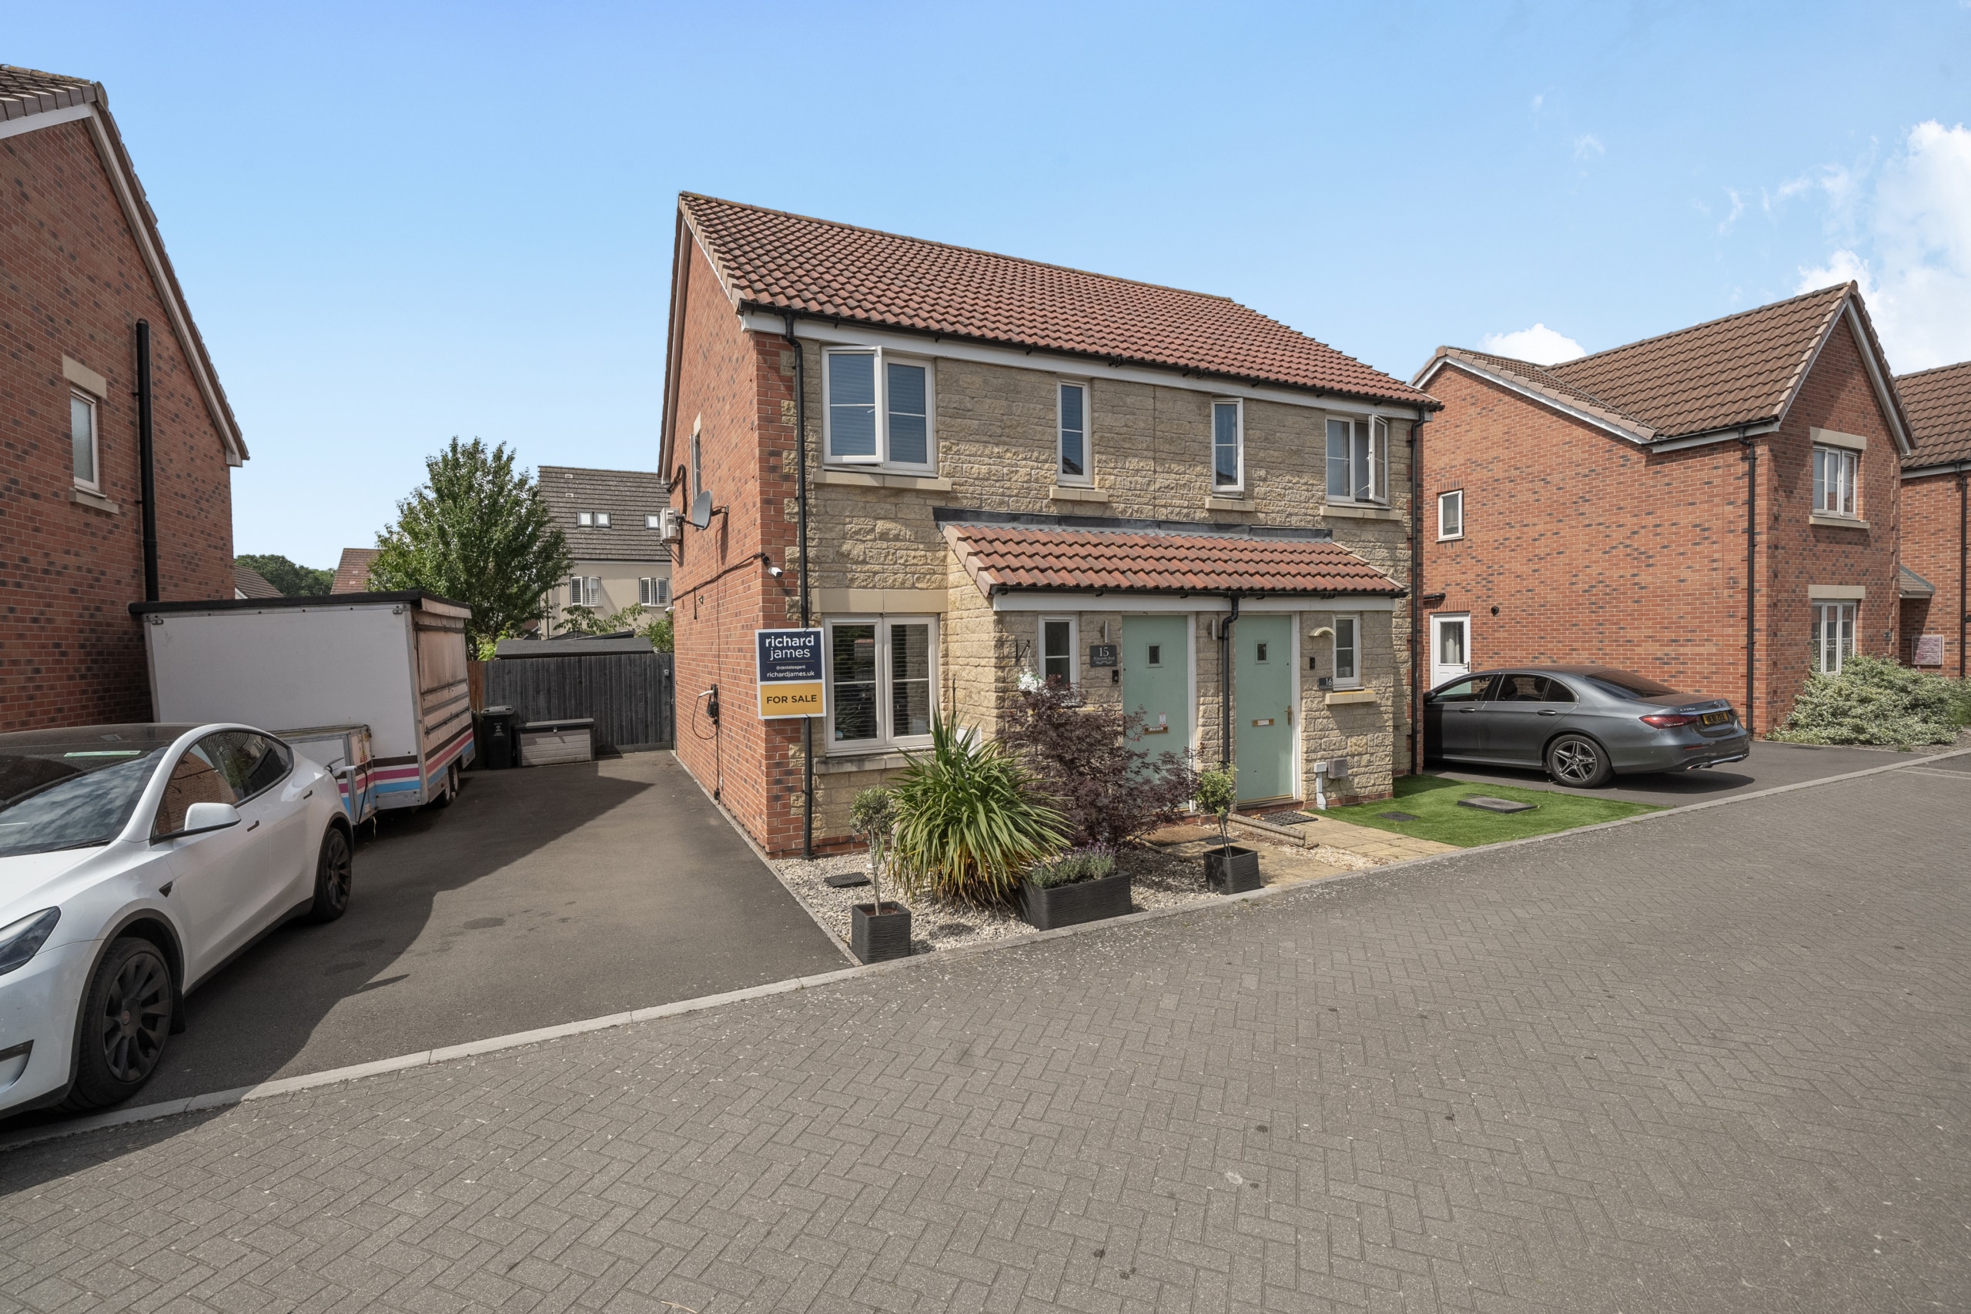
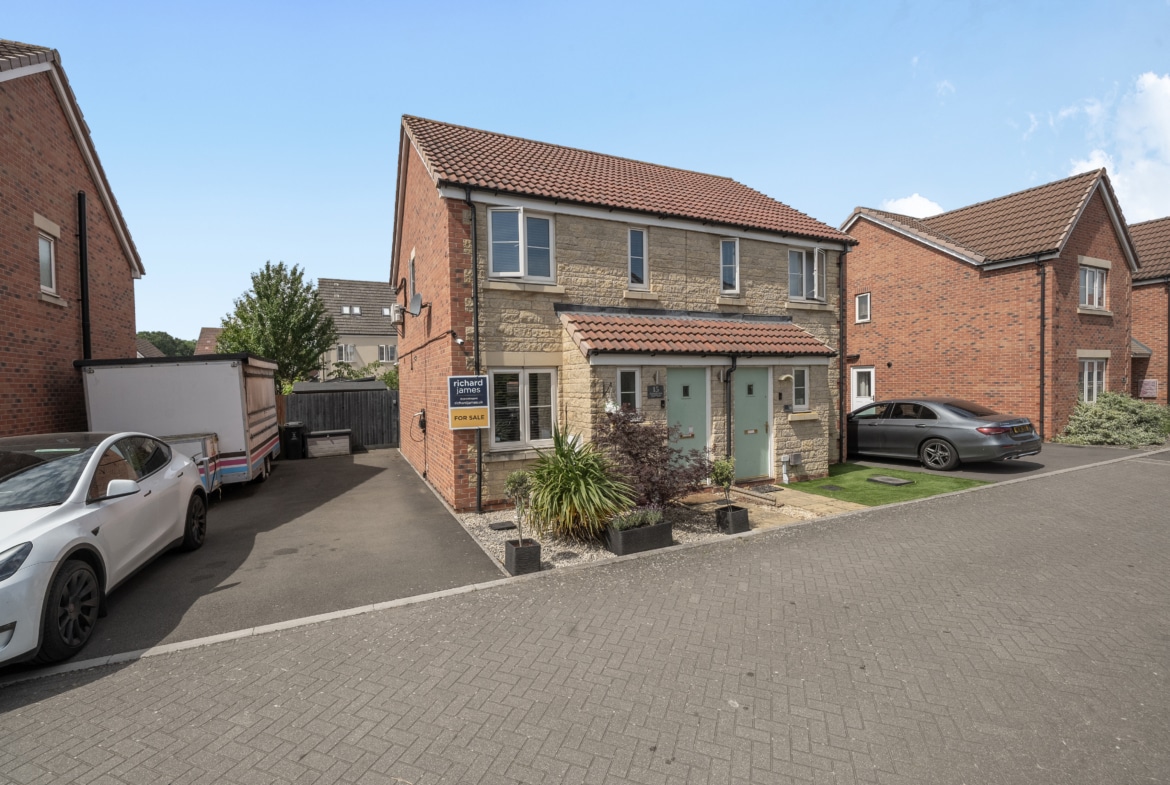
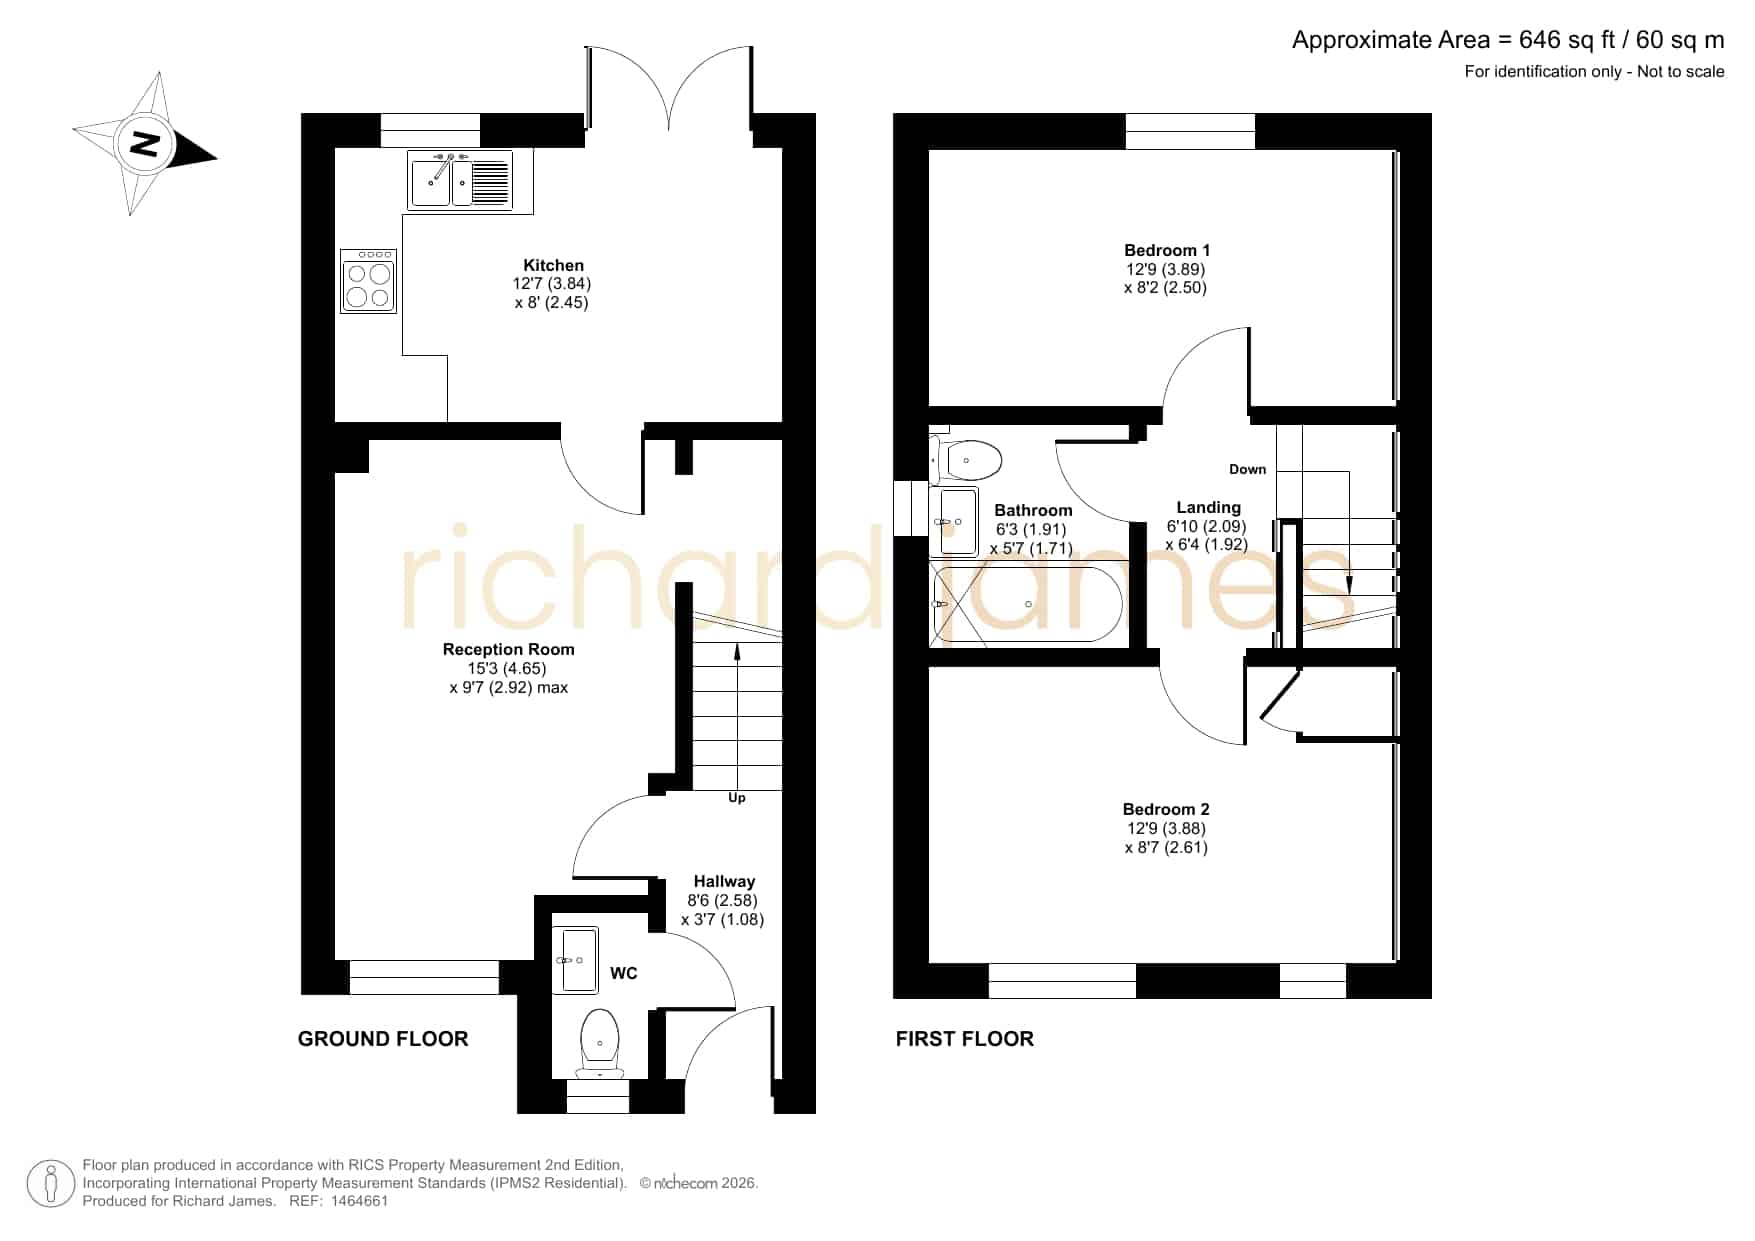
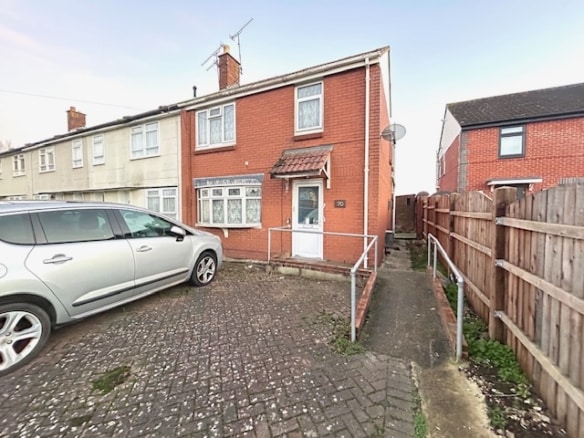
A well-proportioned two-bedroom semi-detached home located in the popular SN3 area of Swindon, offering approximately 646 sq ft (60 sq m) of accommodation. The property features a generous reception room, a separate kitchen with access to the rear, two spacious double bedrooms, a family bathroom, and the added convenience of a ground floor WC. Further benefits include a private rear garden with a versatile outdoor room and seating area, perfect for relaxing or entertaining.
Situated on Wincombe Road, this well-laid-out two-bedroom semi-detached home presents a fantastic opportunity to acquire a practical and inviting property with a balanced layout across two floors.
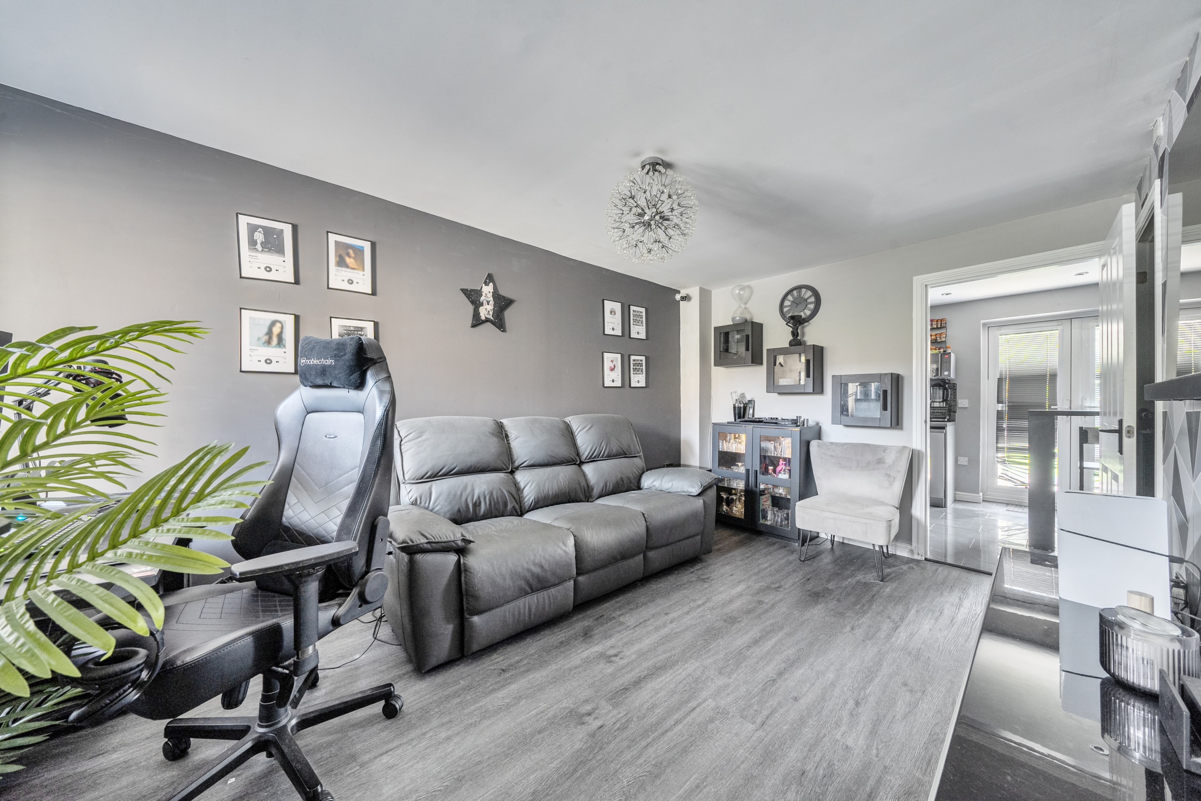
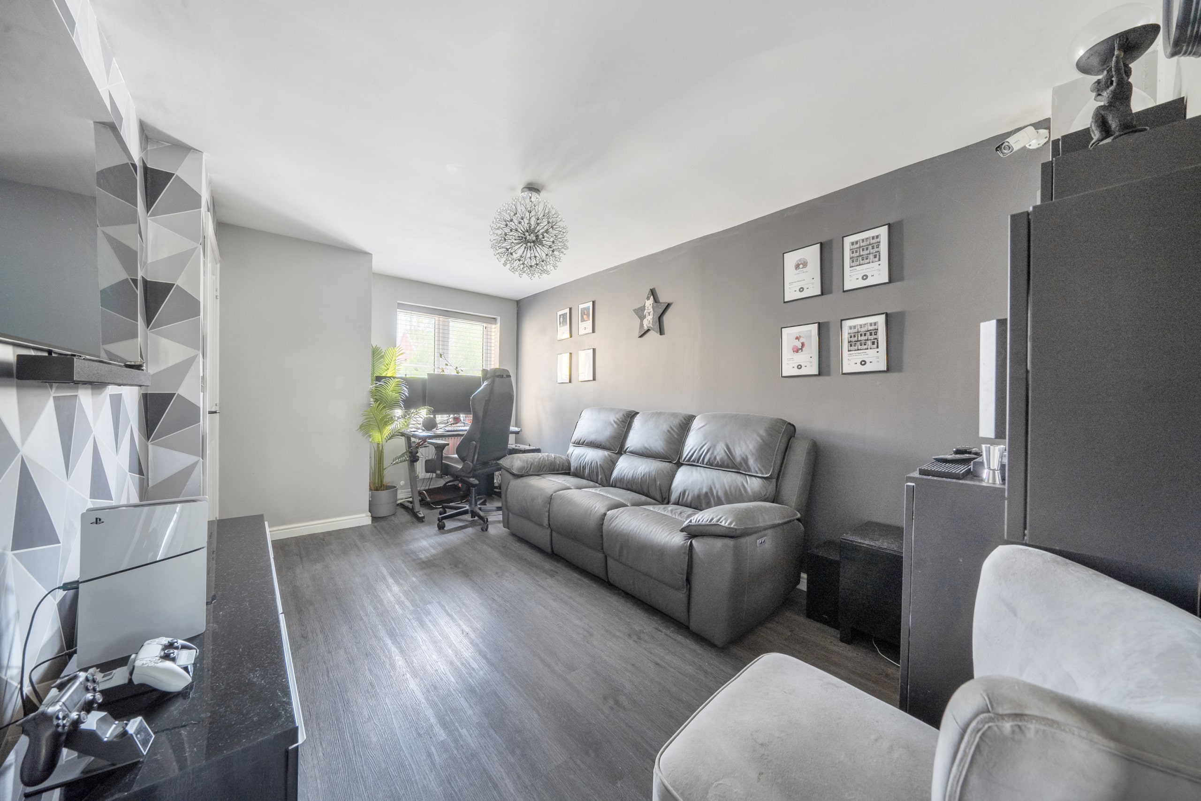
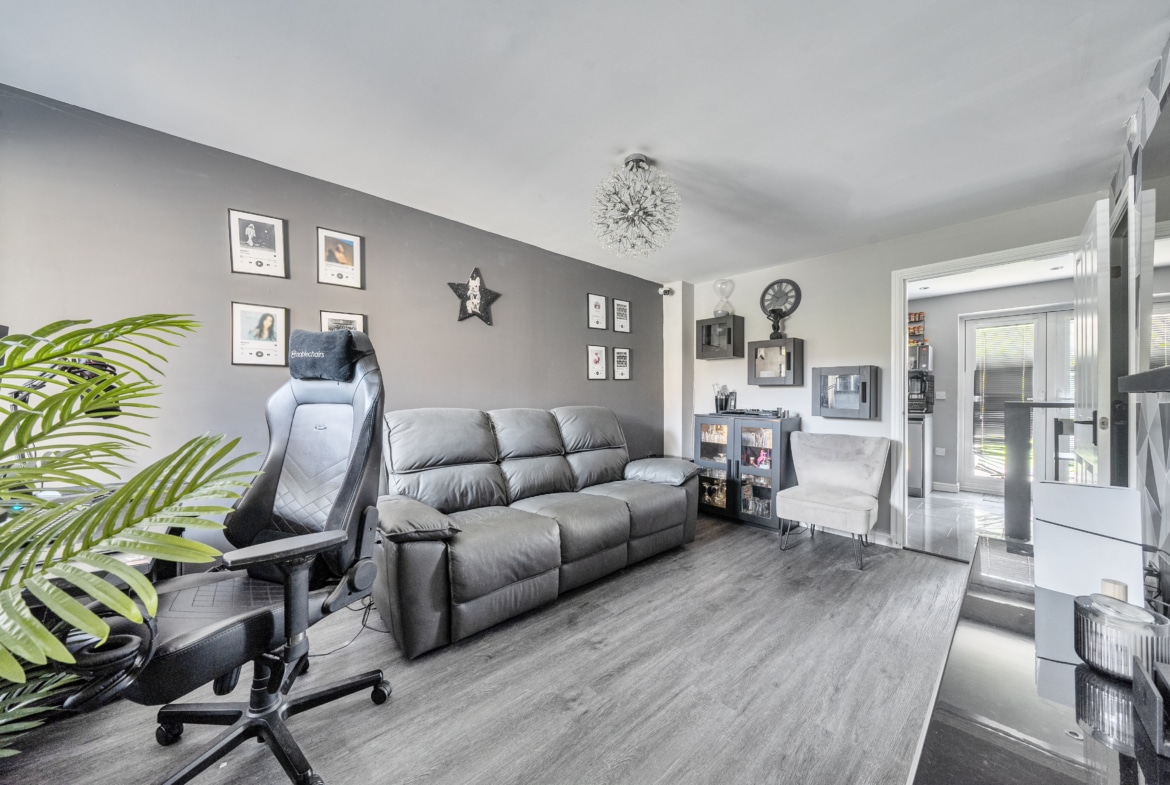
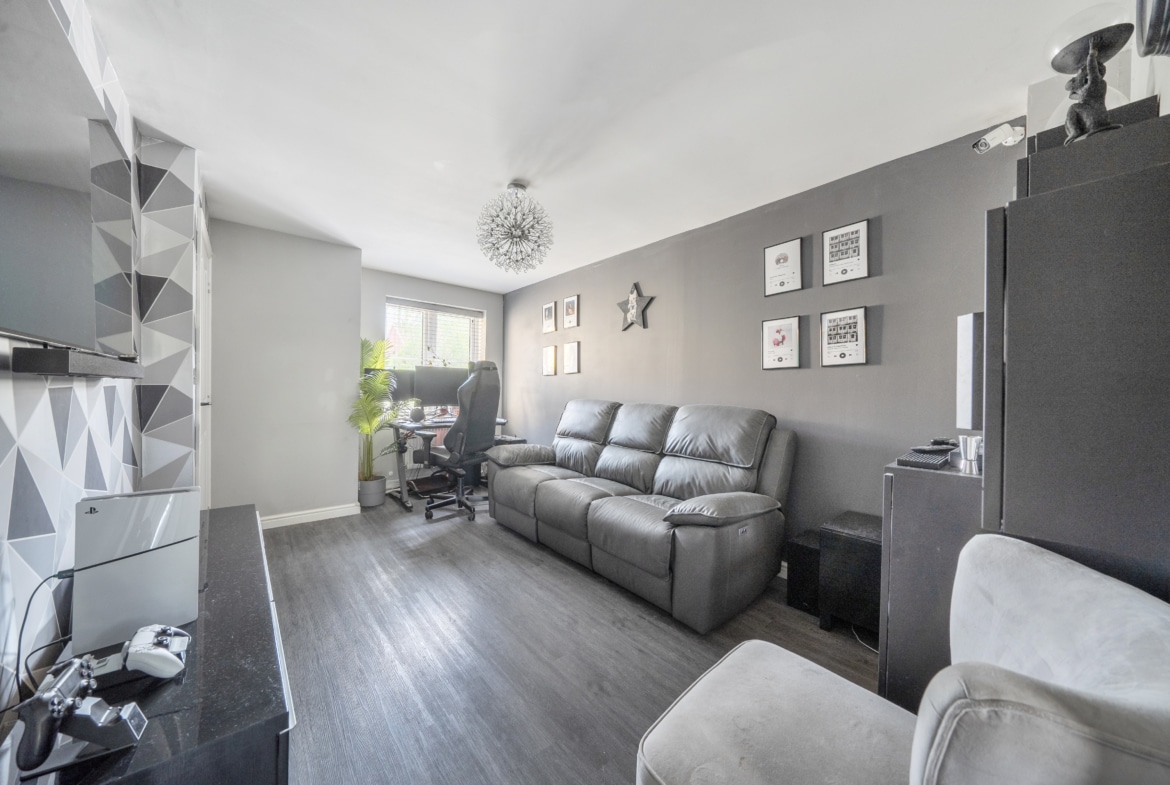
Upon entering, a welcoming hallway (8’6 x 3’7) provides access to a convenient ground floor WC, ideal for guests. Moving through, the property opens into a bright and generously sized reception room measuring approximately 15’3 x 9’7, offering ample space for both living and dining arrangements. The layout makes it a comfortable setting for everyday living as well as hosting family and friends.
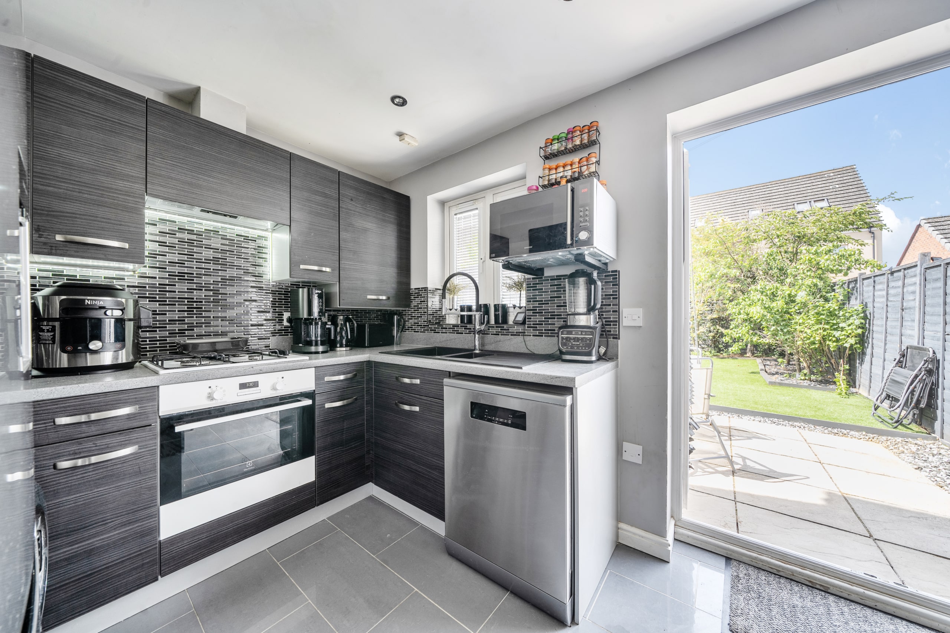
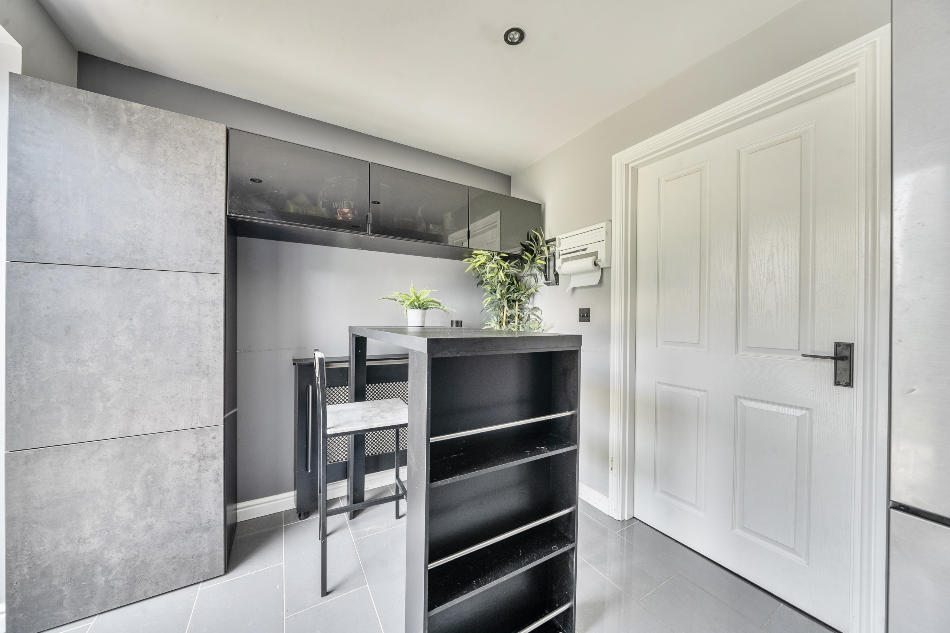
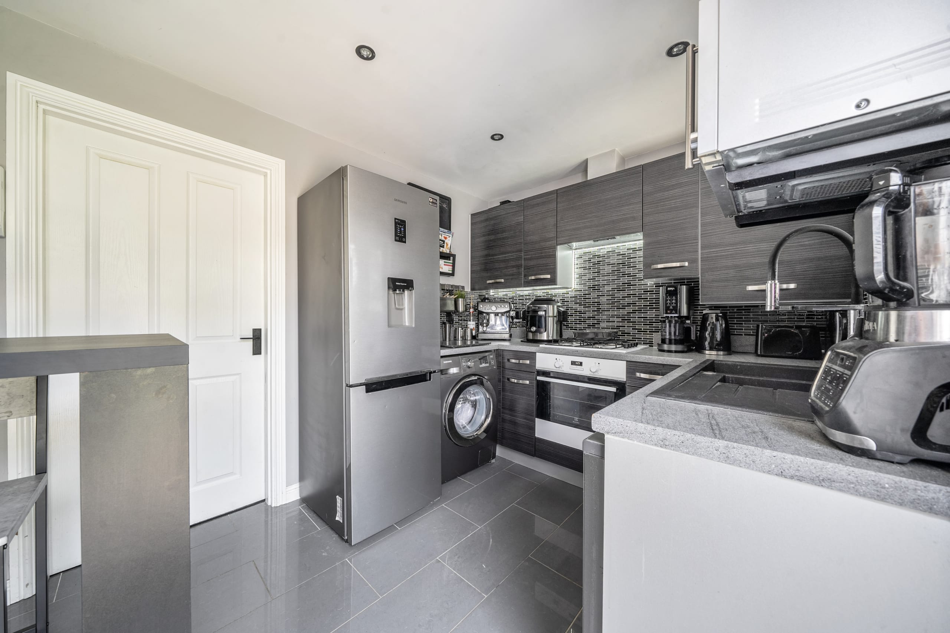
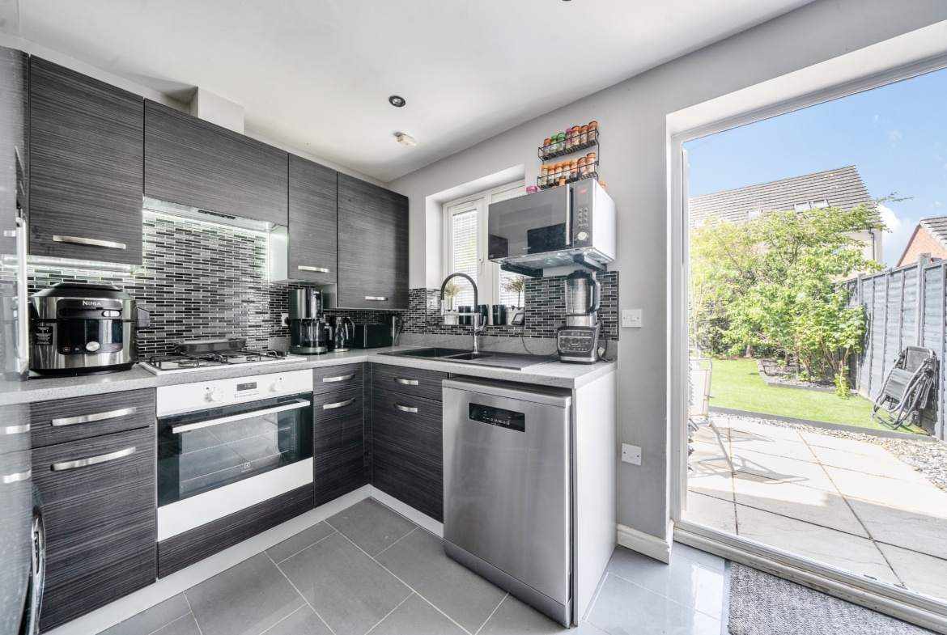
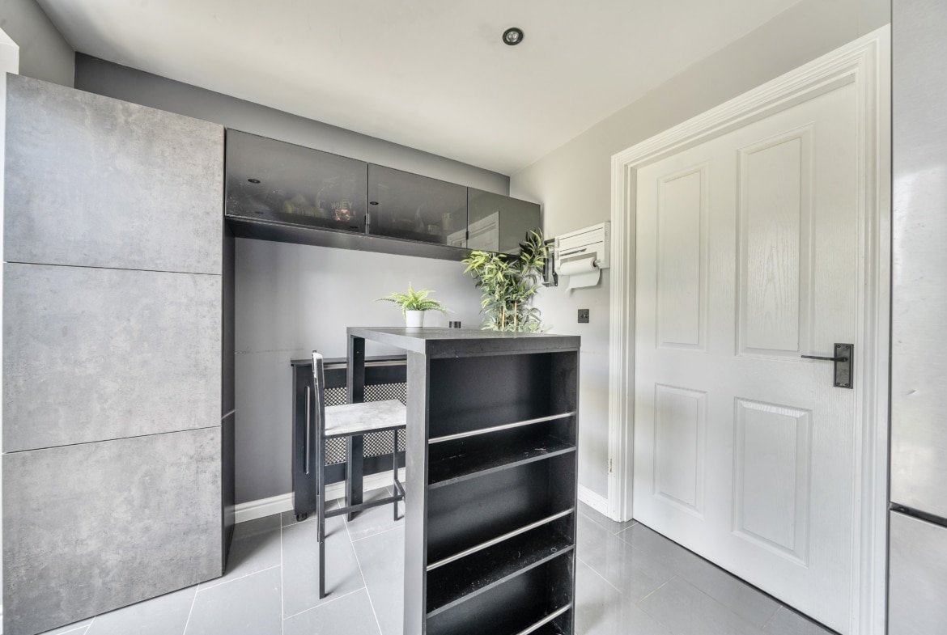
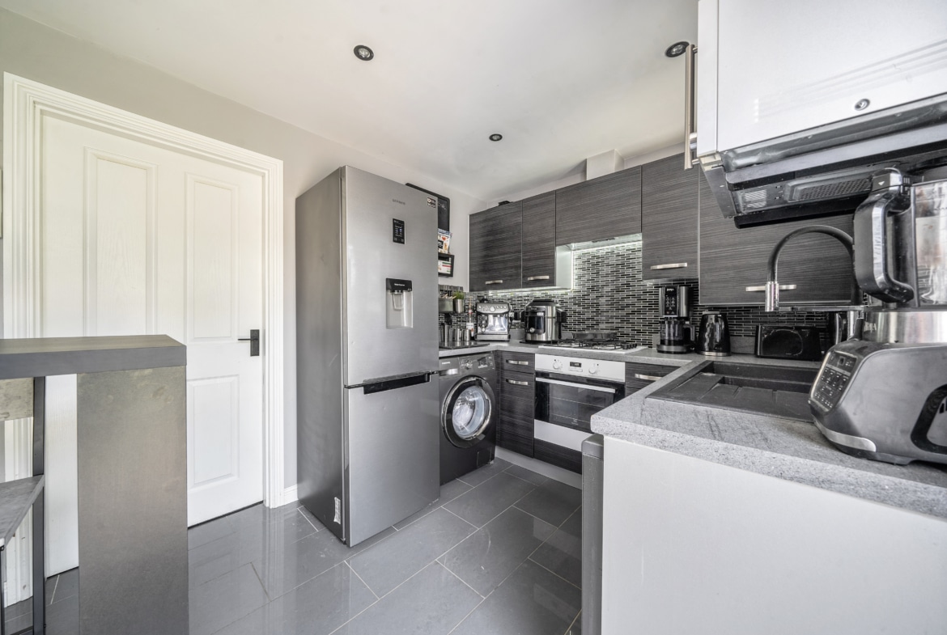
To the rear, the separate kitchen (12’7 x 8′) provides a functional work area with good storage and preparation space. Double doors lead directly out to the garden, allowing natural light to flow in and creating a great connection to outside living.
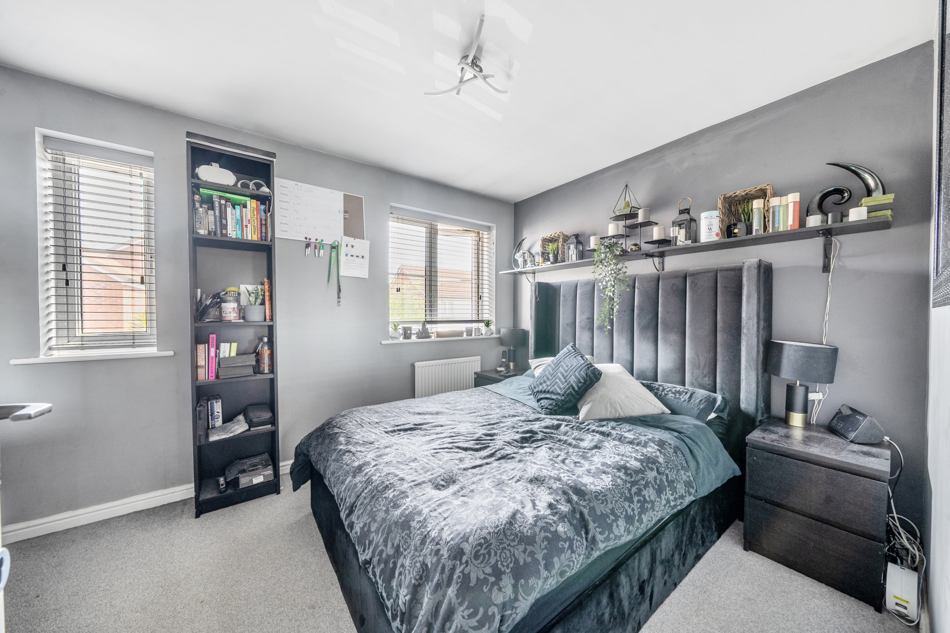
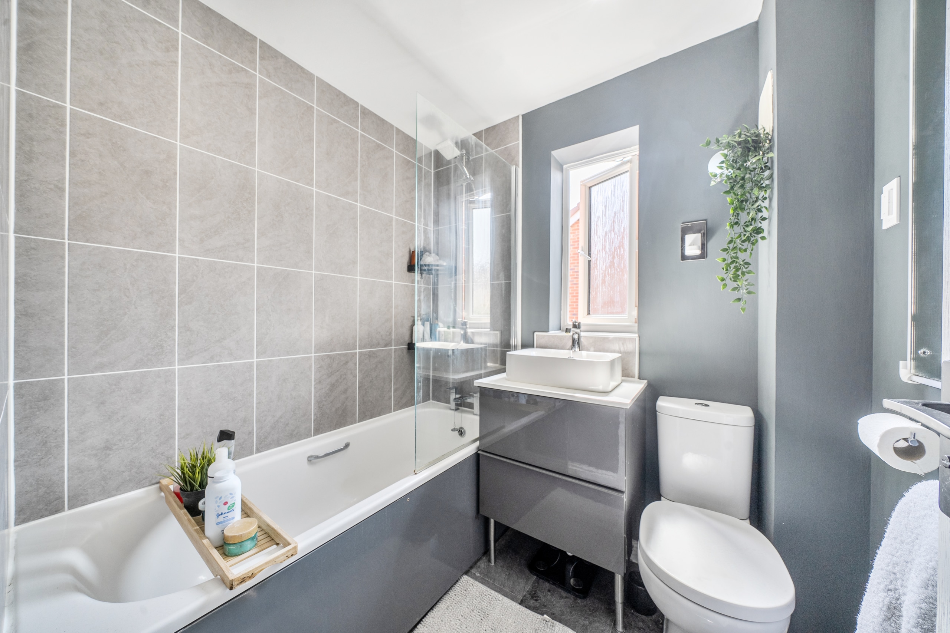
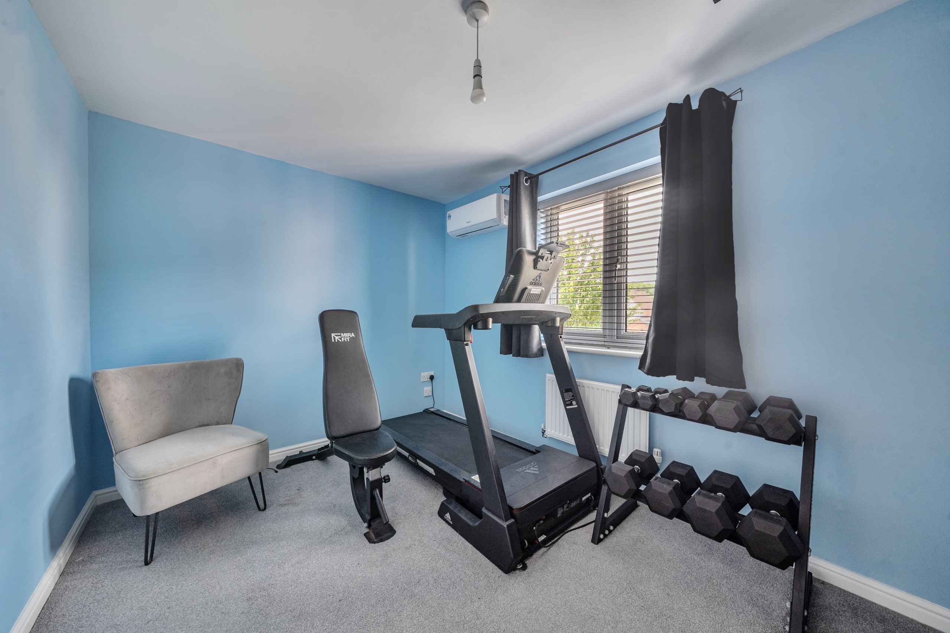
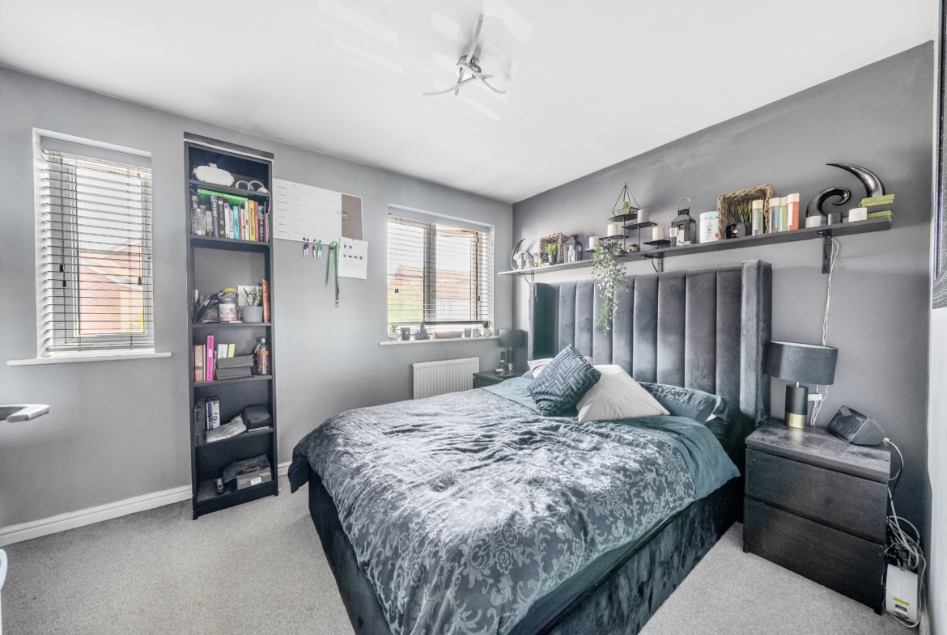
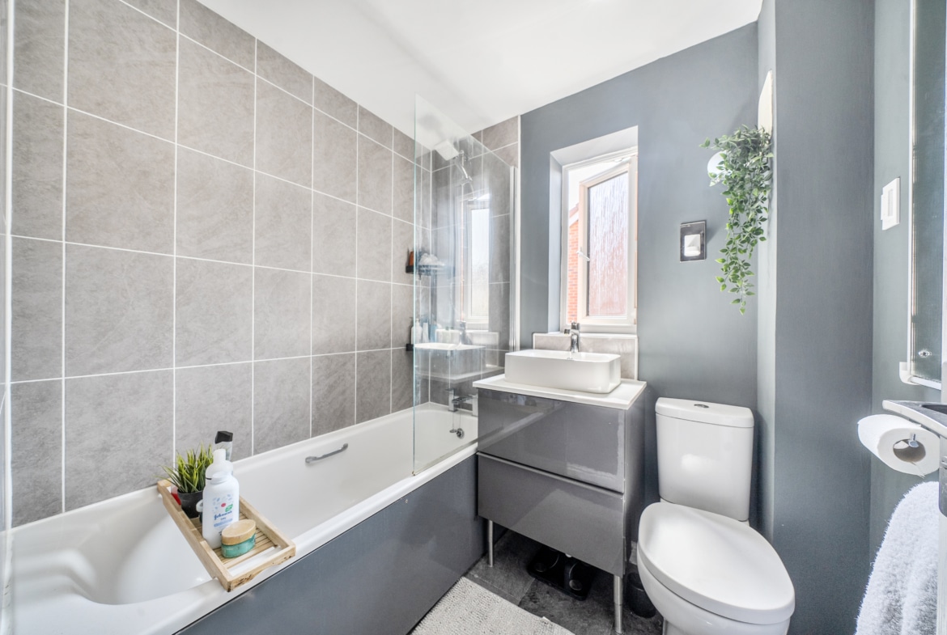
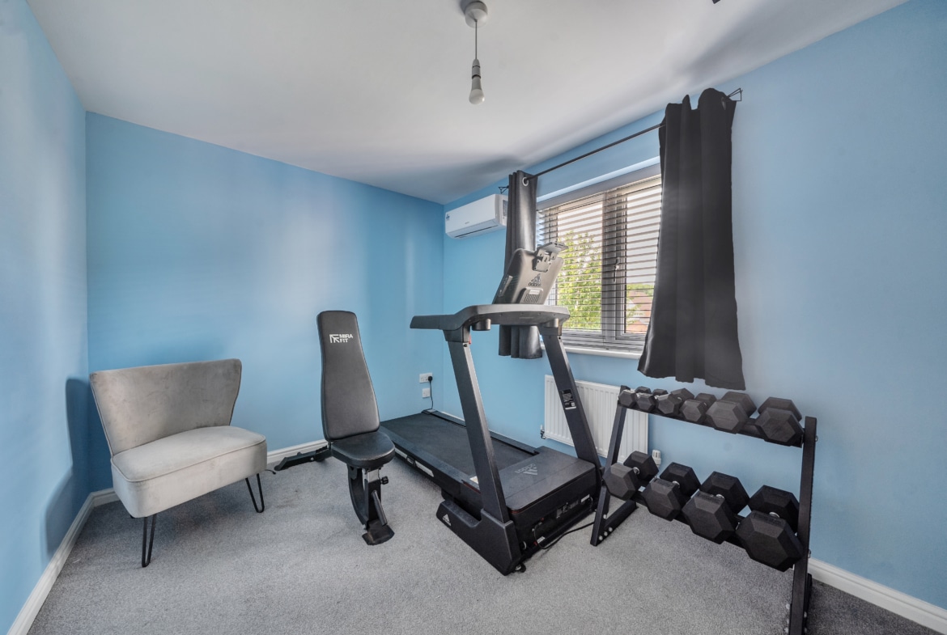
Upstairs, the property continues to impress with two well-proportioned double bedrooms. The principal bedroom measures 12’9 x 8’2, while bedroom two is similarly sized at 12’9 x 8’7, offering flexibility for a second bedroom, guest room, or home office. These rooms are served by a family bathroom (6’3 x 5’7), accessed from the central landing.
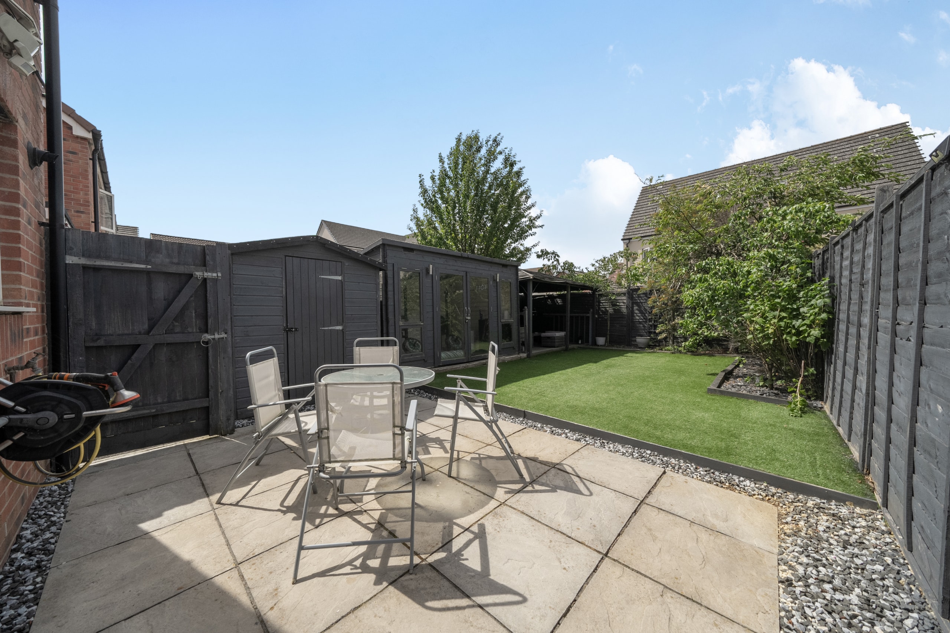
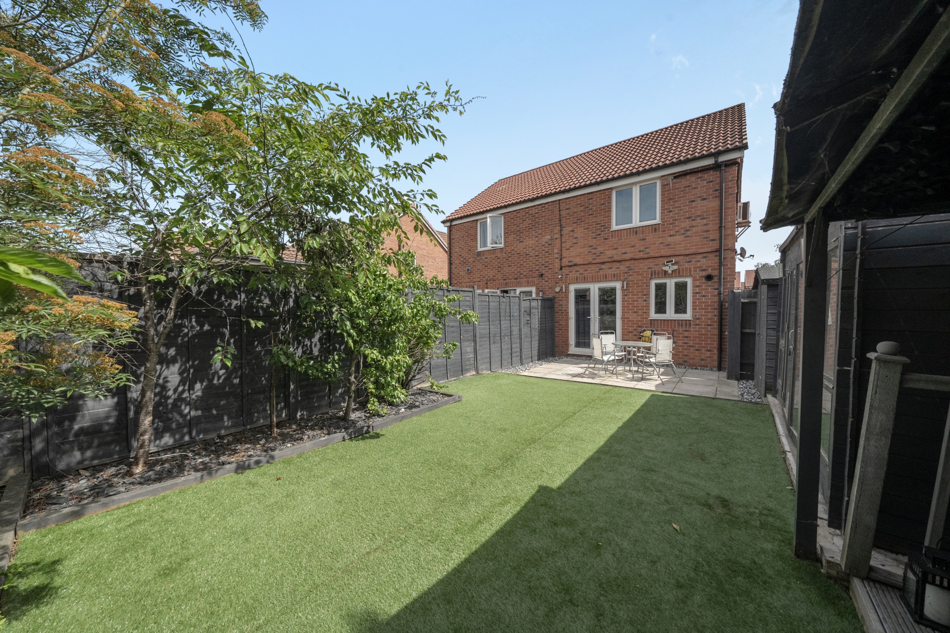
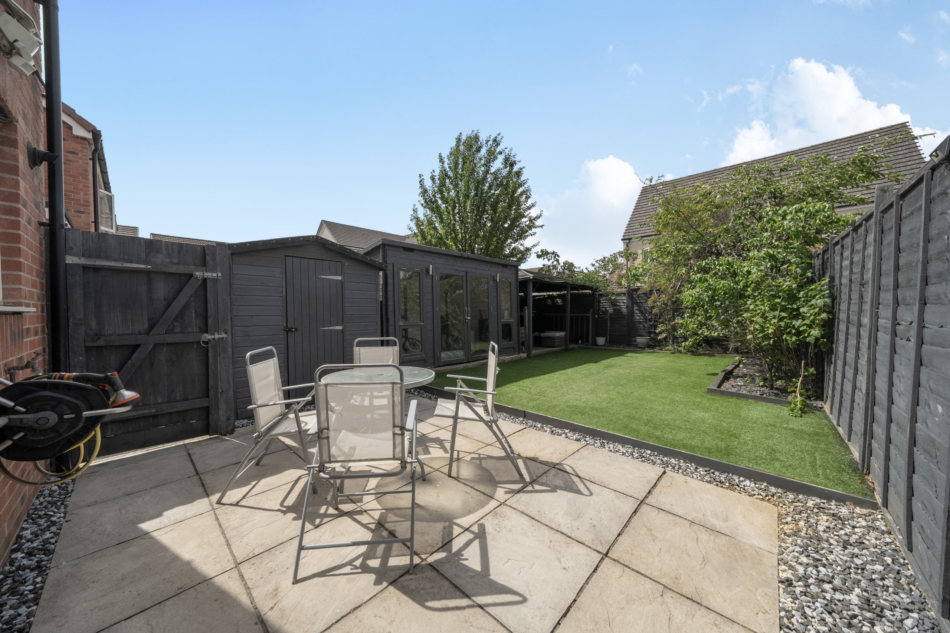
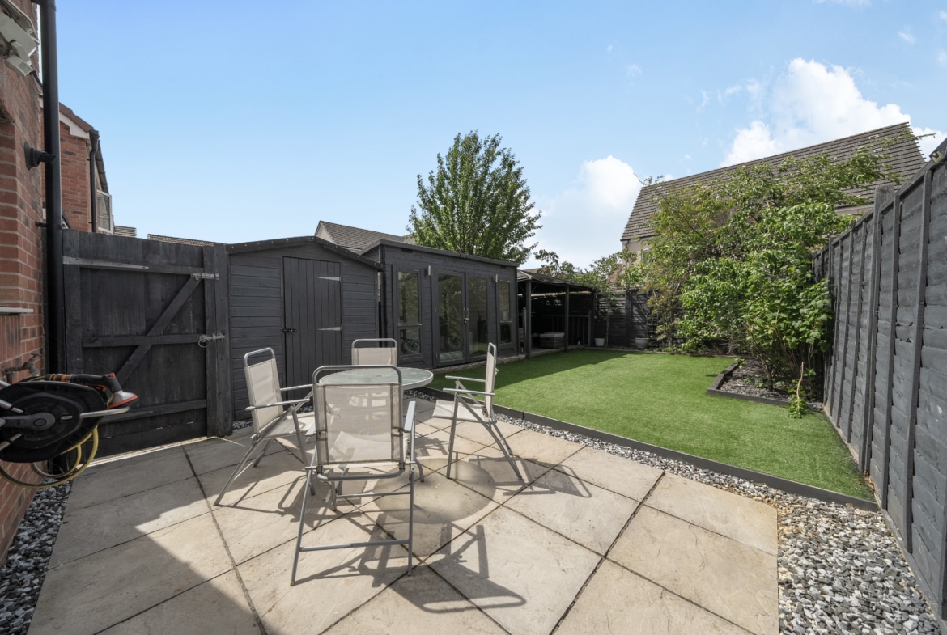
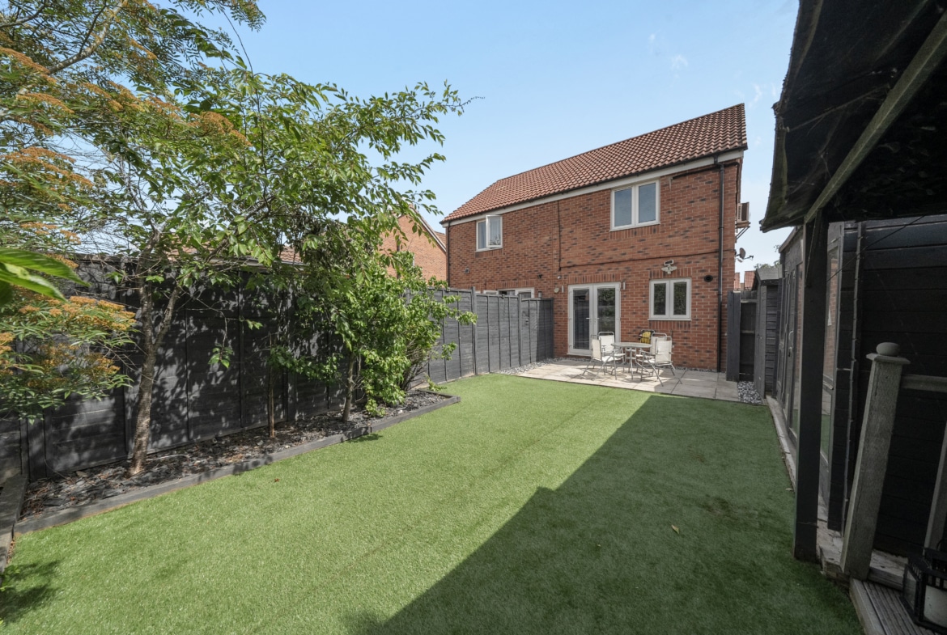
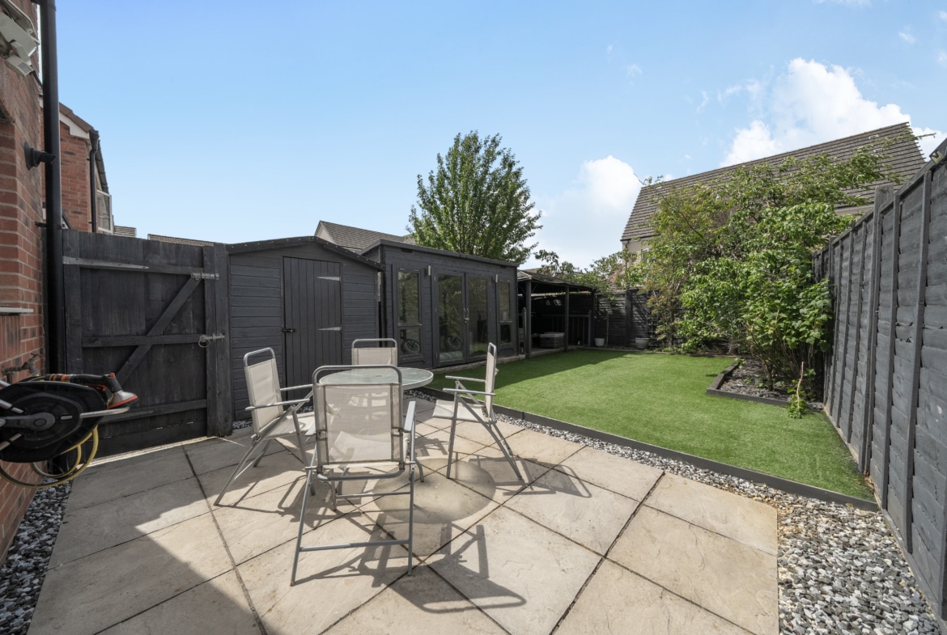
Externally, the property benefits from a pleasant and private rear garden, thoughtfully arranged with a dedicated seating area—ideal for outdoor dining or unwinding in warmer months. A standout feature is the multi-purpose outside room, offering excellent versatility as a home office, gym, hobby space, or additional storage.
Council Tax Band: TBC
Property Documents
Video
Floor Plans
Description:
Contact Information
View ListingsMortgage Calculator
- Deposit
- Loan Amount
- Monthly Mortgage Payment
Similar Listings
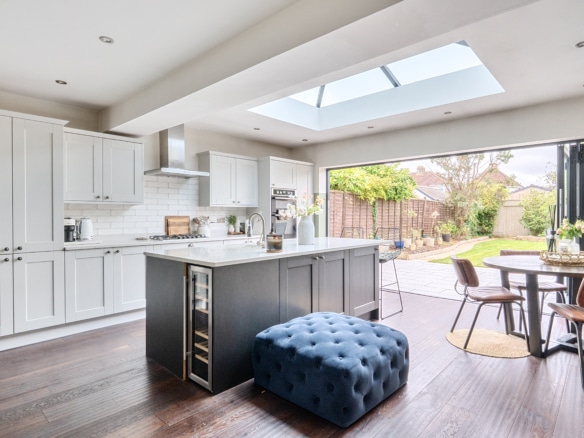
Grosvenor Road, Kingshill, Swindon, SN1
- Offers Over £375,000
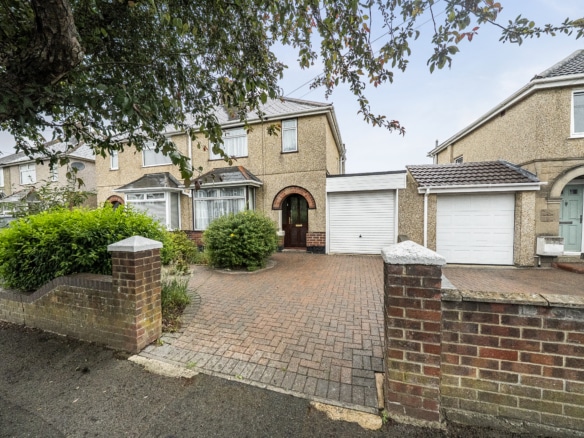
Churchward Avenue, Rodbourne Cheney, Swindon, SN2 1NJ
- Offers In The Region Of £280,000
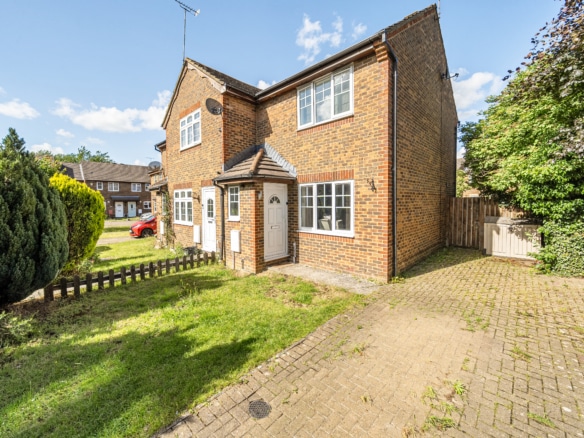
Dunsford Close, Swindon, SN1 4PW
- Guide Price £230,000
Courtenay Road, Walcot, Swindon, SN3
- Guide Price £190,000