
Standen Way, St Andrews Ridge, Swindon, SN25
 what3words Property Location:
 Description
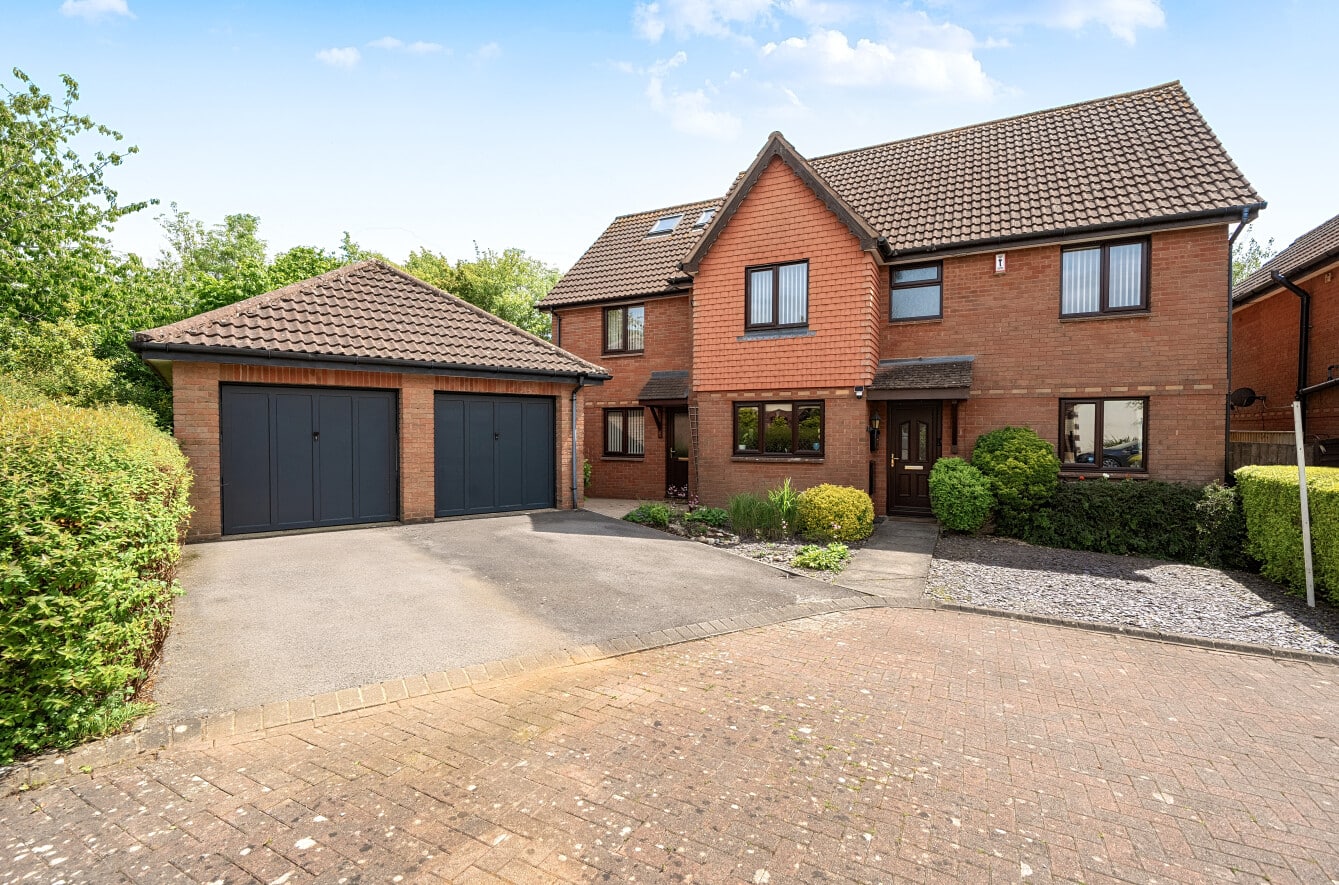
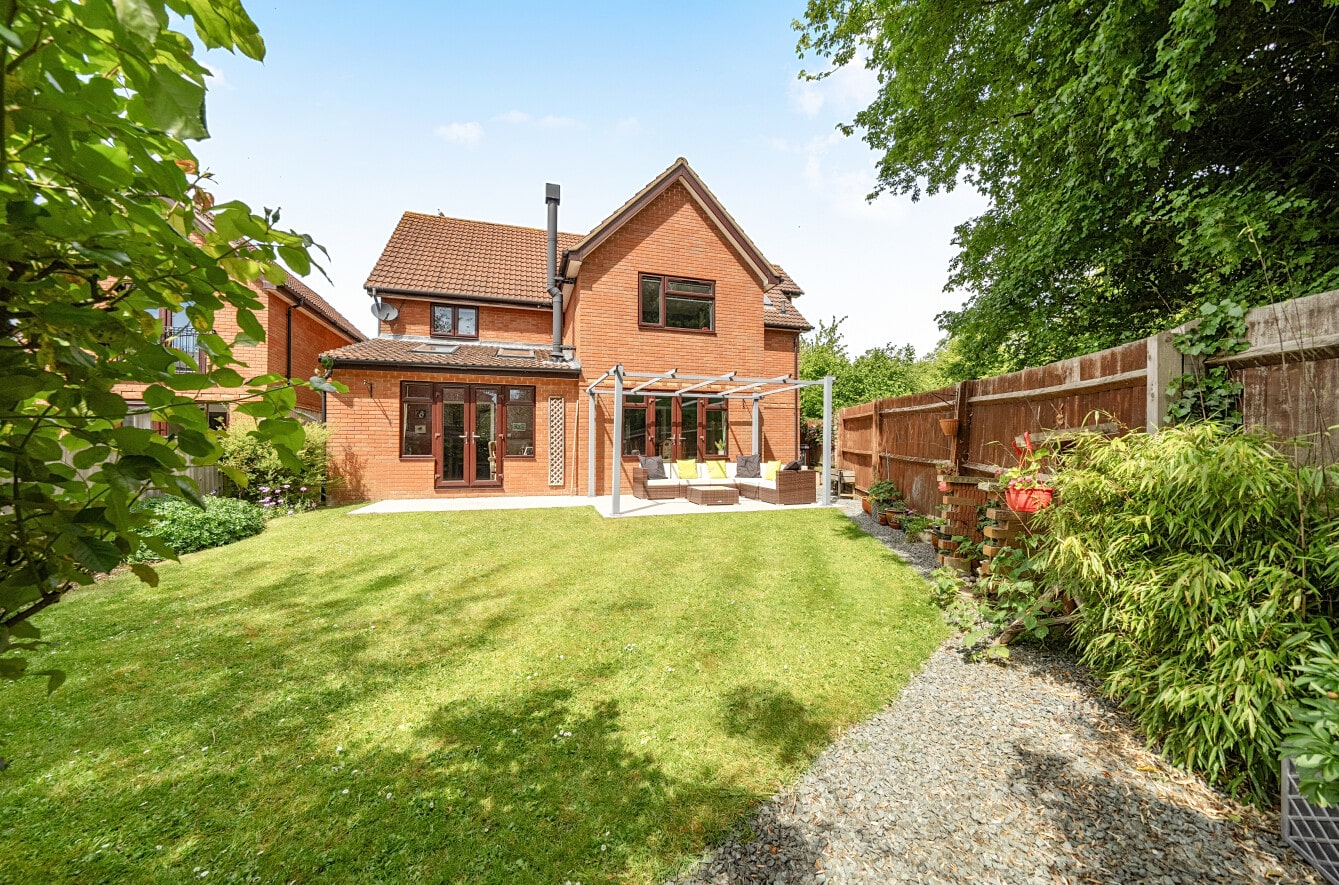
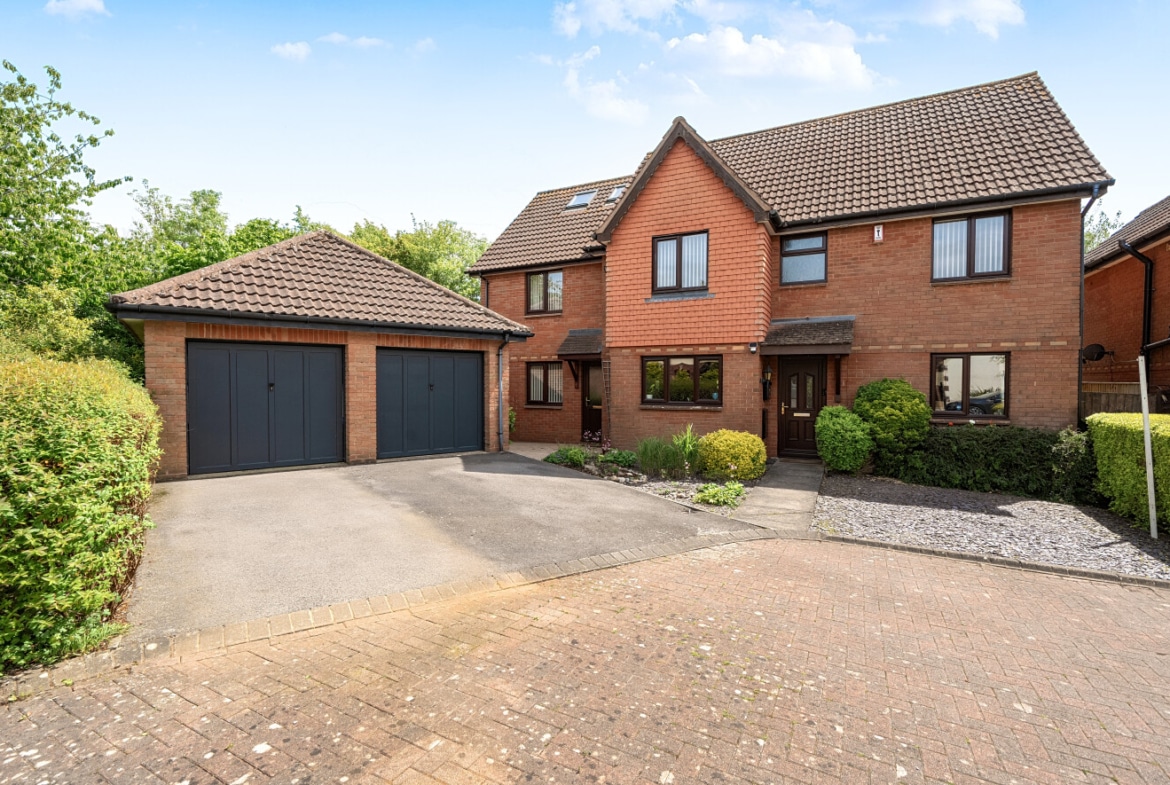
GUIDE PRICE £600,000 – £650,000 A substantial and beautifully arranged family home offering over 2,700 sq ft of versatile living space including a double garage, and an impressive selection of reception rooms. This is a property designed for comfort, flexibility, and modern family life, with generous proportions throughout and a layout that lends itself perfectly to both everyday living and entertaining.
GUIDE PRICE £600,000 – £650,000 A substantial and beautifully arranged family home offering over 2,700 sq ft of versatile living space, including a double garage, and an impressive selection of reception rooms. This is a property designed for comfort, flexibility, and modern family life, with generous proportions throughout and a layout that lends itself perfectly to both everyday living and entertaining.
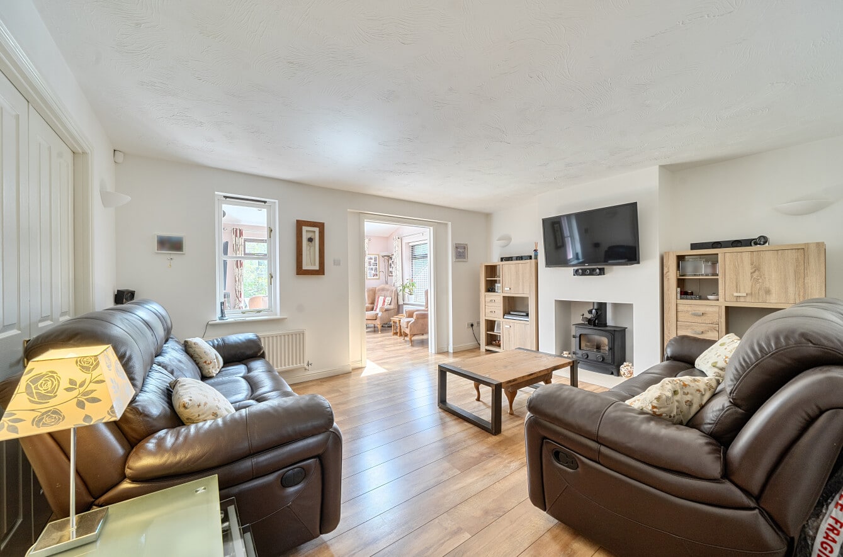
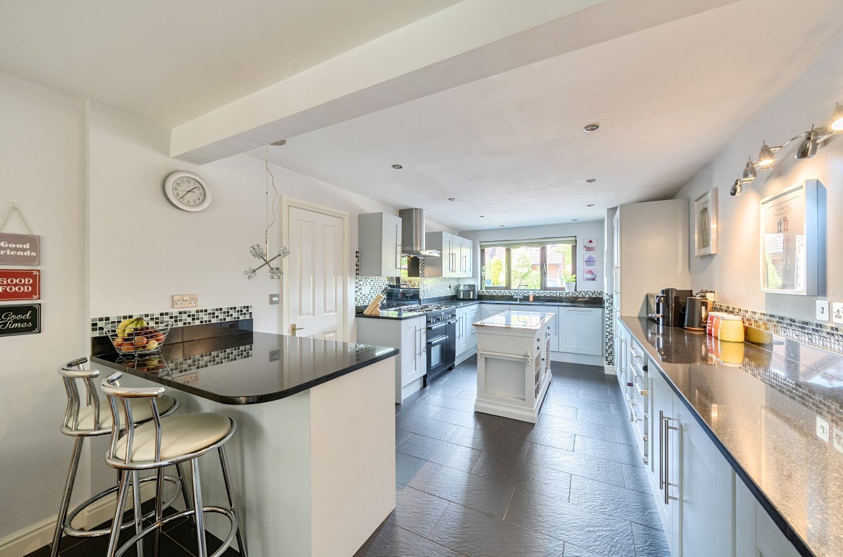
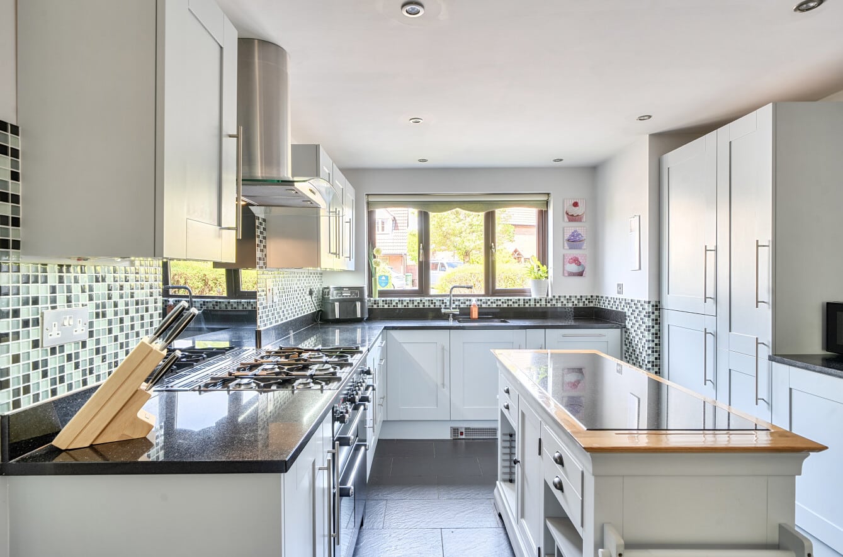
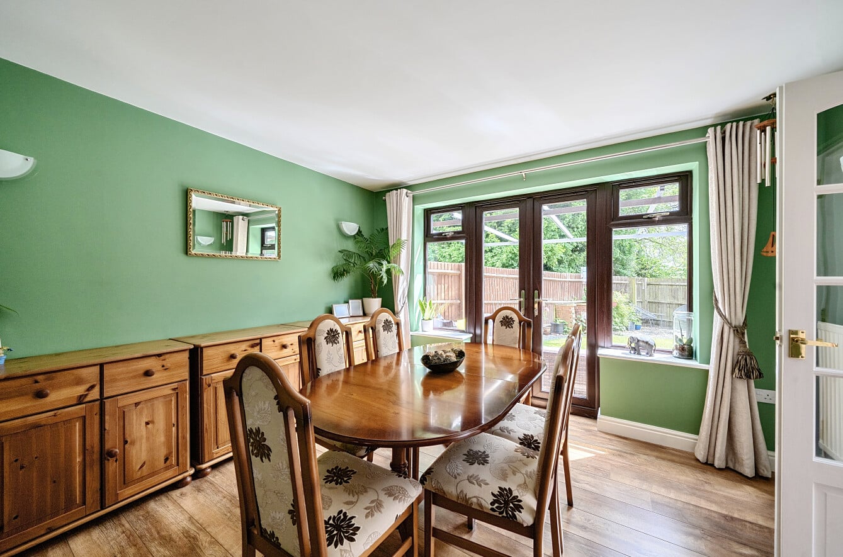
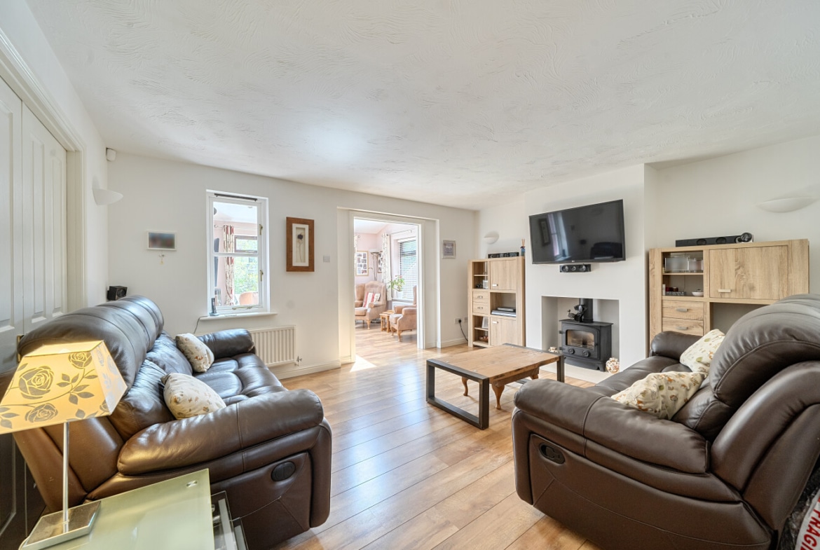
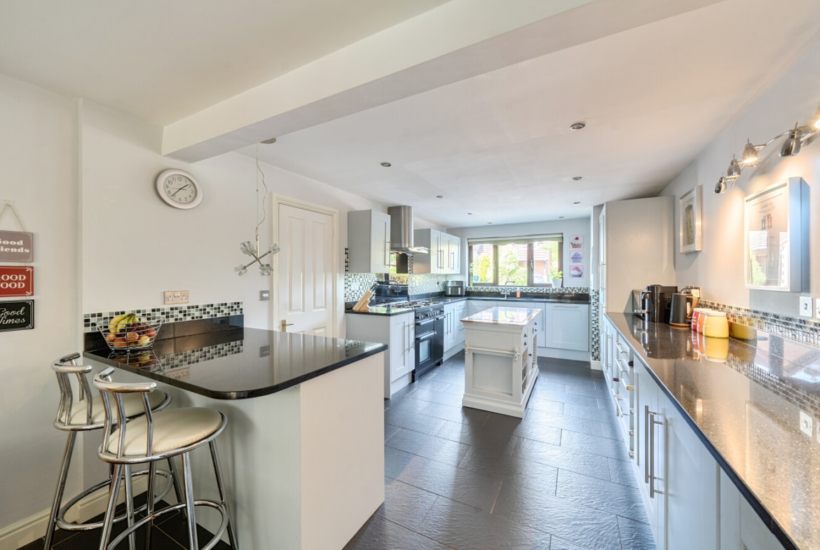
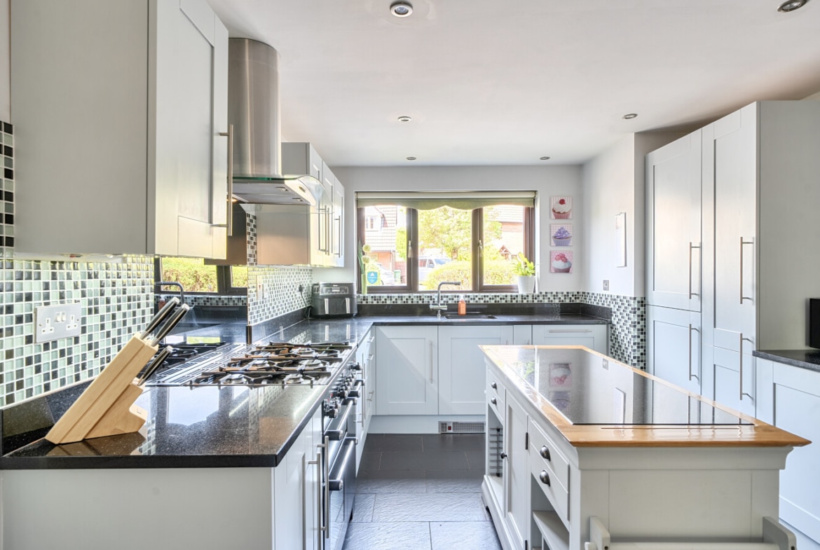
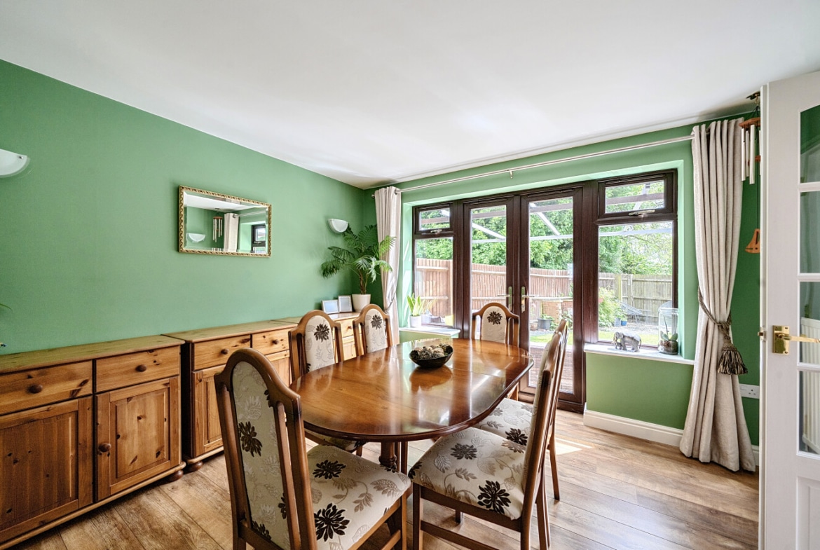
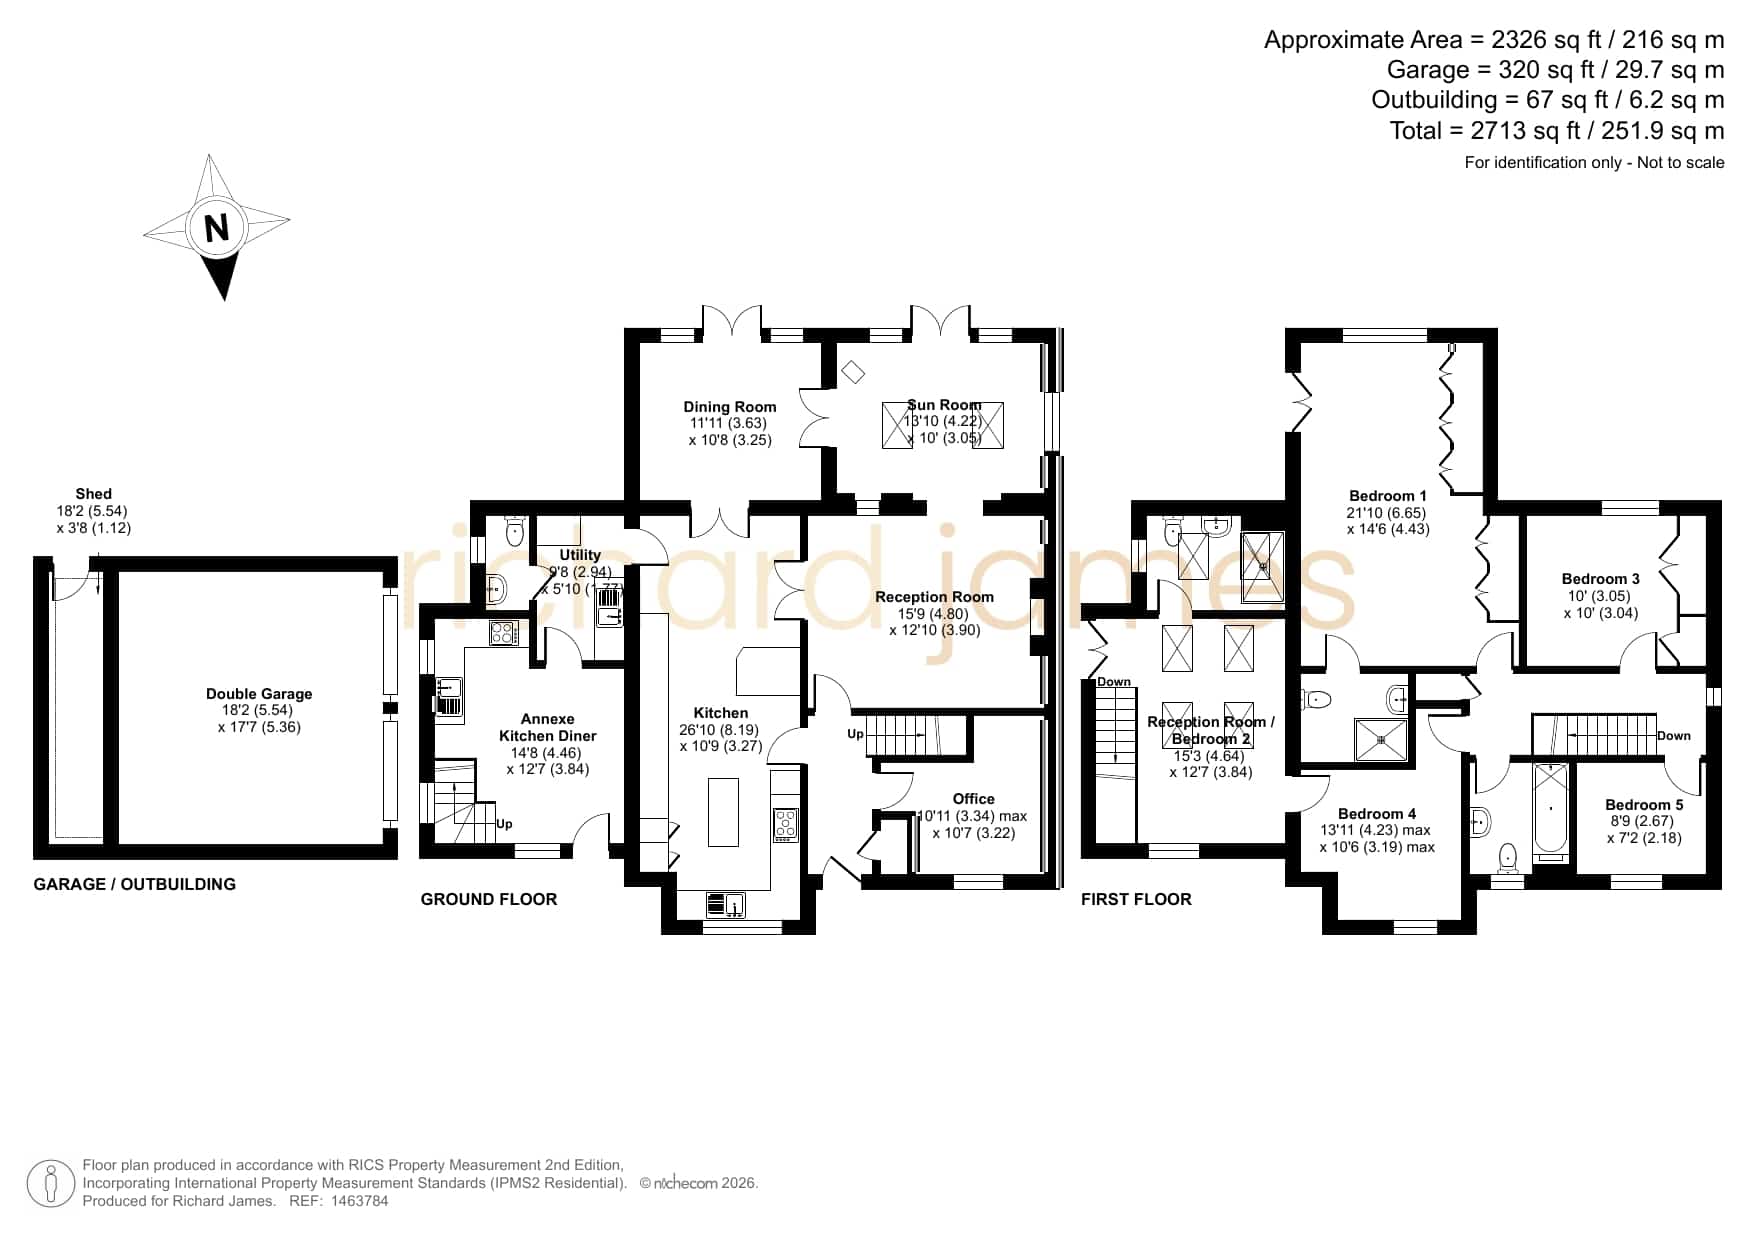
The ground floor provides an exceptional sense of space, including a living room with working fireplace and log burner. The heart of the home is the expansive 26 ft kitchen, featuring granite worktops, five ring Rangemaster gas cooker and double electric oven. There is also a practical island for food preparation as well as a breakfast bar and informal dining space. The kitchen flows naturally into the dining room, creating a superb open‑plan environment for family gatherings and social occasions.
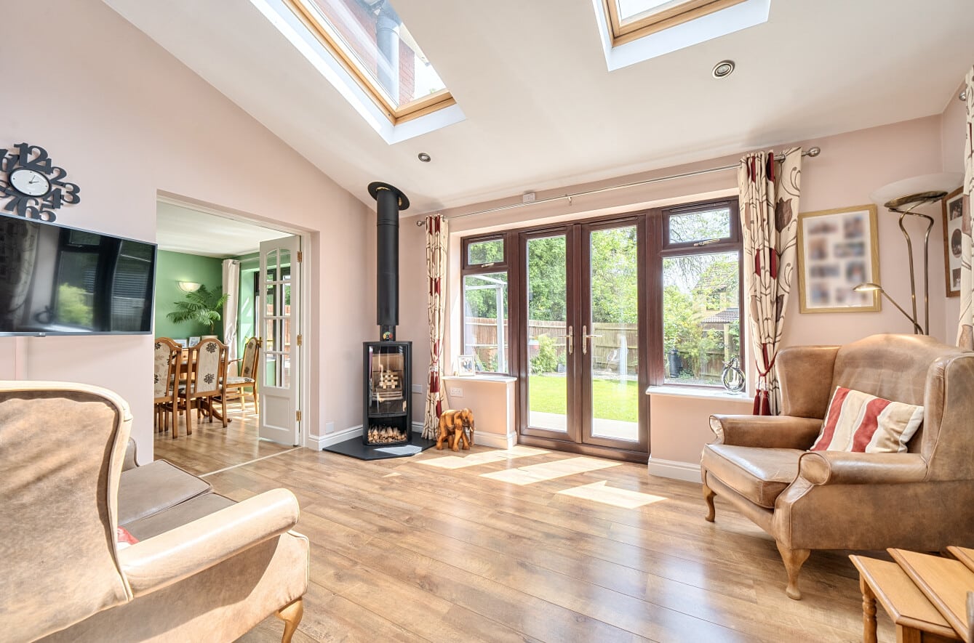
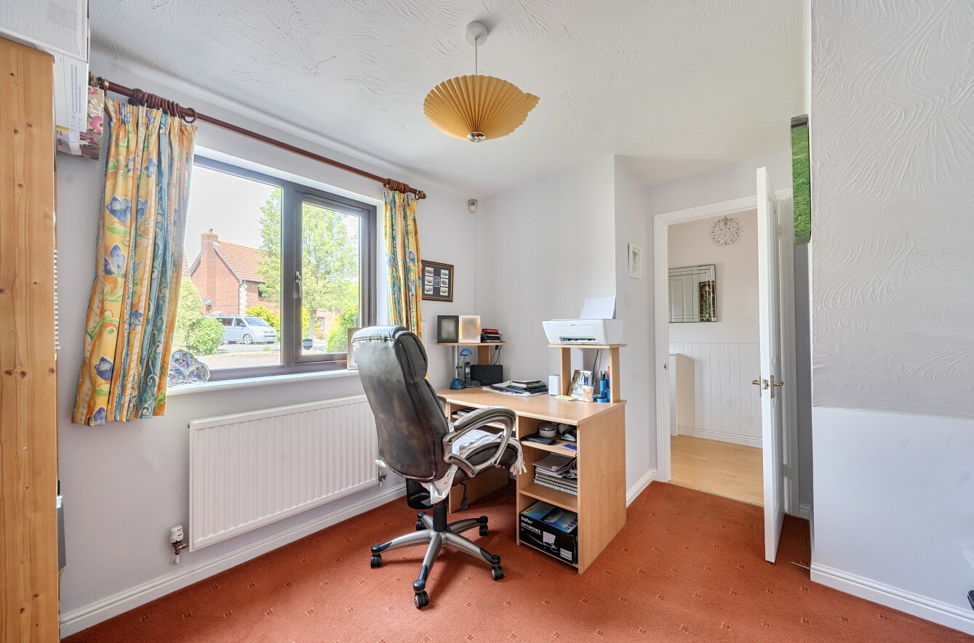
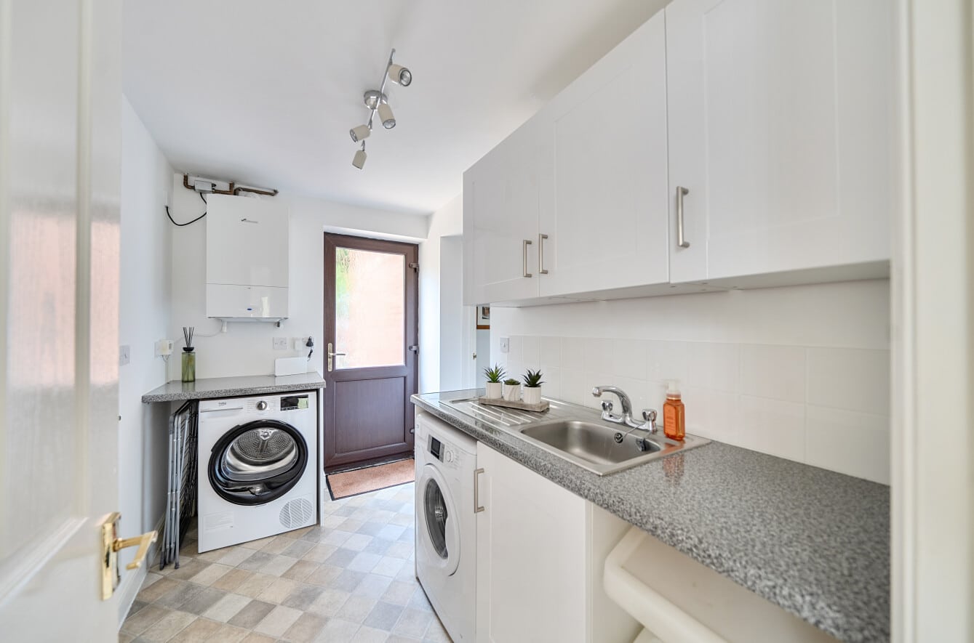
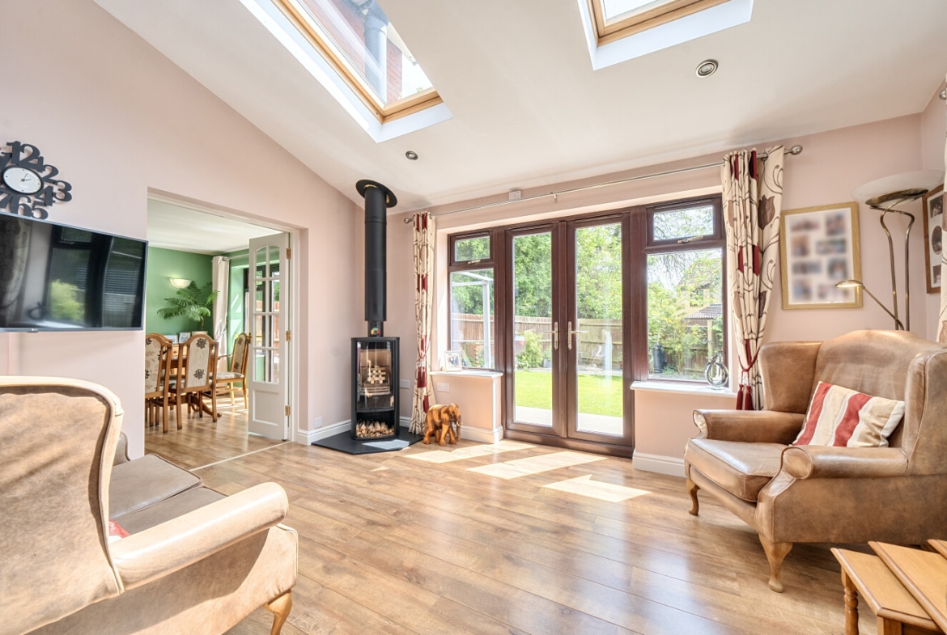
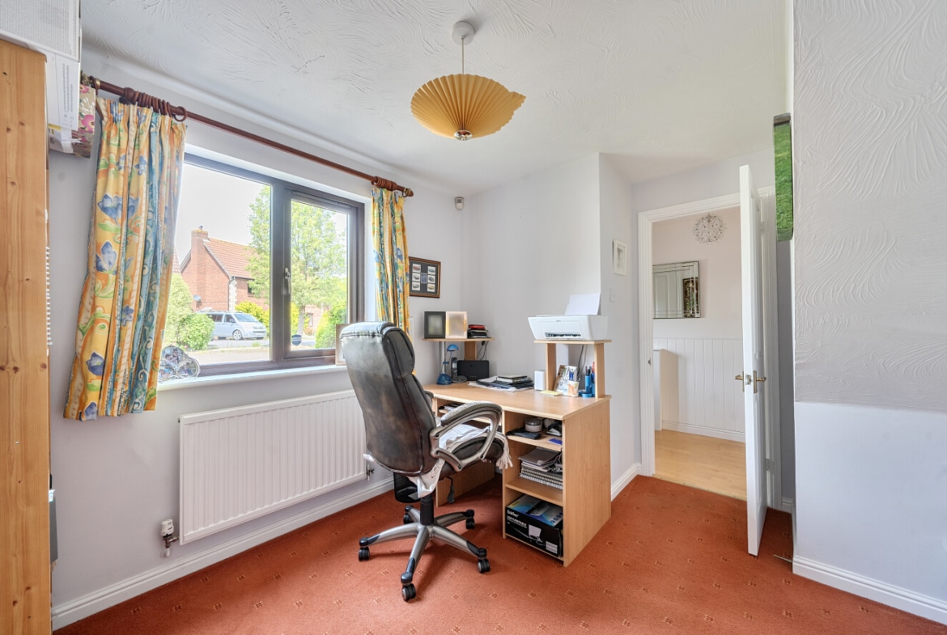
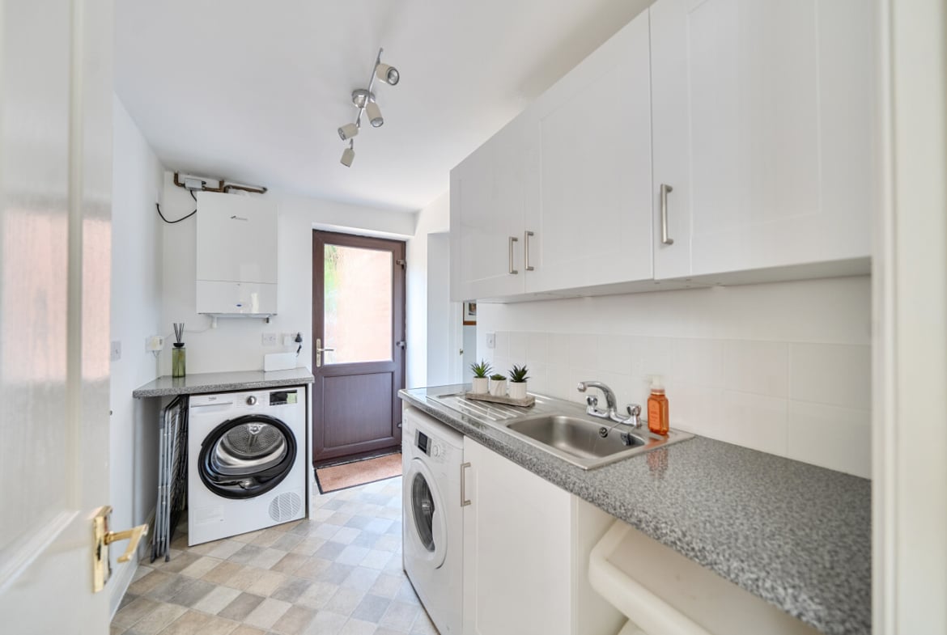
A bright sun room, with vaulted ceiling and electric Velux windows extends the living space further, offering a peaceful spot to unwind while enjoying views of the garden. A modern logburner completes the space, perfect for winter evenings. A dedicated office provides the perfect work‑from‑home setup, while the utility room and WC adds valuable practicality to the home’s day‑to‑day function.
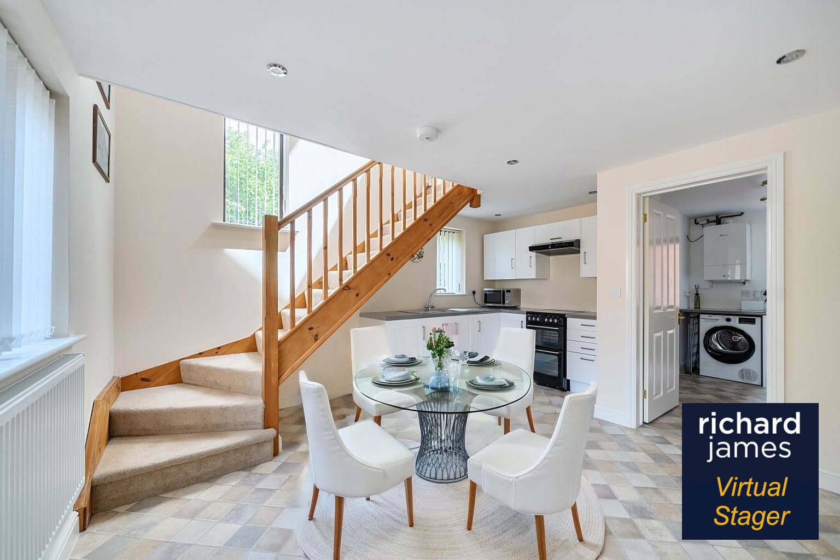
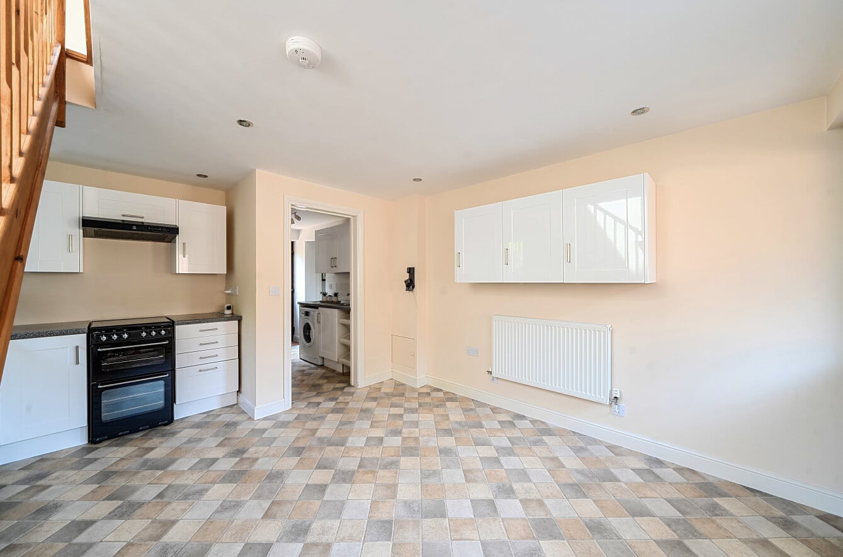
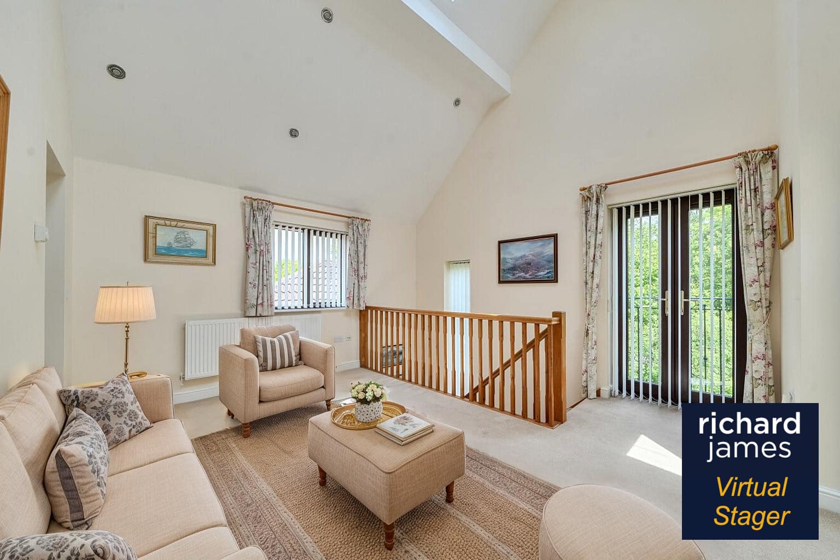
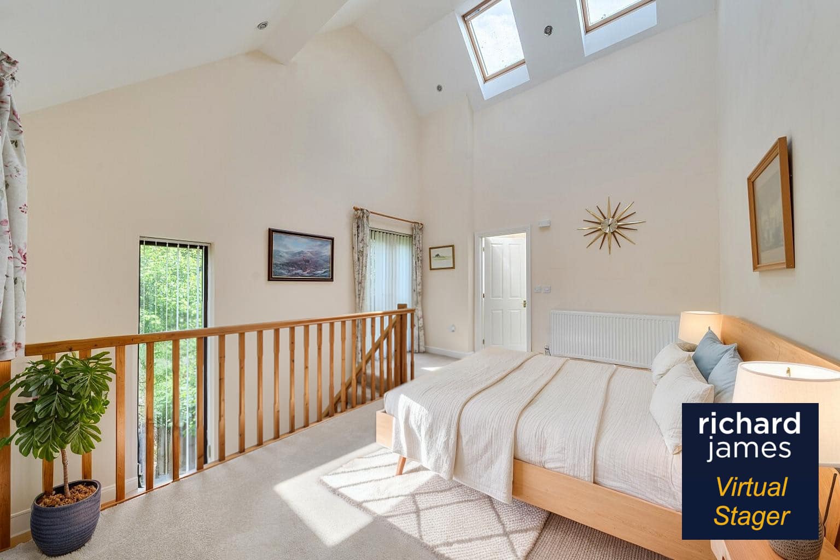
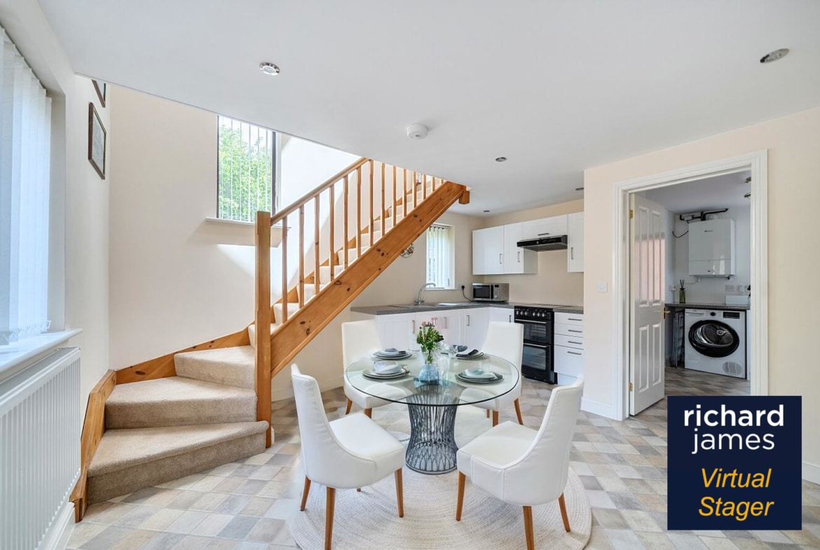
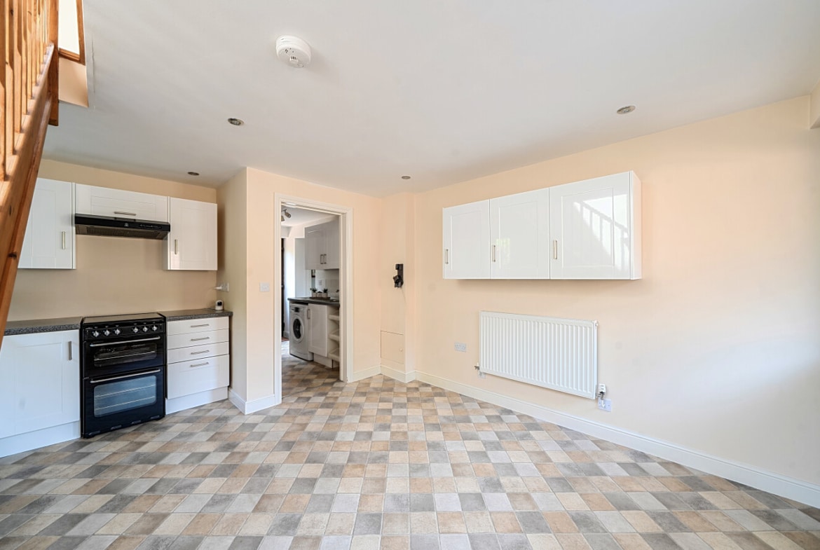
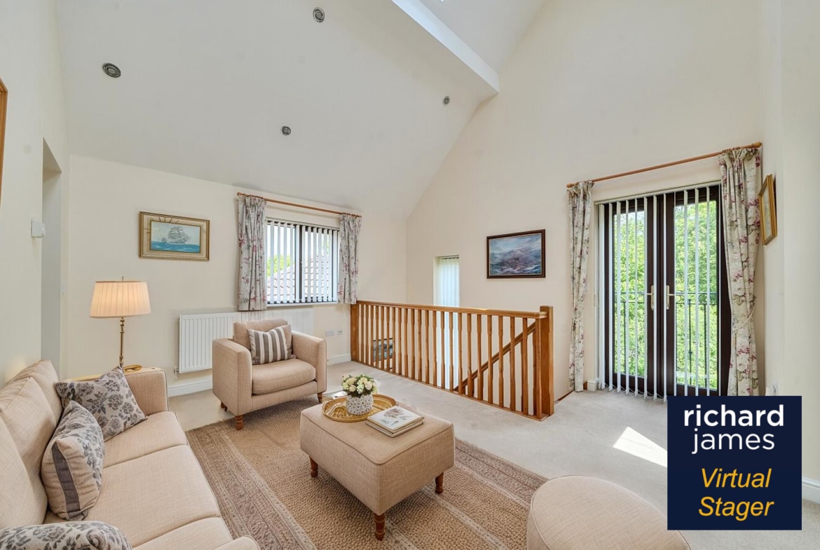
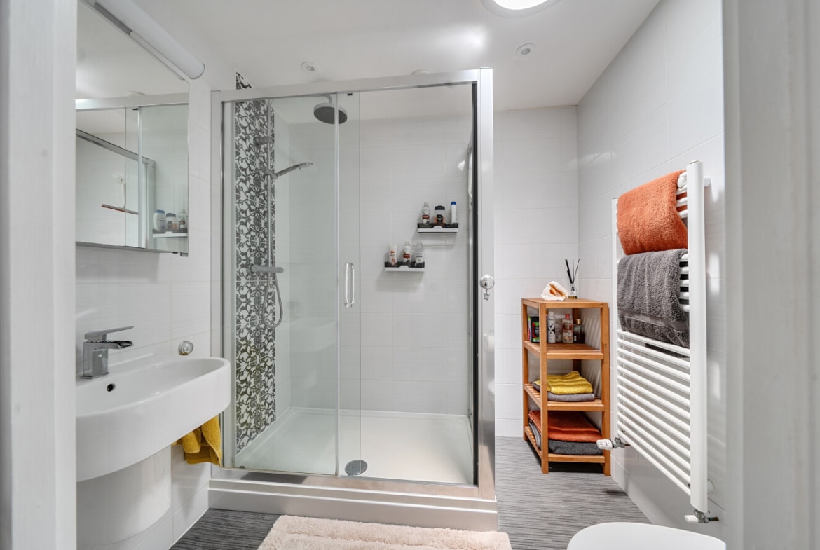
The property also offers a separate and unique annexe space featuring a ground floor kitchen diner plus a reception room /5th bedroom on the first floor. This space benefits from a juliette balcony and ensuite shower room. The vaulted ceiling and Velux windows creates a huge feeling of space rarely seen in a modern property. The annexe could be utilised as a separate living space, or be incorporated into the main part of the house. The first floor annexe space adds rare versatility—ideal as a playroom, studio, snug, or a fifth bedroom if required.
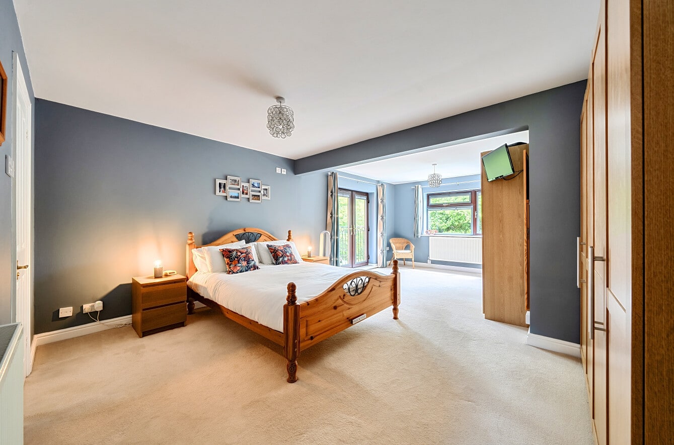
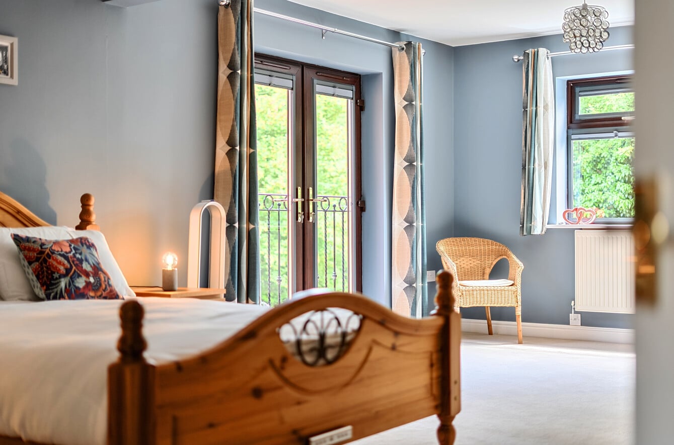
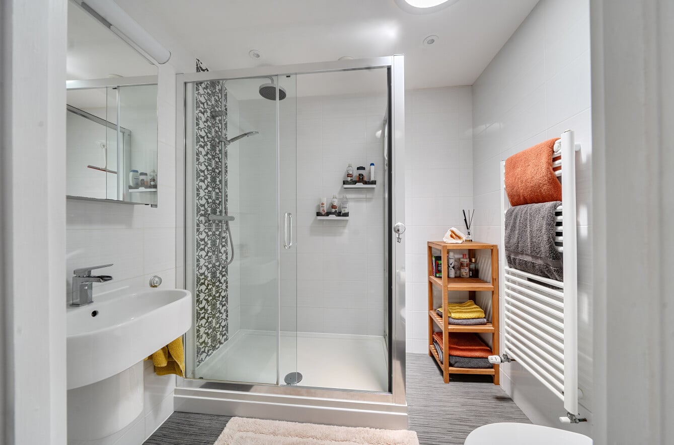
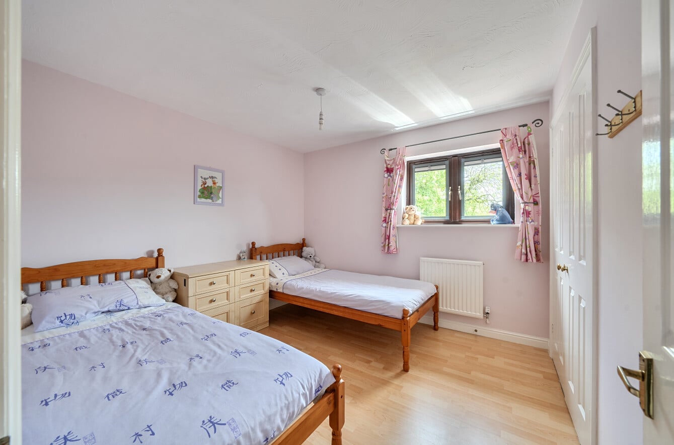
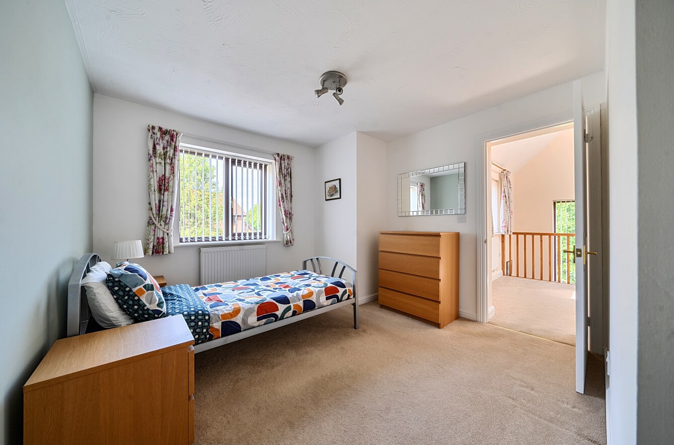
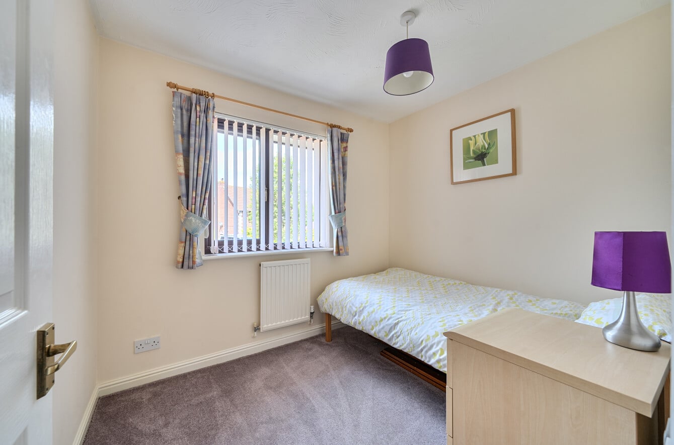
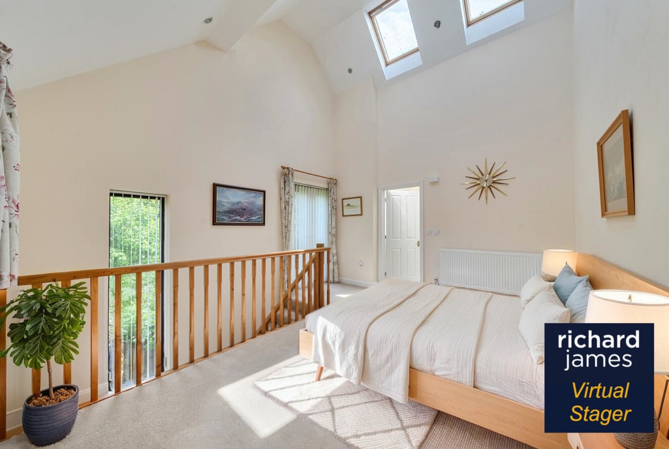
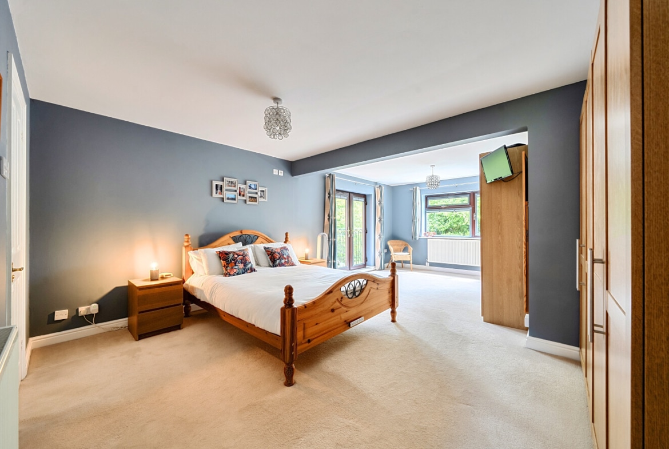
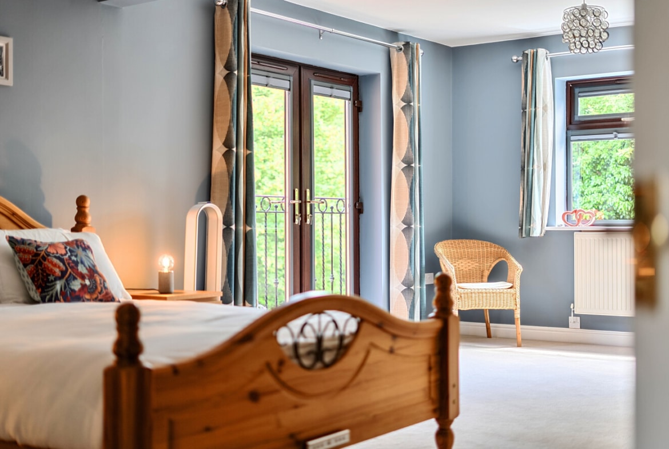
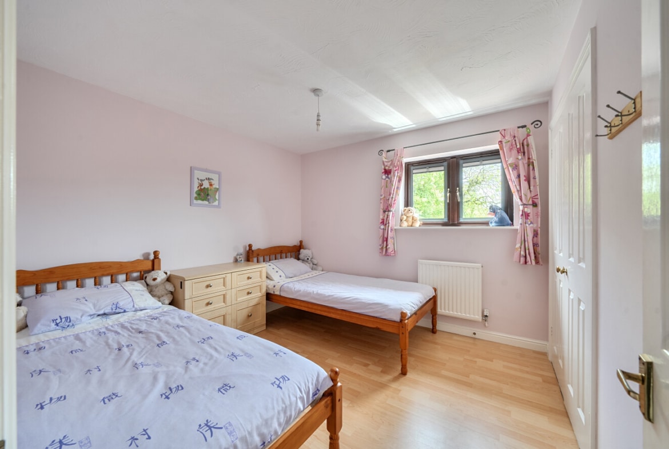
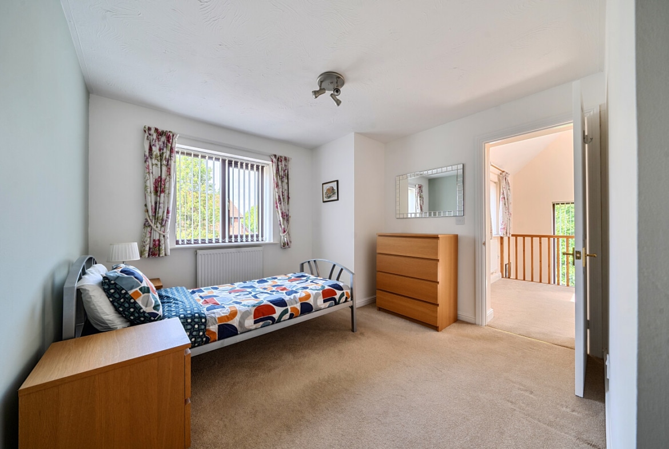
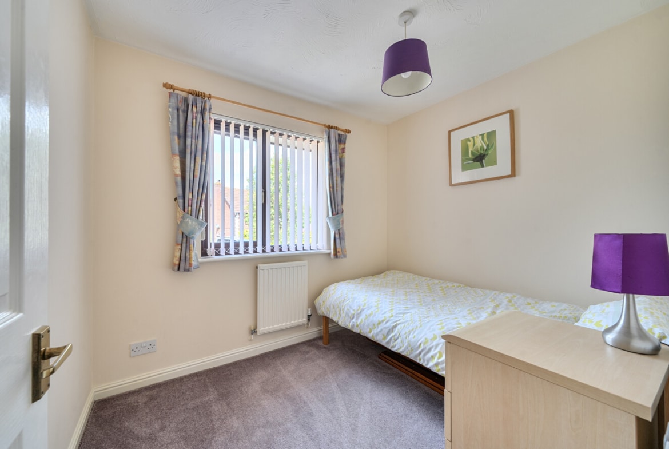
On the first floor, the property continues to impress with four well‑sized bedrooms. The standout principal bedroom spans an impressive 21 feet and features a Juliette balcony overlooking greenery. The room also features integrated wardrobes and en-suite shower room. Three further bedrooms provide comfortable accommodation for family or guests.
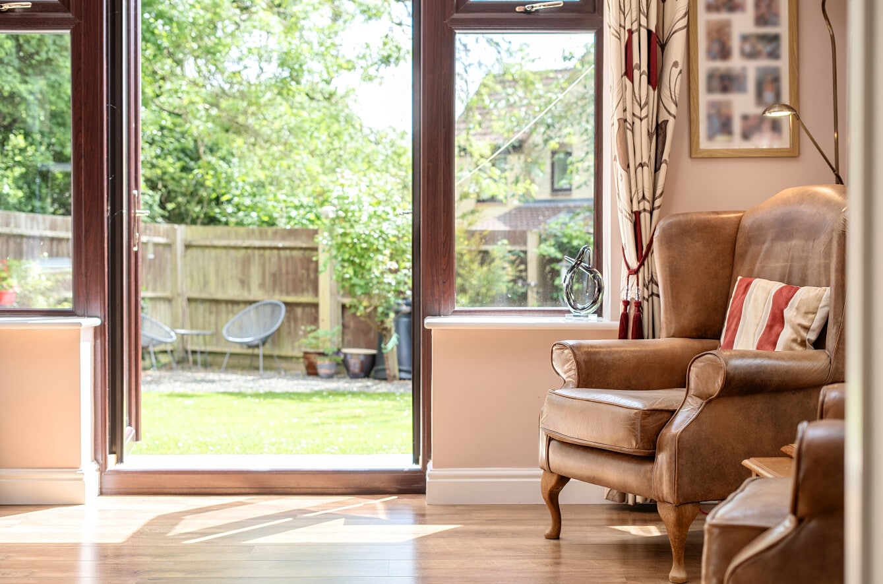
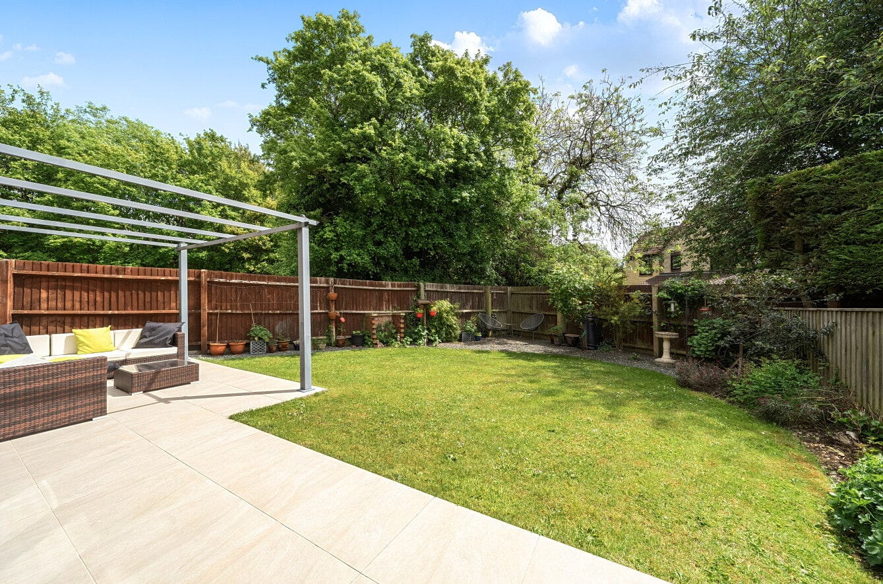
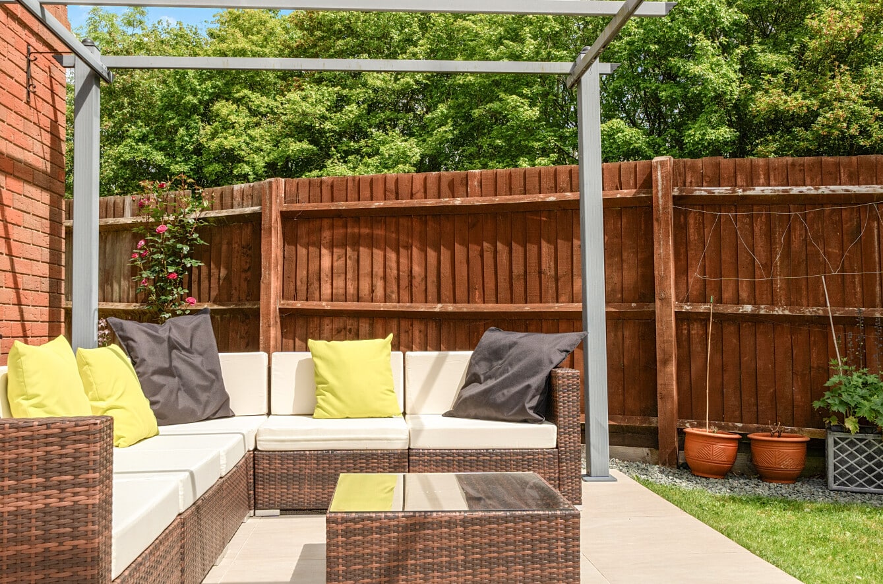
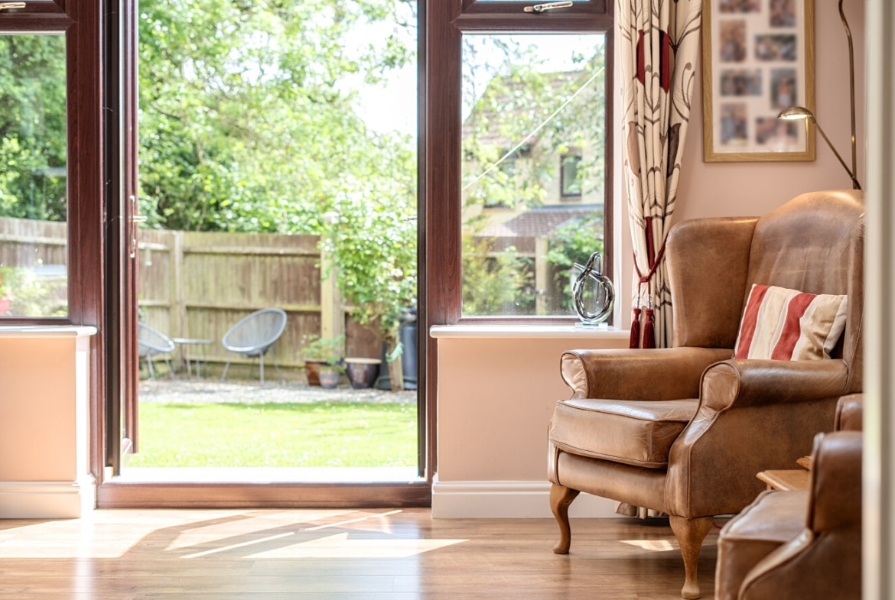
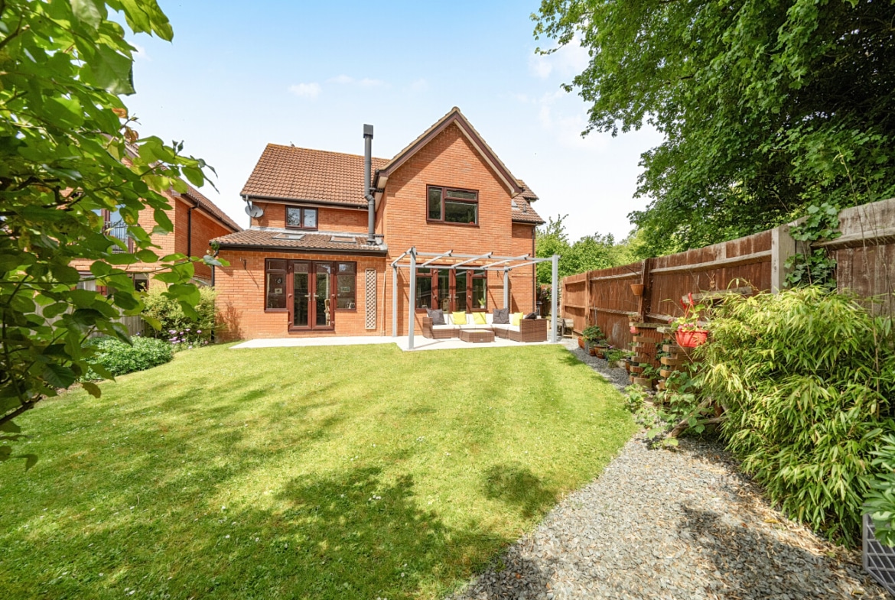
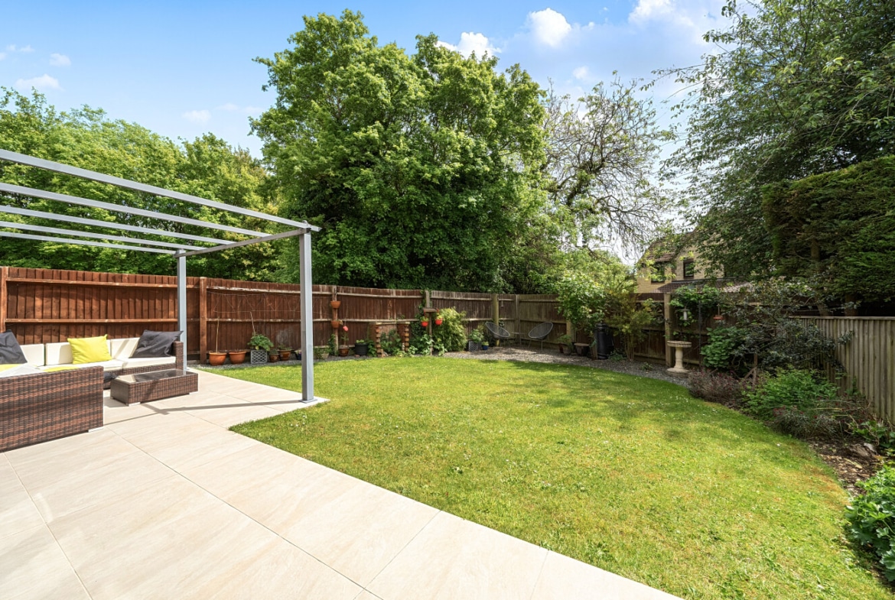
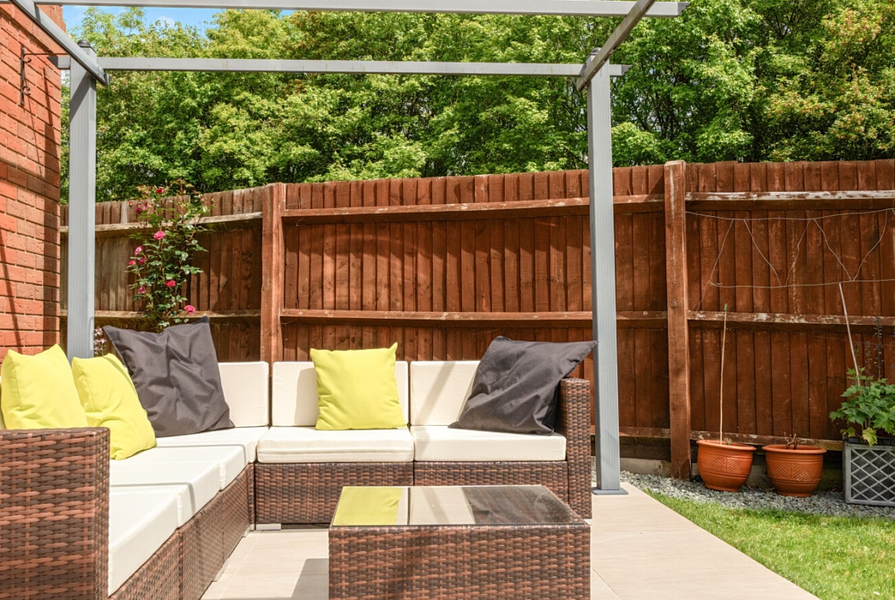
Outside, the property benefits from a large double garage with parking for several cars and an additional shed space to the side. The property also features a well maintained, low maintenance, SOUTH FACING rear garden with patio area with various shrubs and planting.
This is a home that offers space, flexibility, and comfort in abundance, with a layout that can adapt effortlessly to changing family needs. With multiple reception rooms, a vast kitchen, dedicated office space, and extensive garaging, it represents a rare opportunity to secure a substantial property with exceptional versatility.
EPC Rating C. Council Tax Band E.
Council Tax Band: E
Property Documents
Video
Floor Plans
Description:
Contact Information
View ListingsMortgage Calculator
- Deposit
- Loan Amount
- Monthly Mortgage Payment
Similar Listings
Rother Close, Haydon Wick, Swindon, SN25
- Guide Price £375,000
Butleigh Road, Redhouse, Swindon, SN25
- Guide Price £390,000
Zakopane Road, Haydon End, Swindon, SN25
- Guide Price £325,000
Piernik Close, Haydon End, Swindon, SN25
- Guide Price £190,000