
High Street, Wroughton, Swindon, SN4
 what3words Property Location:
 Description
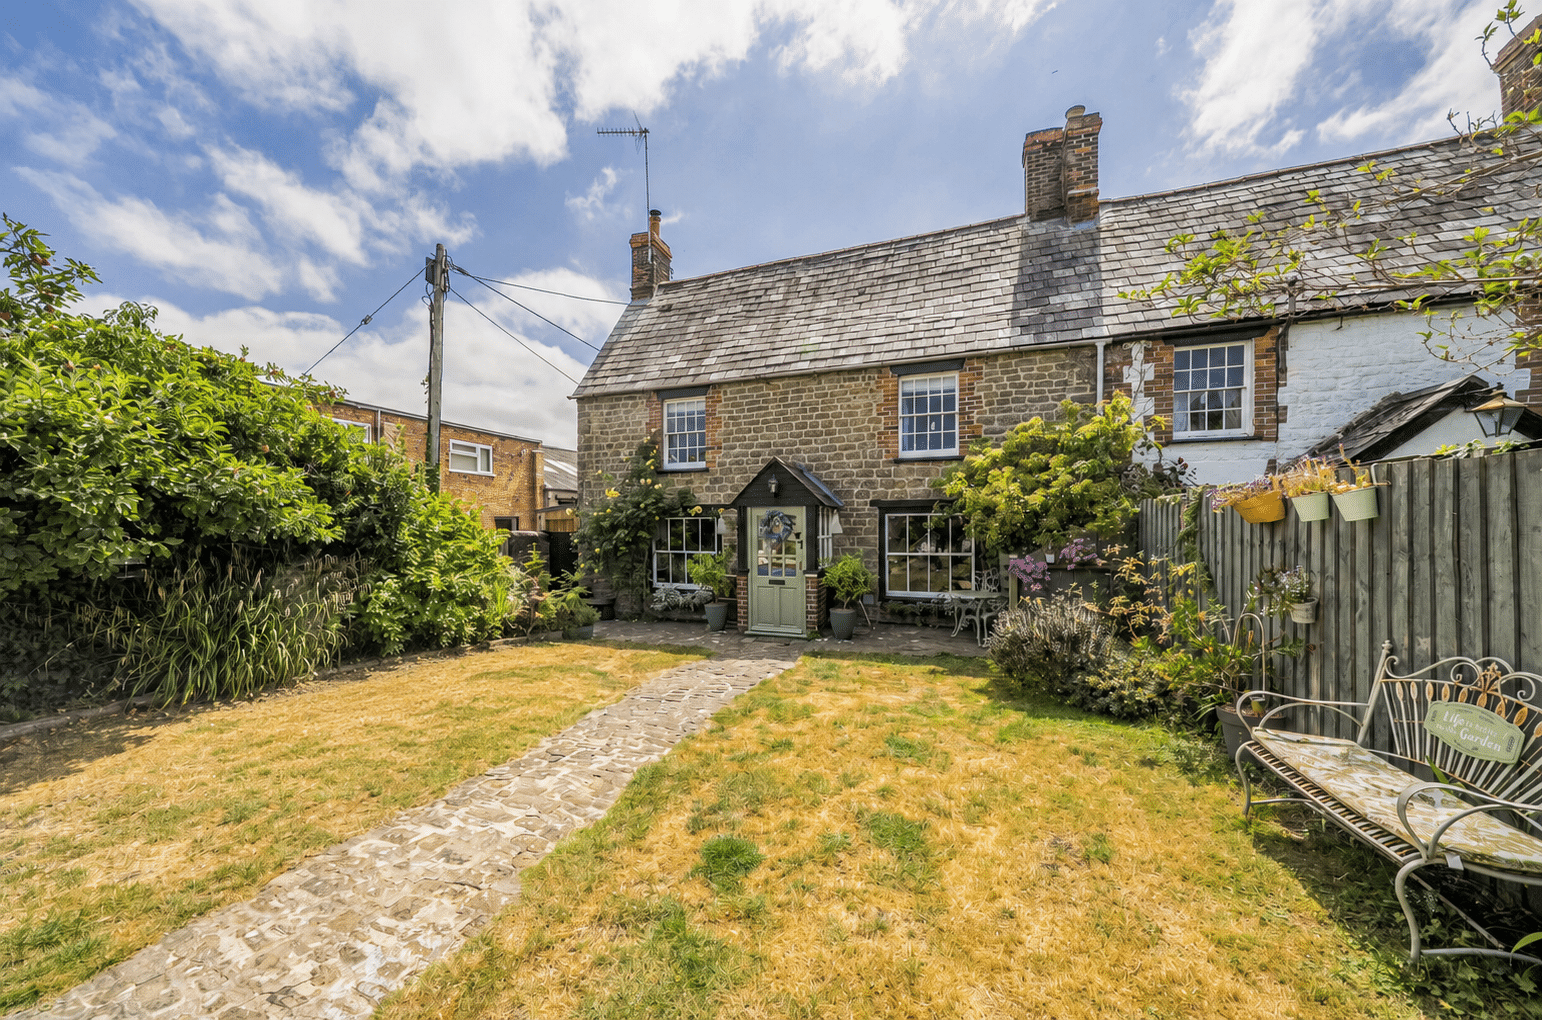
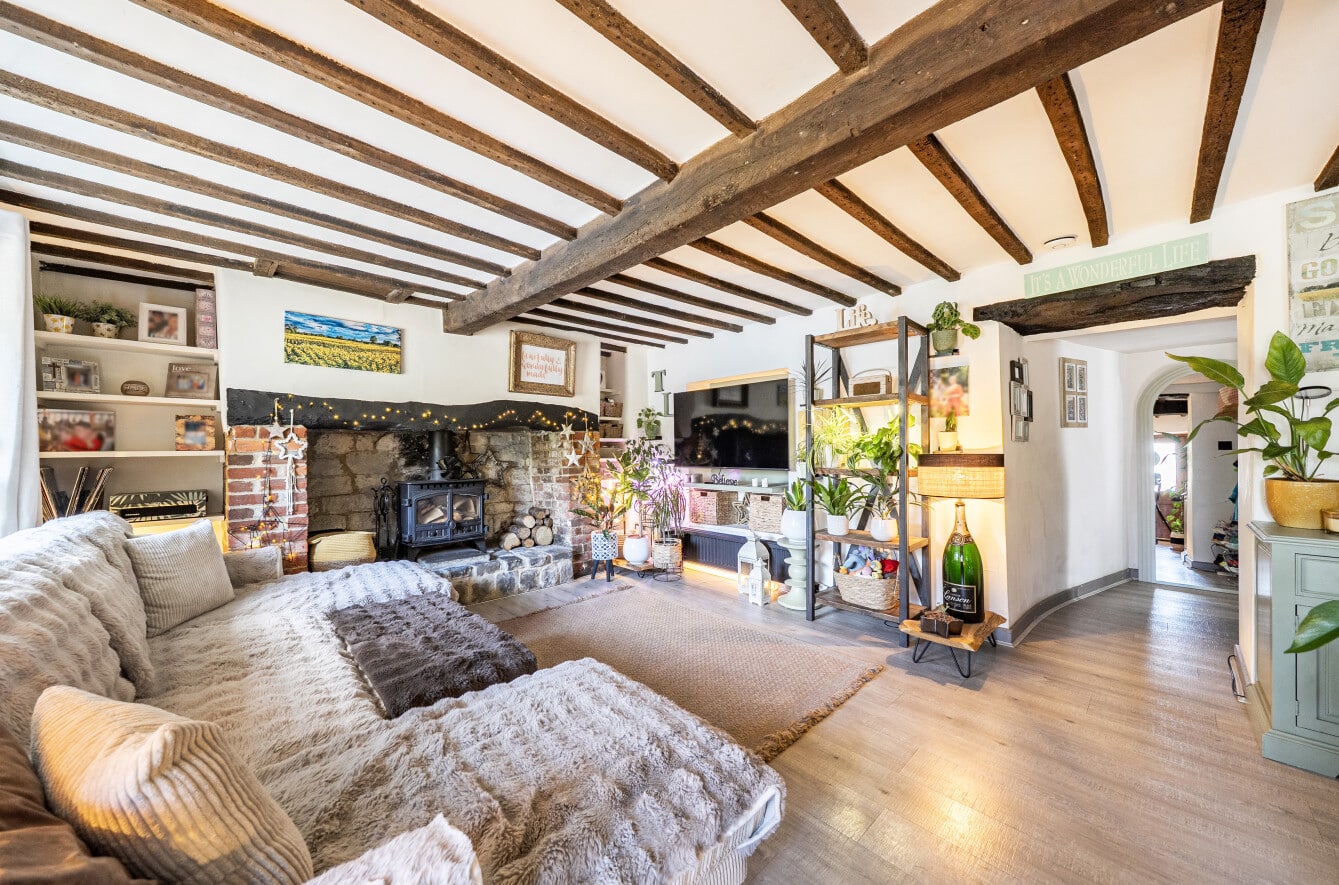
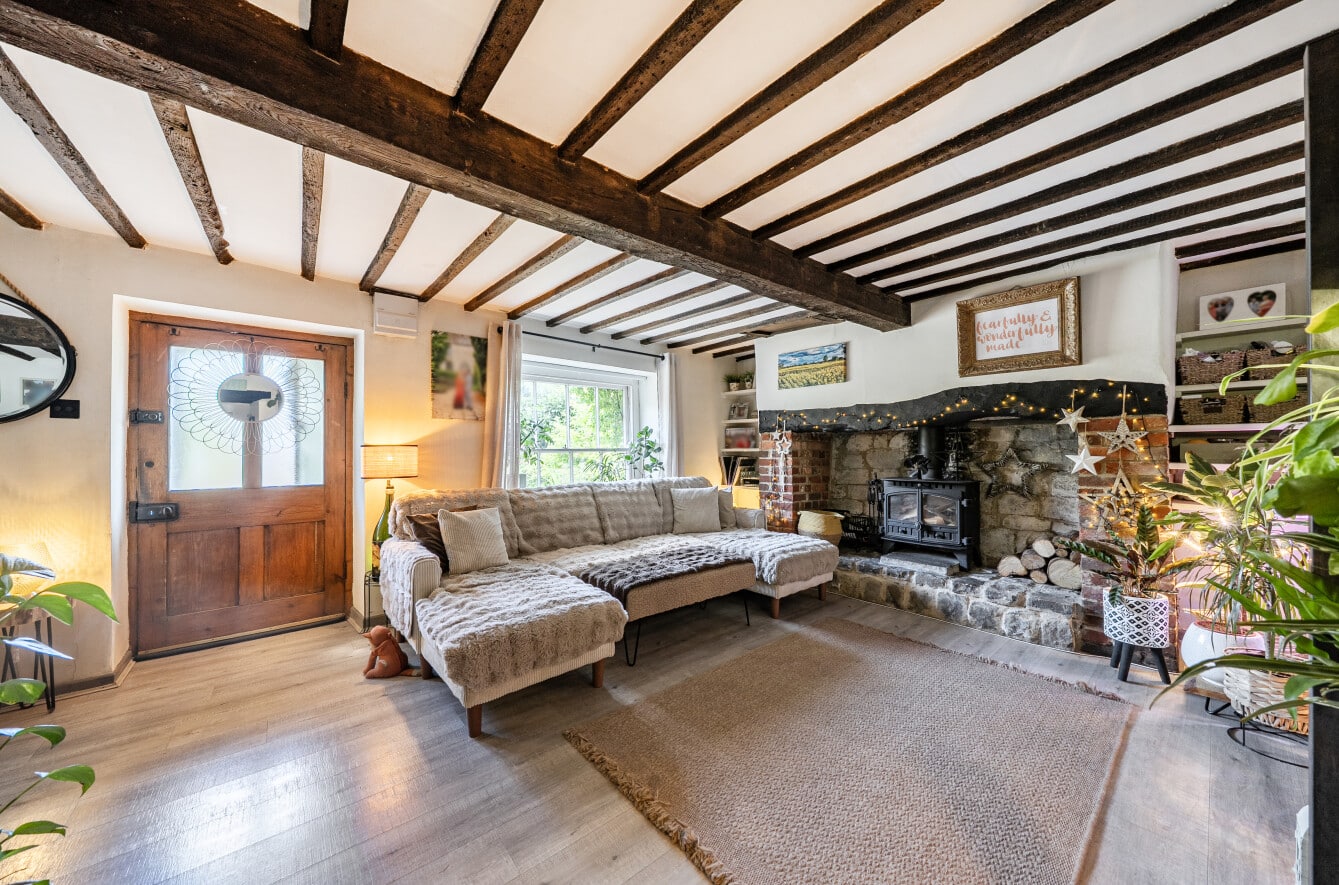
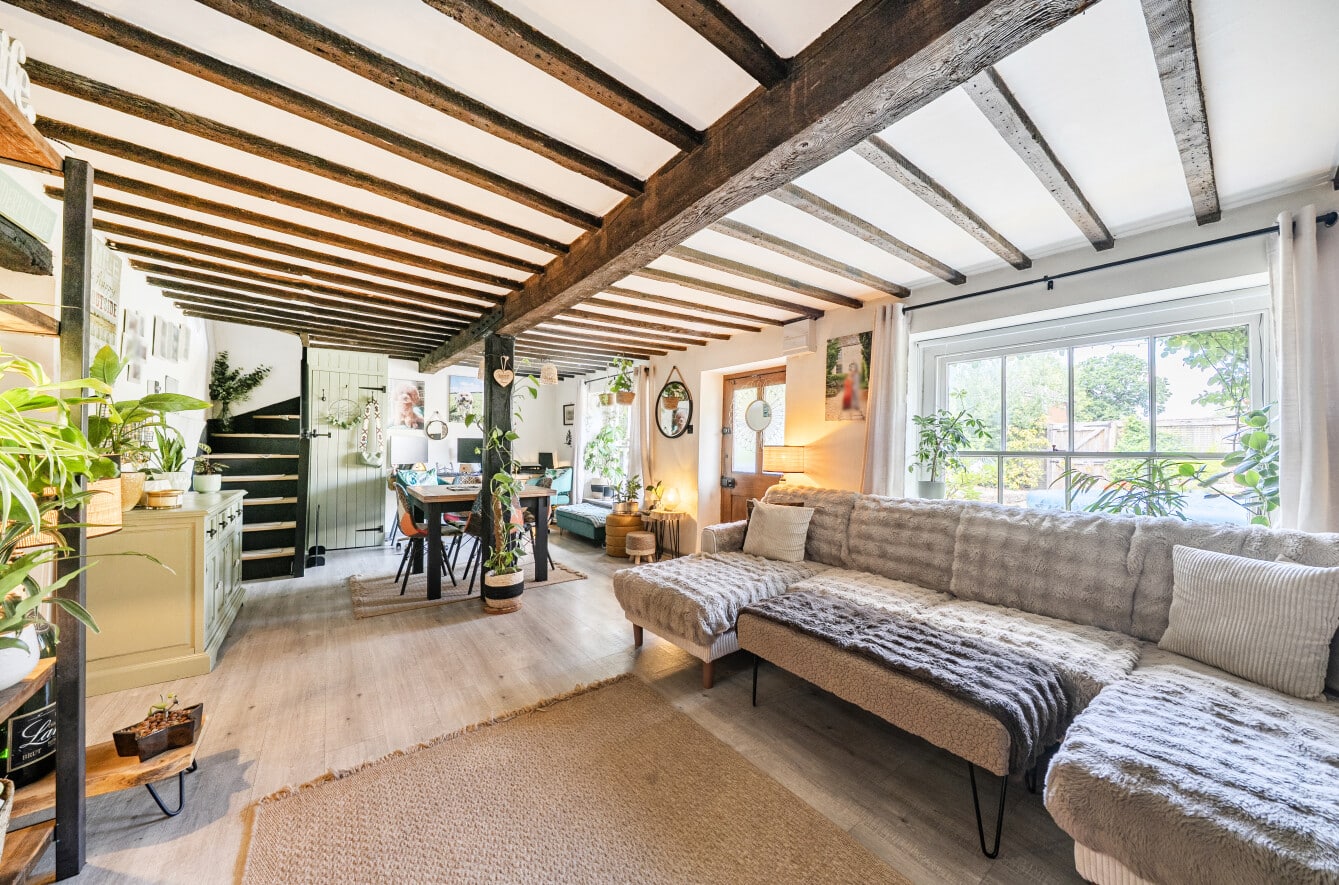
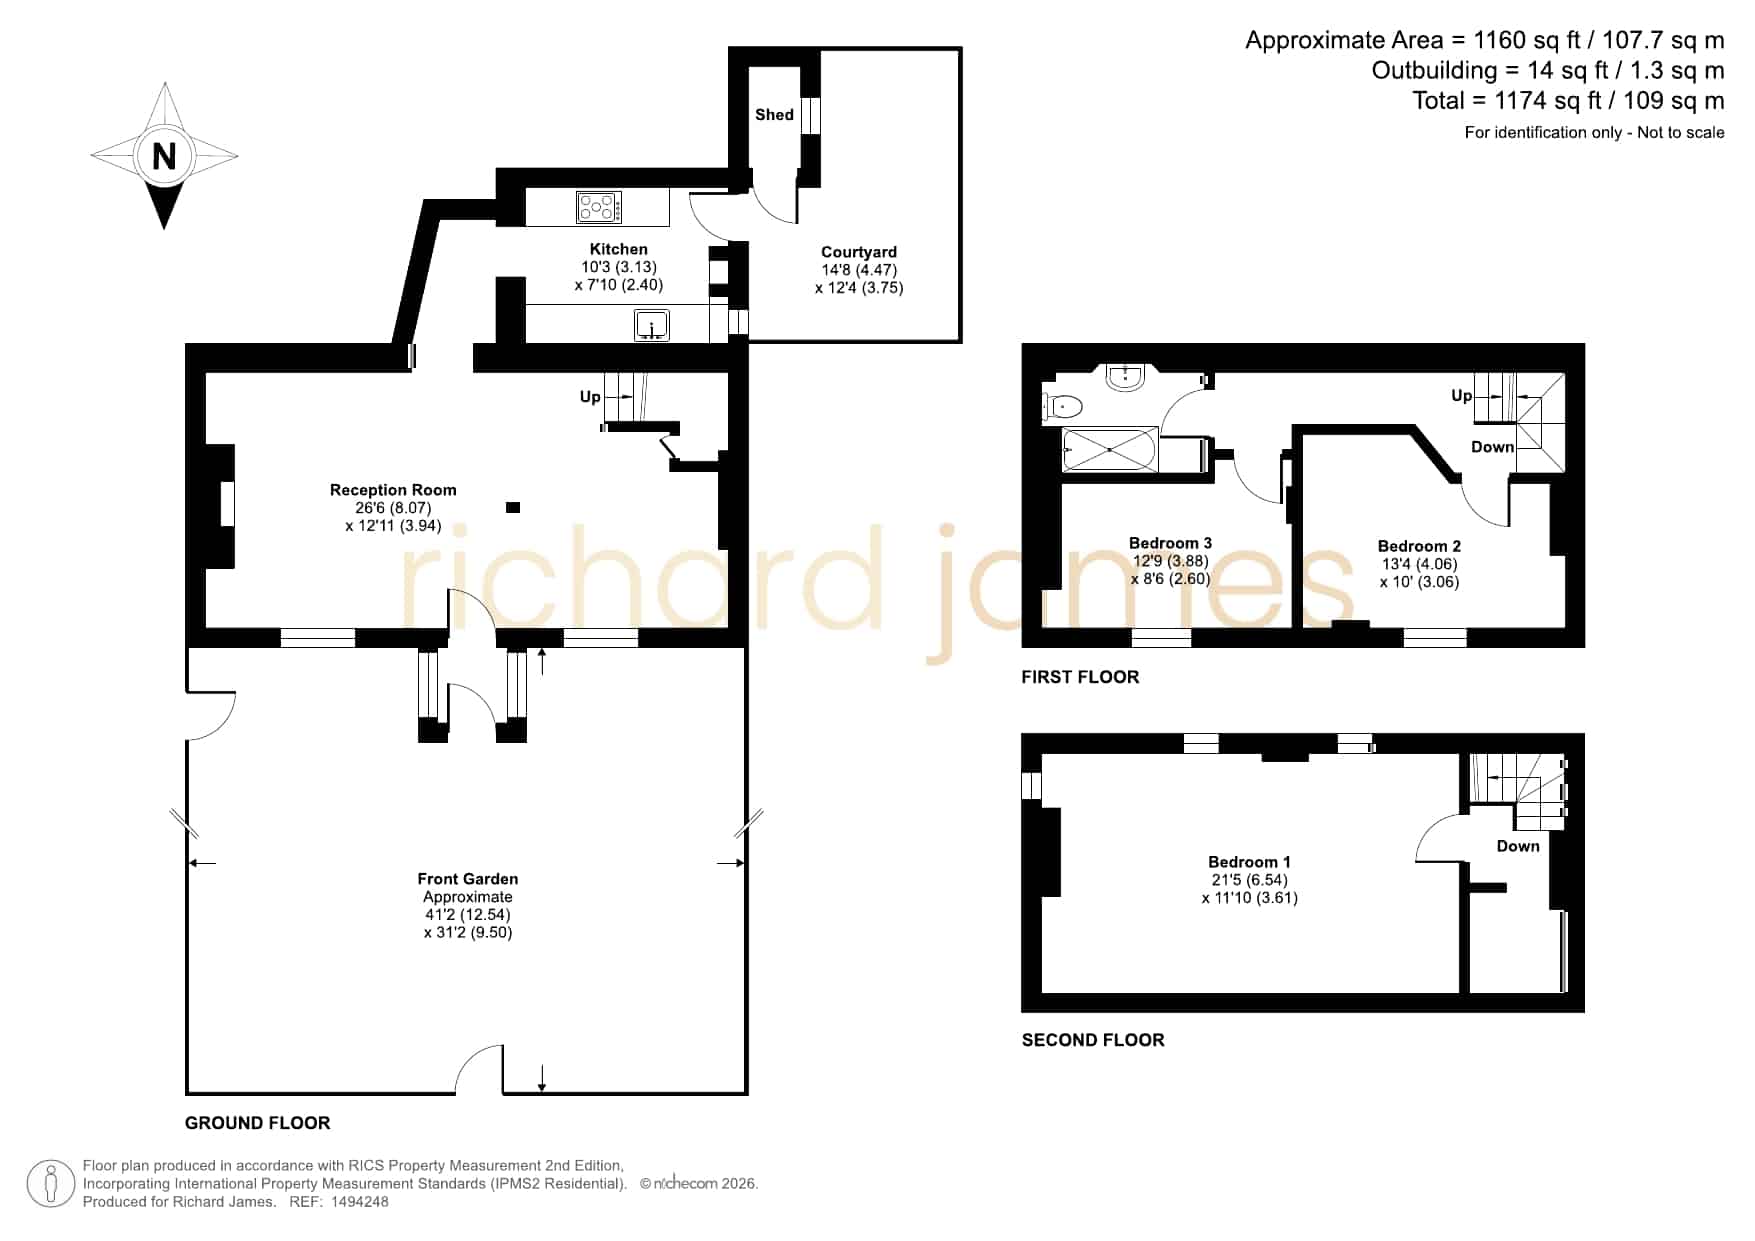
A beautifully presented Grade II Listed character home situated along Wroughton’s historic High Street, offering approximately 1,174 sq. ft. of accommodation arranged across three floors. The property combines an abundance of original charm, including exposed timbers, sash-style windows and an impressive inglenook fireplace with log burner, with spacious and versatile modern living. Further highlights include a superb 26’ reception room, three generous bedrooms, a traditional fitted kitchen, a family bathroom, a mature front garden and a private rear courtyard with useful storage.
Richard James are delighted to present this beautifully appointed Grade II Listed character home, ideally positioned along the historic High Street in the heart of Wroughton. Arranged across three floors and offering approximately 1,174 sq. ft. of accommodation, the property is filled with period charm, including exposed timbers, sash-style windows and an impressive inglenook fireplace, while providing the space and practicality required for modern family life.
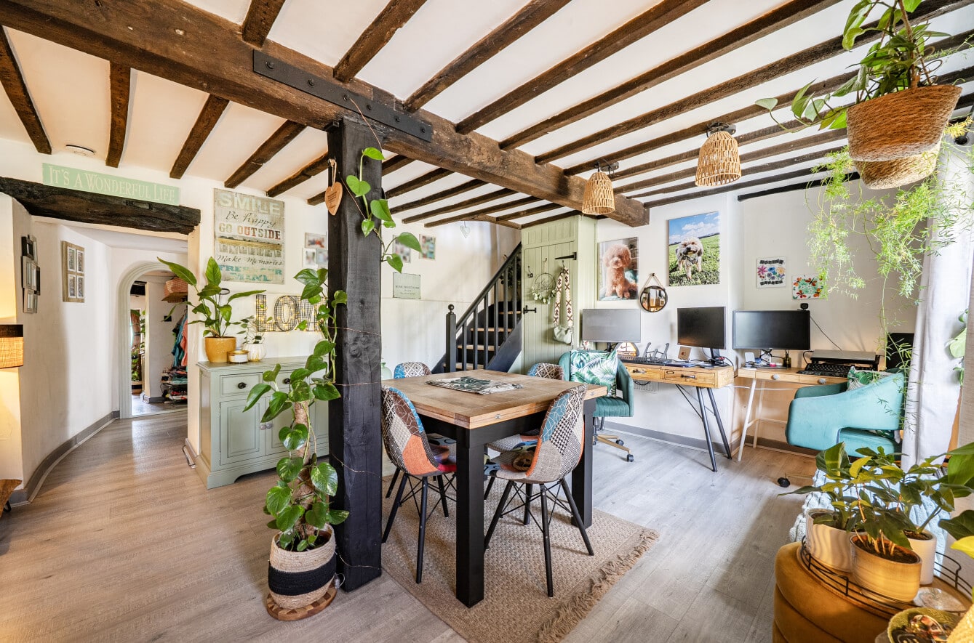
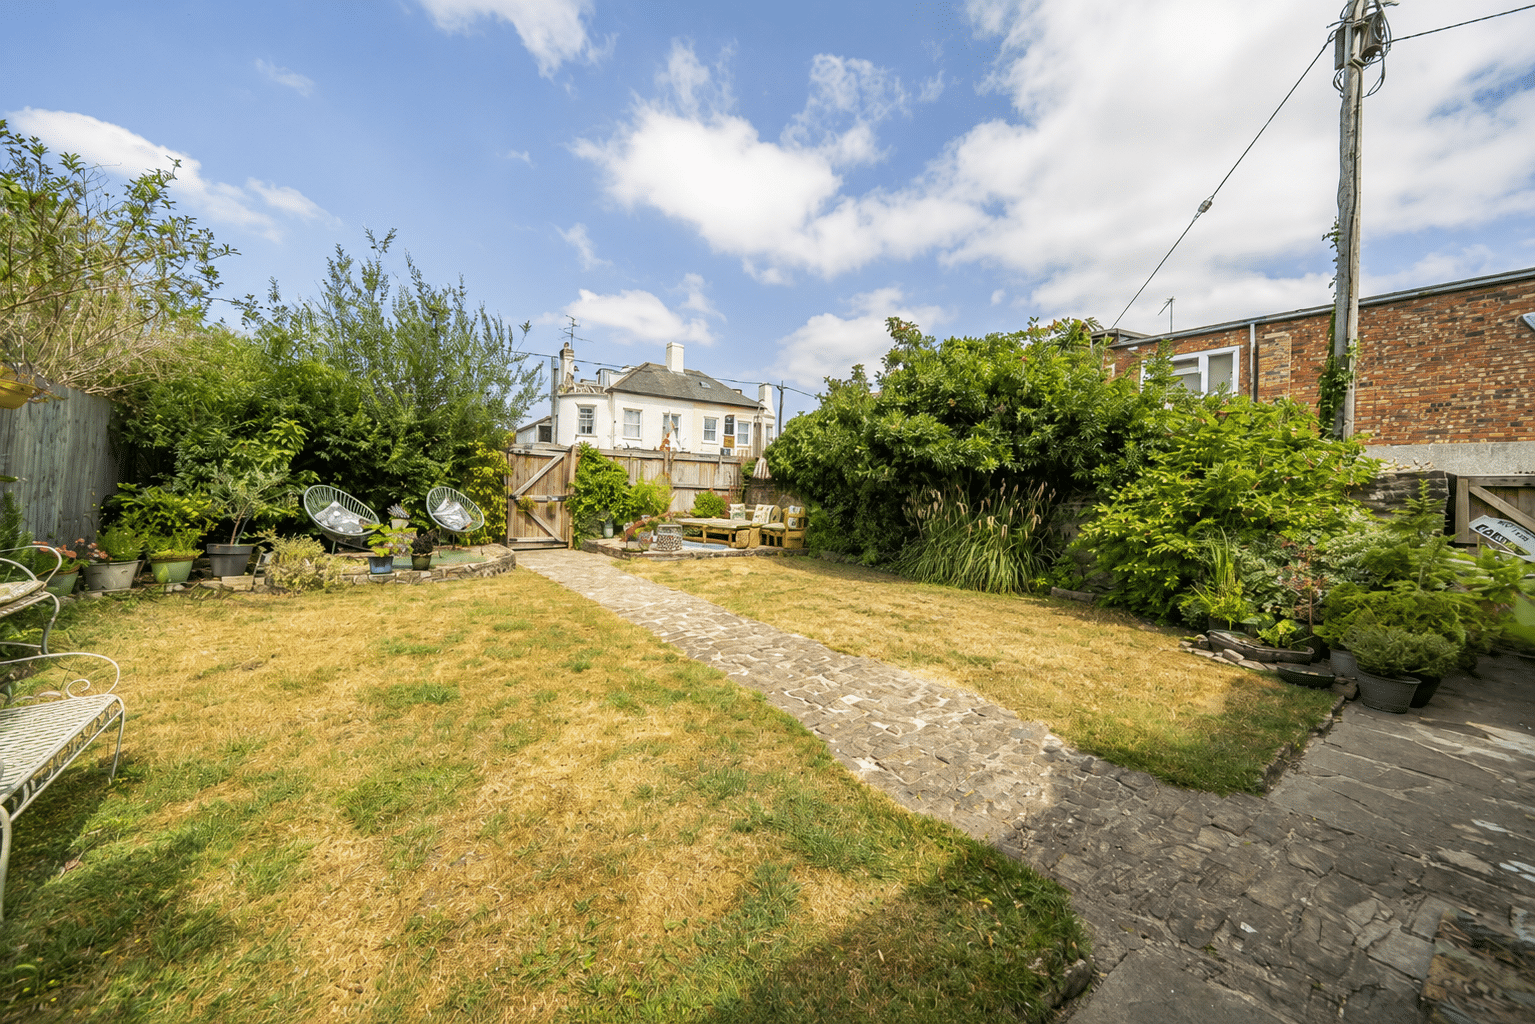
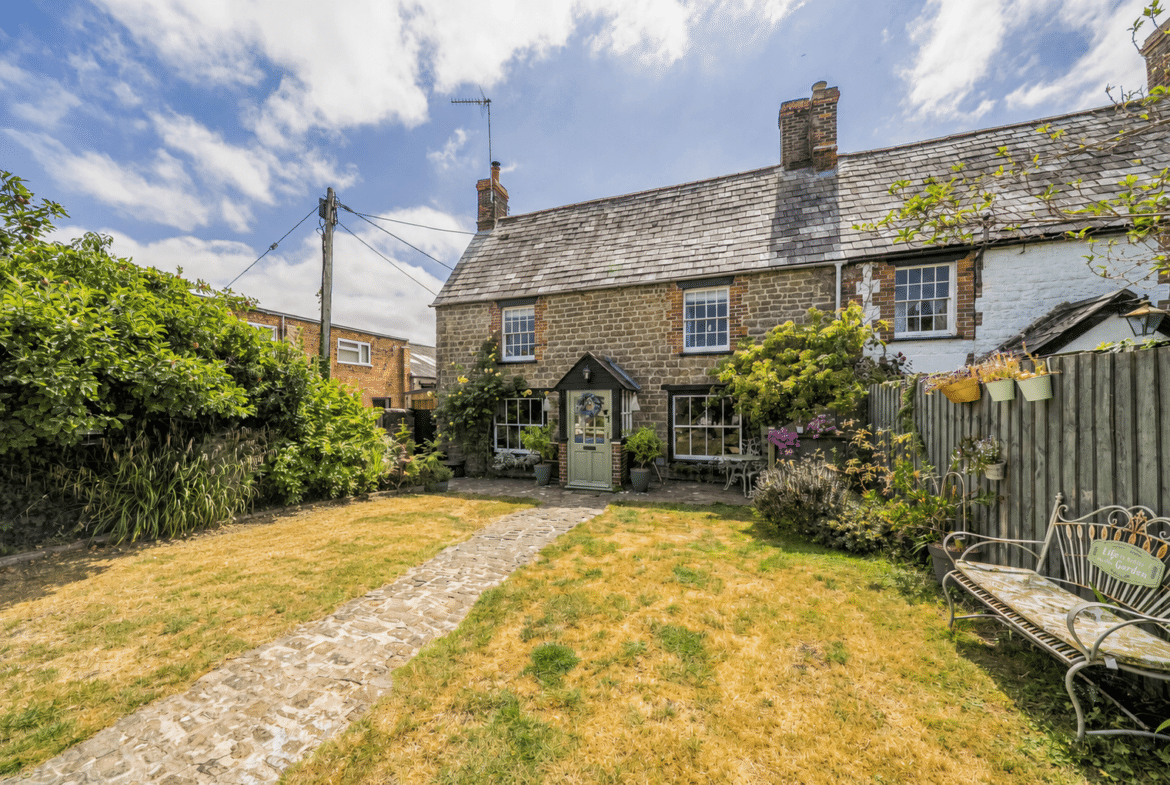
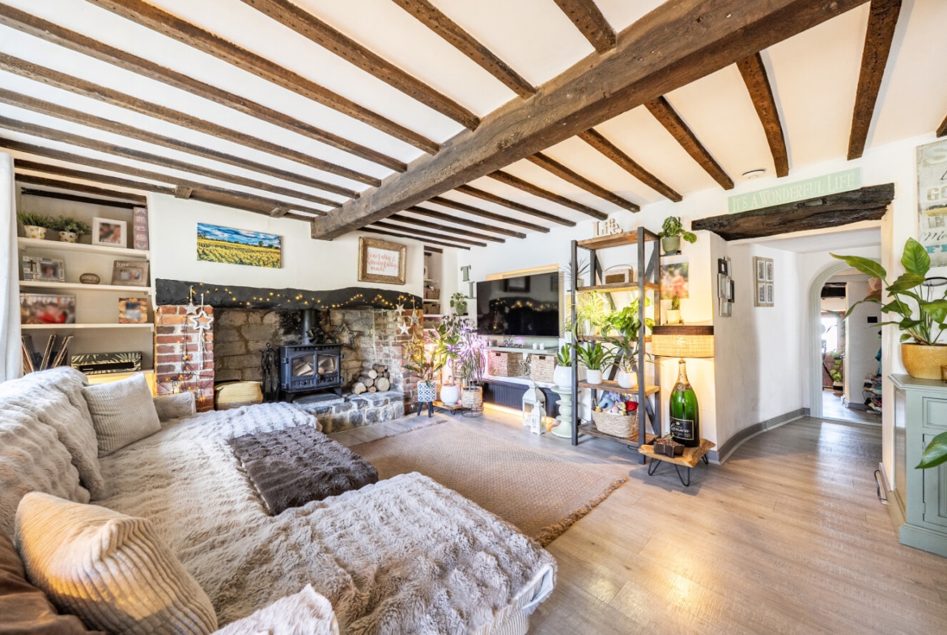
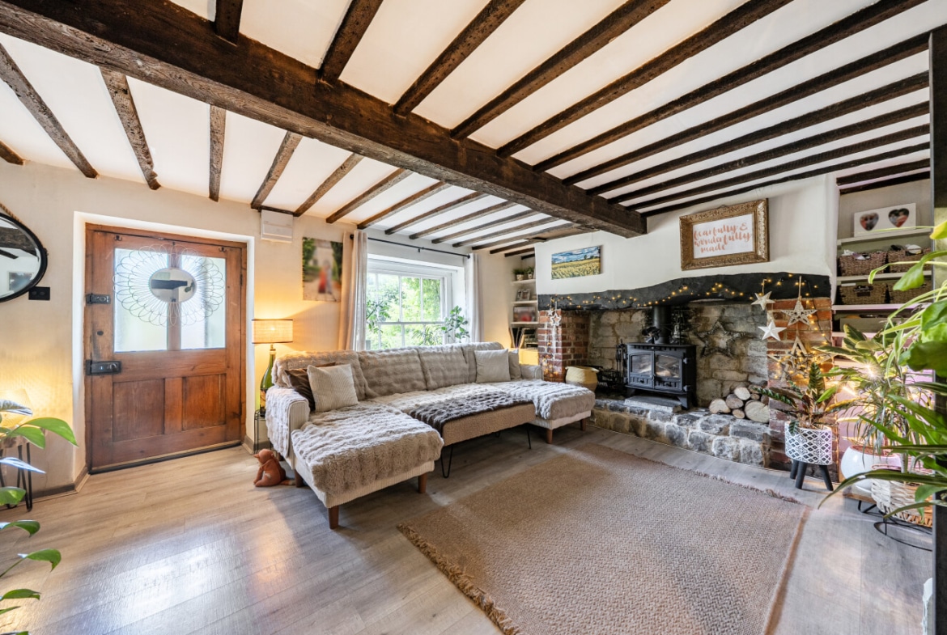
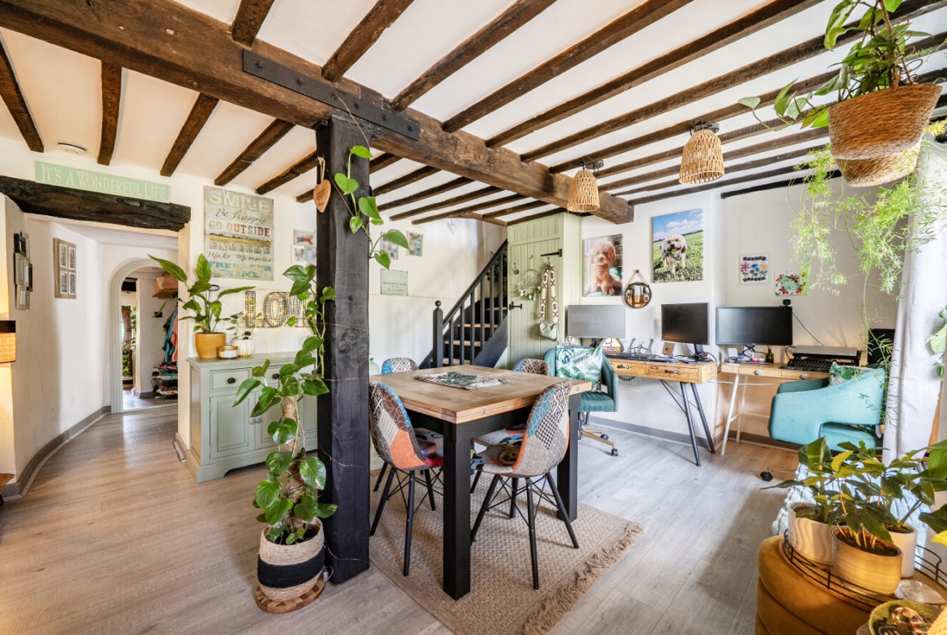
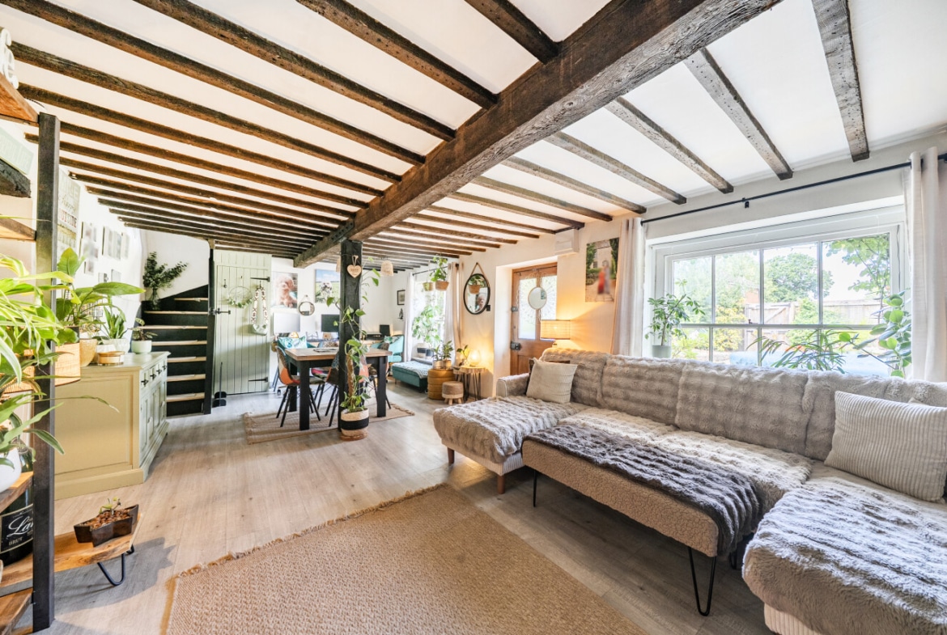
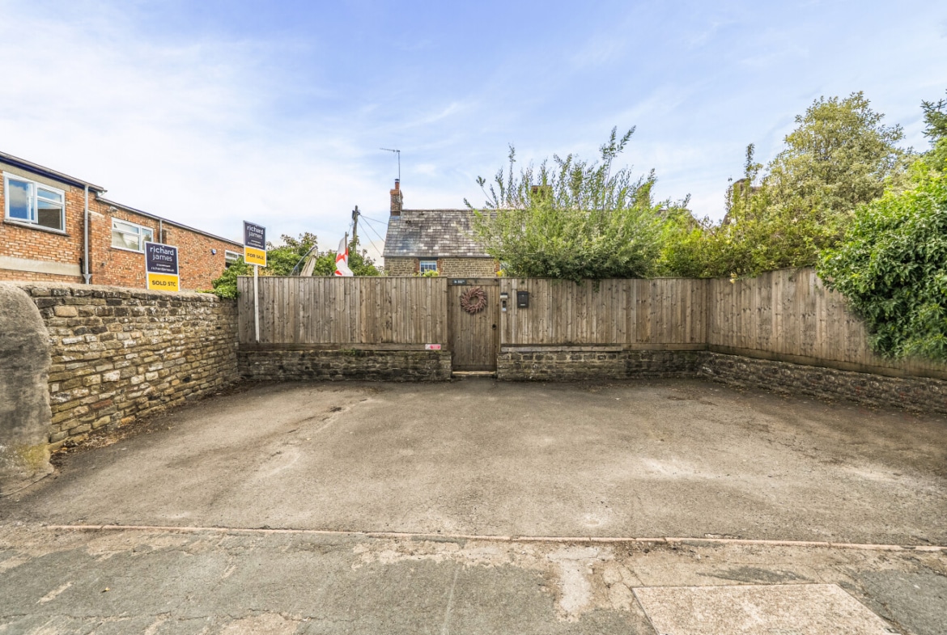
The property is approached through a generous and well-established front garden, with a pathway leading to the attractive stone-built façade. Stepping inside, you are welcomed directly into a superb 26’ reception room, offering clearly defined areas for relaxing, dining and working from home. Exposed ceiling beams and substantial timber uprights immediately showcase the age and character of the building, while the magnificent inglenook fireplace with inset log burner creates a wonderful focal point.
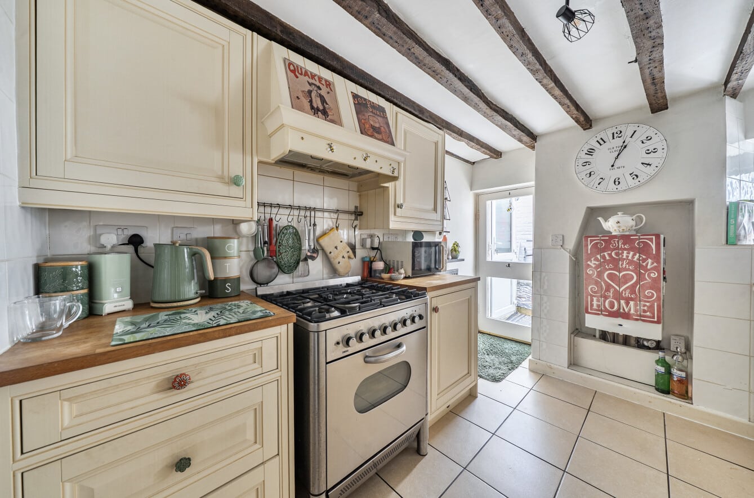
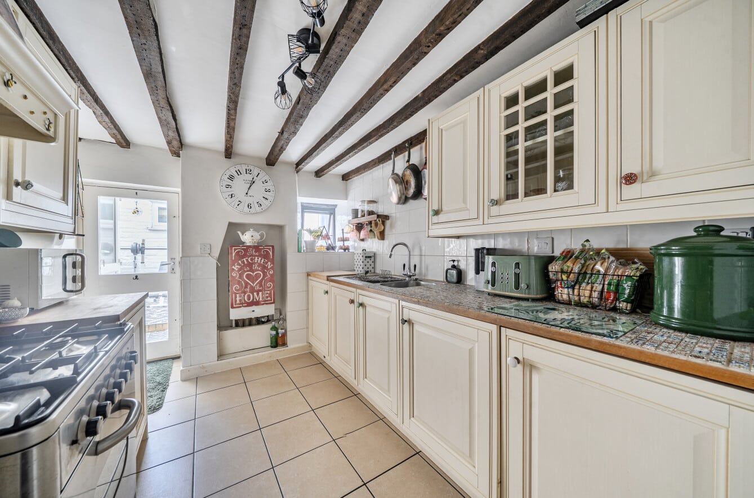
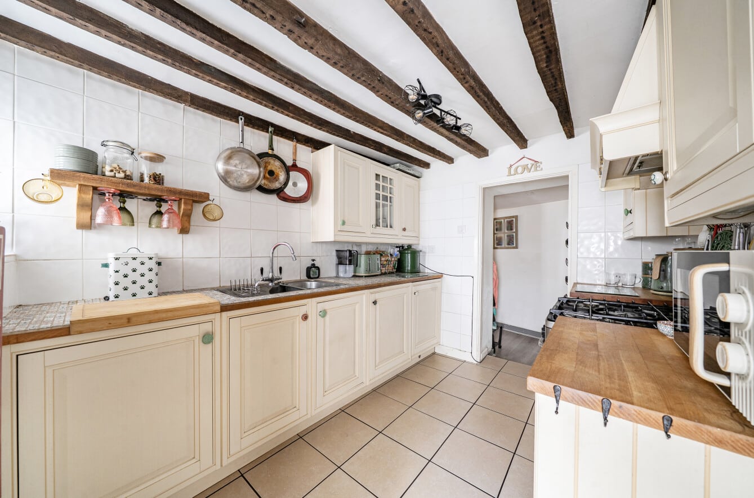
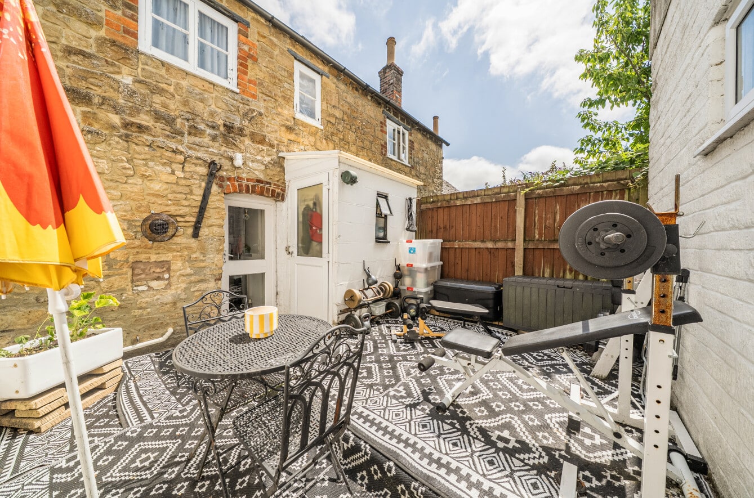
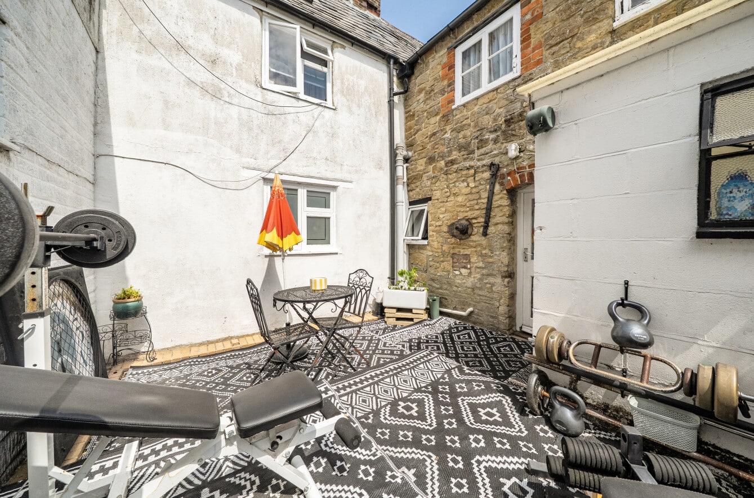
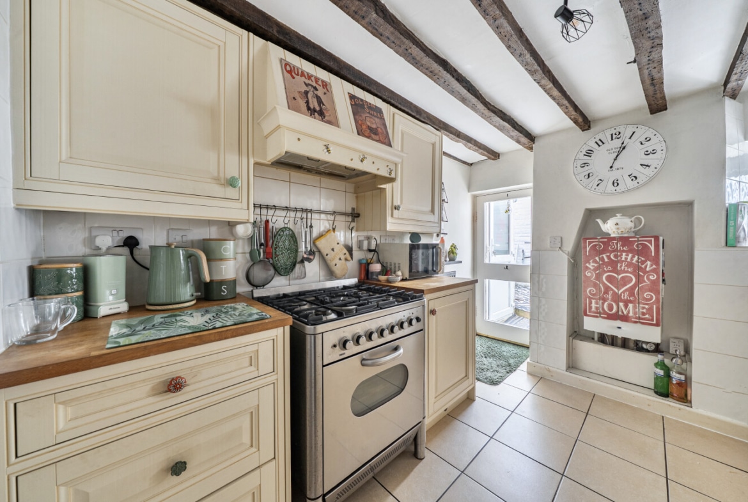
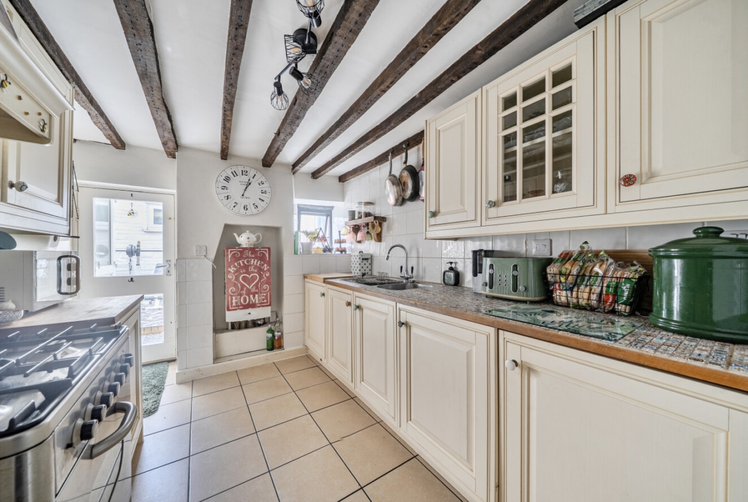
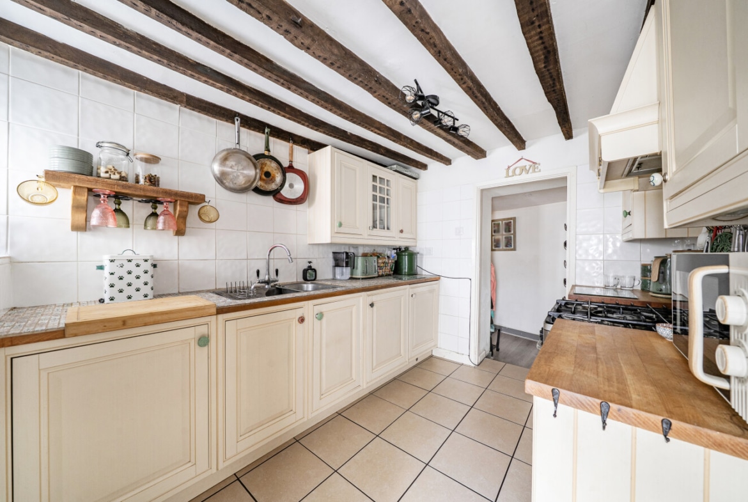
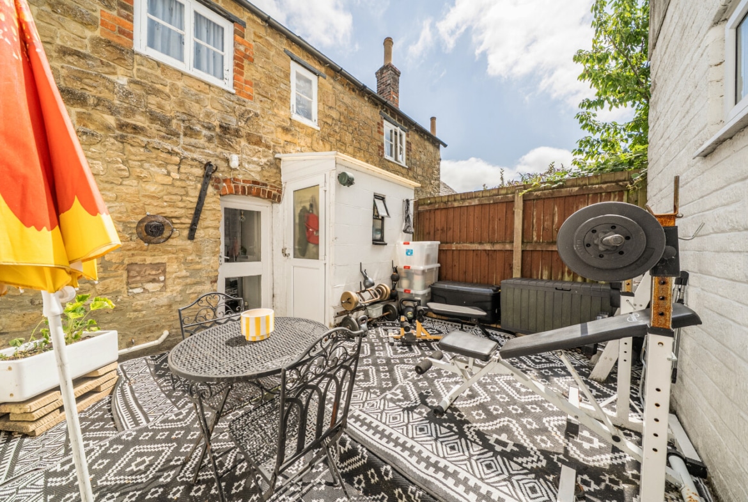
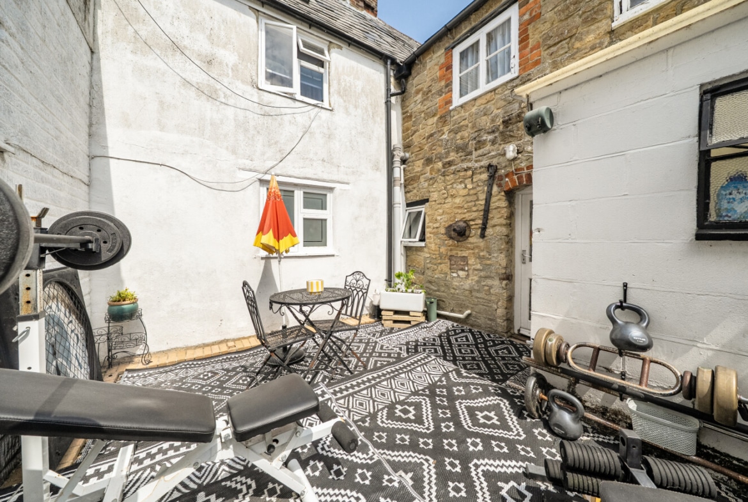
To the rear is a fitted kitchen with a range of traditional units, wooden work surfaces, a freestanding range-style cooker and further exposed beams. A door opens into a private courtyard, providing a secluded space for outdoor dining and entertaining, alongside a useful attached utility room.
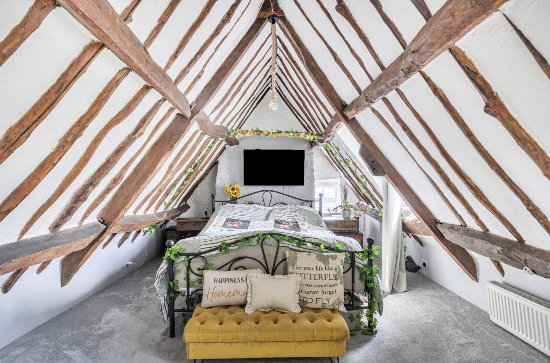
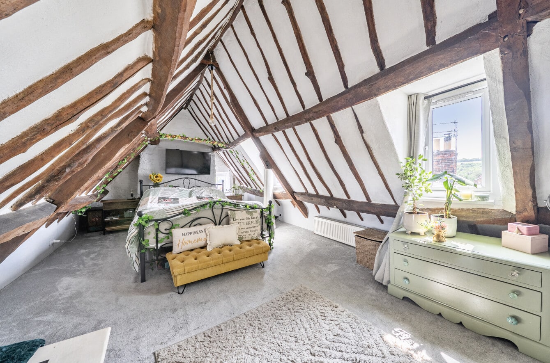
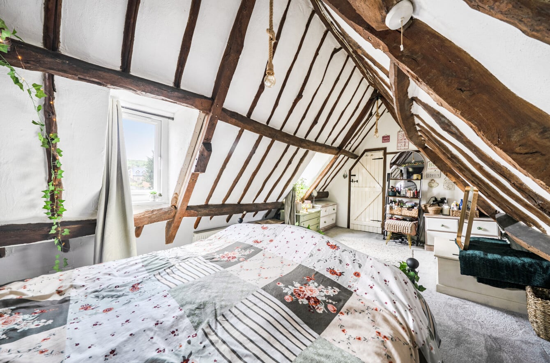
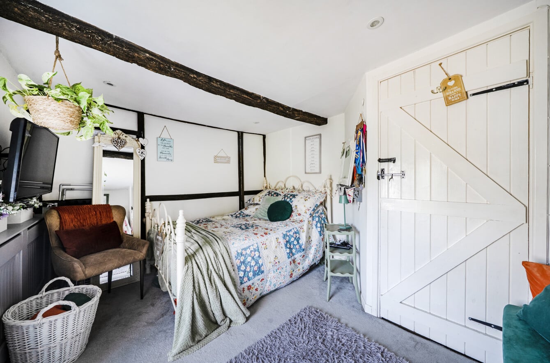
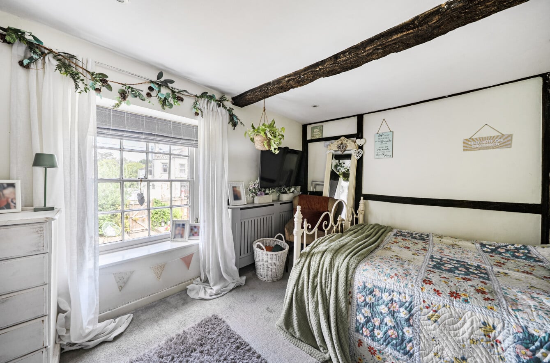
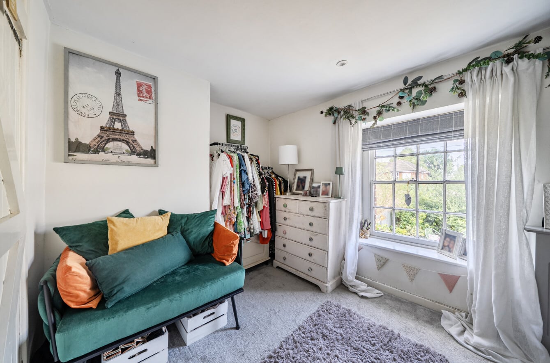
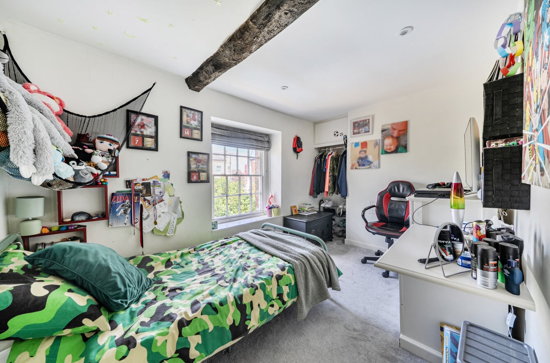
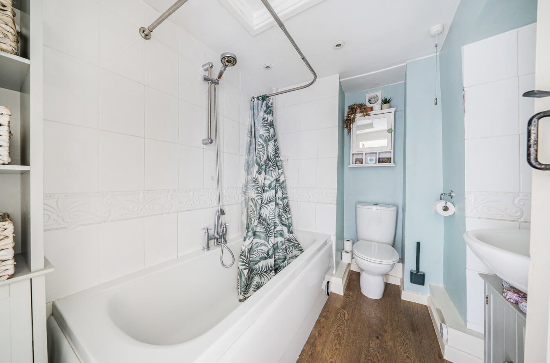
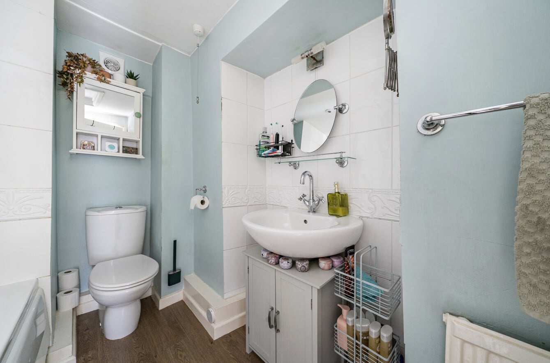
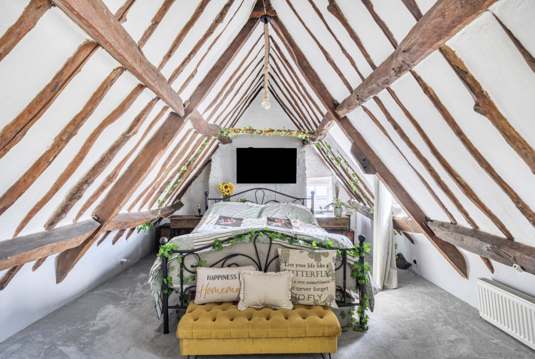
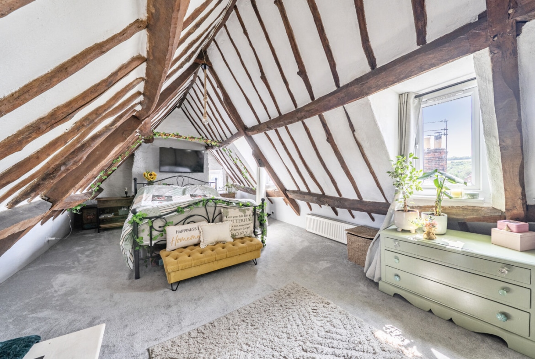
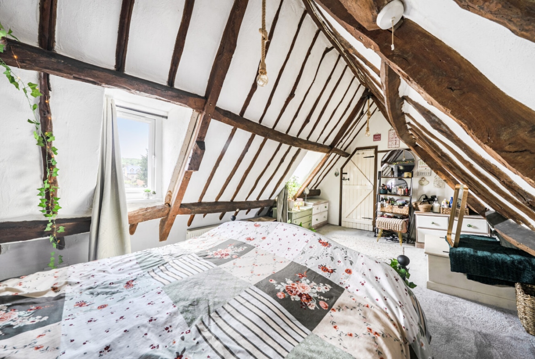
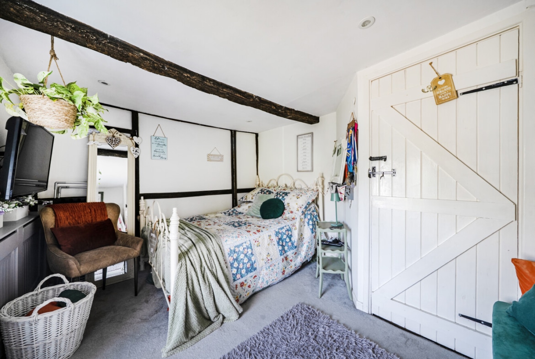
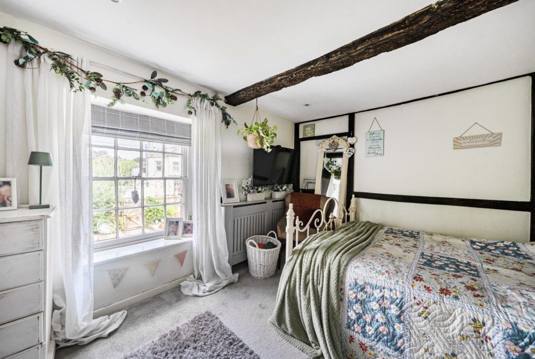
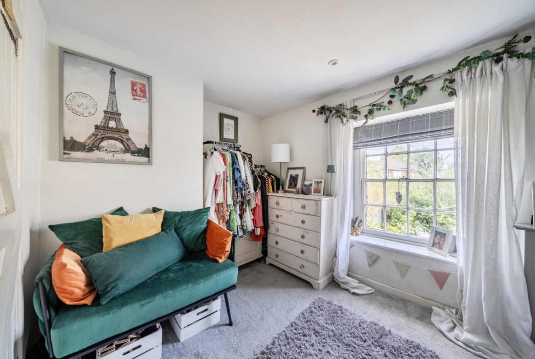
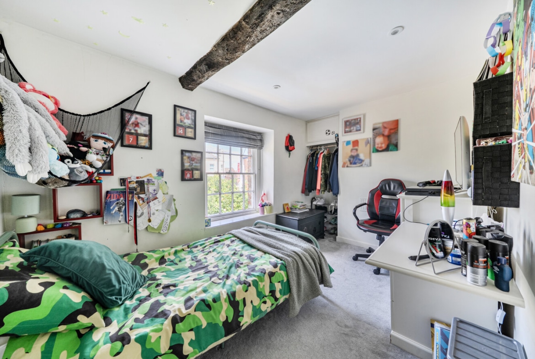
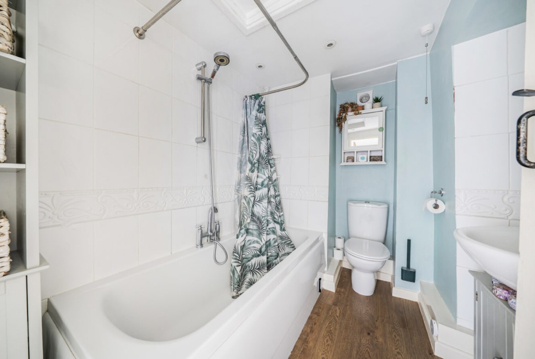
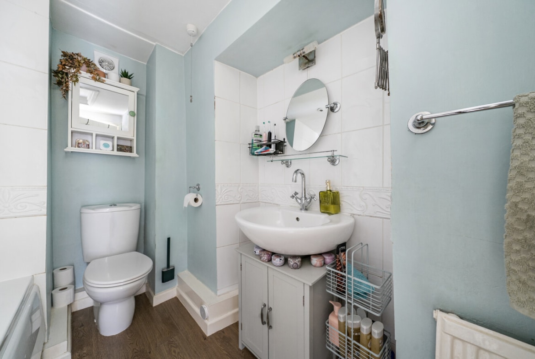
The first floor offers two well-proportioned bedrooms, both enjoying attractive outlooks and further character features, together with the family bathroom, fitted with a bath and overhead shower. Stairs continue to the second floor, where the impressive principal bedroom extends to over 21 feet in length. This exceptional room features a dramatic vaulted ceiling, an abundance of exposed roof timbers and plenty of space for additional furniture or a dressing area.
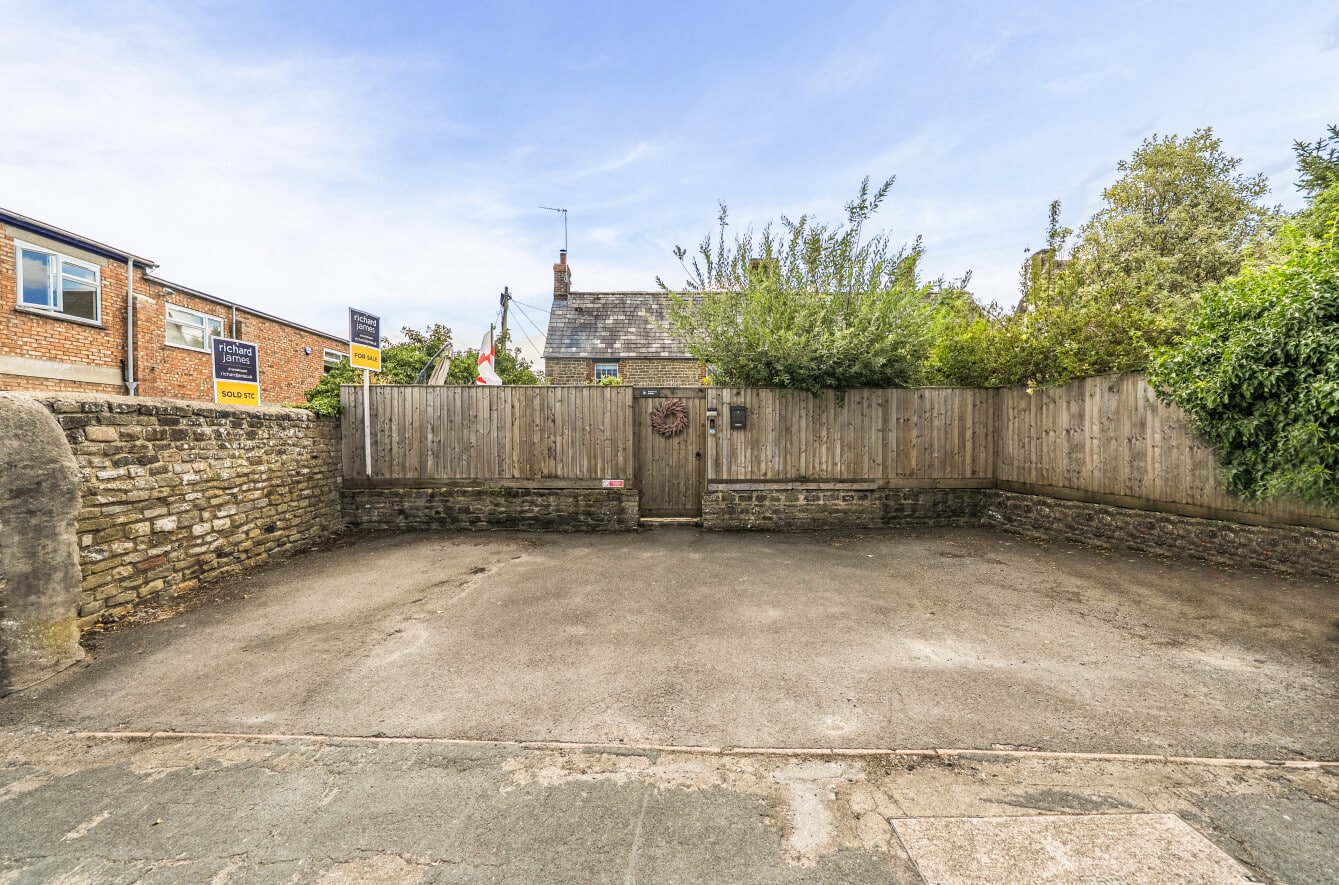
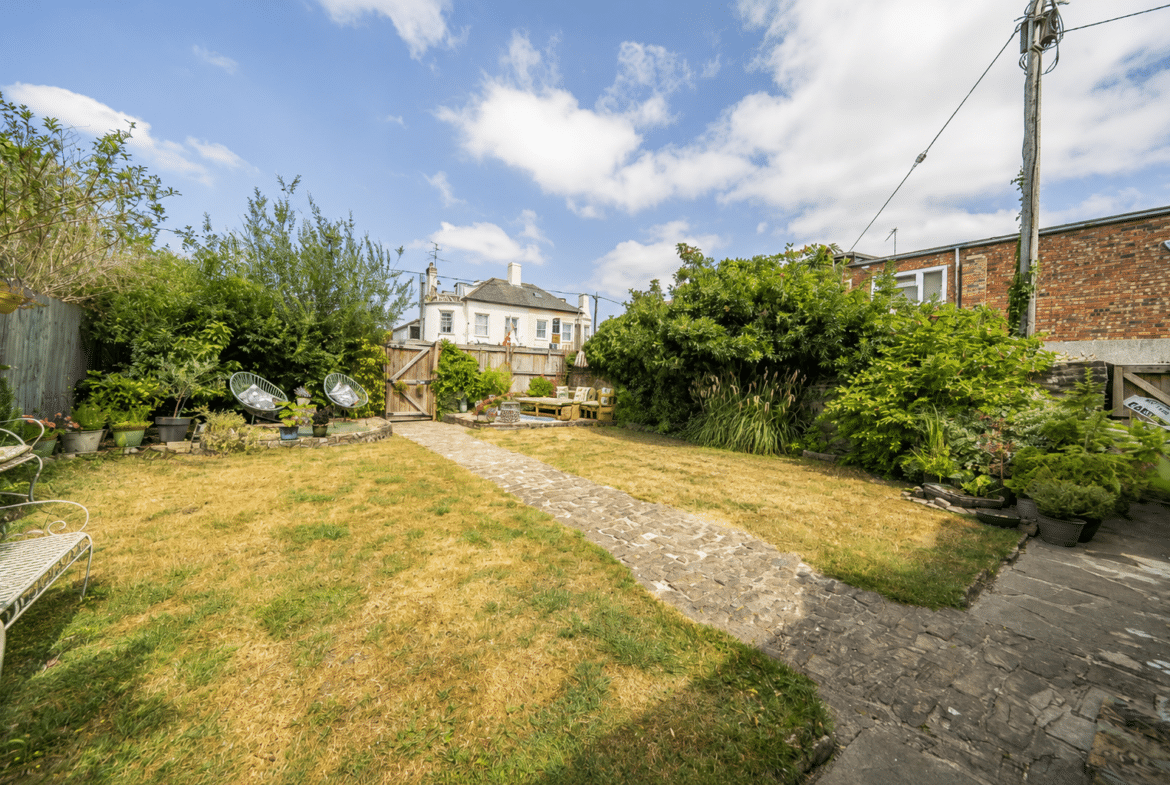
Outside, the generous front garden is predominantly laid to lawn and framed by mature planting, established shrubs and colourful borders, creating a charming and surprisingly private setting. The enclosed rear courtyard offers an additional low-maintenance outdoor area.
Perfectly suited to buyers seeking a distinctive period home, the property combines genuine historical character with spacious and versatile accommodation, all within easy reach of Wroughton’s village amenities, schooling and surrounding countryside.
Council Tax Band: C
Video
Features
- Accommodation arranged over three floors
- Extensive exposed beams and period features
- Generous established front garden
- Grade II Listed character home
- Impressive 26’ reception room
- Large inglenook fireplace with log burner
- Private rear courtyard with useful shed
- Spacious 21’ principal bedroom
- Three Well-Proportioned Bedrooms
- Traditional fitted kitchen
Floor Plans
Description:
Contact Information
View ListingsMortgage Calculator
- Deposit
- Loan Amount
- Monthly Mortgage Payment
Similar Listings
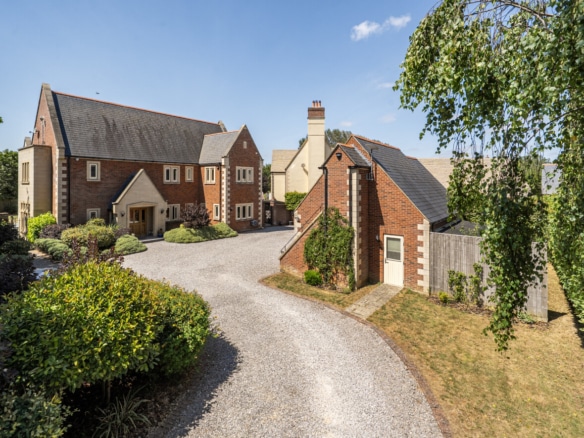
Rotten Row, Wanborough, Swindon, SN4
- Fixed Price £925,000
The Marsh, Wanborough, Swindon, SN4
- Guide Price £1,300,000
Langton Park, Wroughton, Swindon, SN4
- Offers In Excess Of £450,000
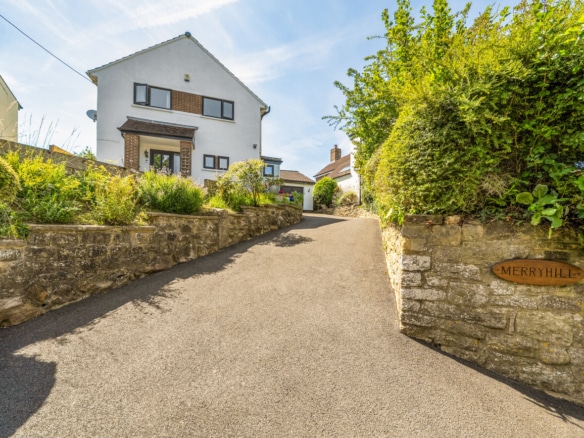
Turnball, Chiseldon, Swindon, SN4
- Offers Over £550,000