
The Marsh, Wanborough, Swindon, SN4
 what3words Property Location:
 Description
**GUIDE PRICE OF £1,300,000 – £1,400,000**
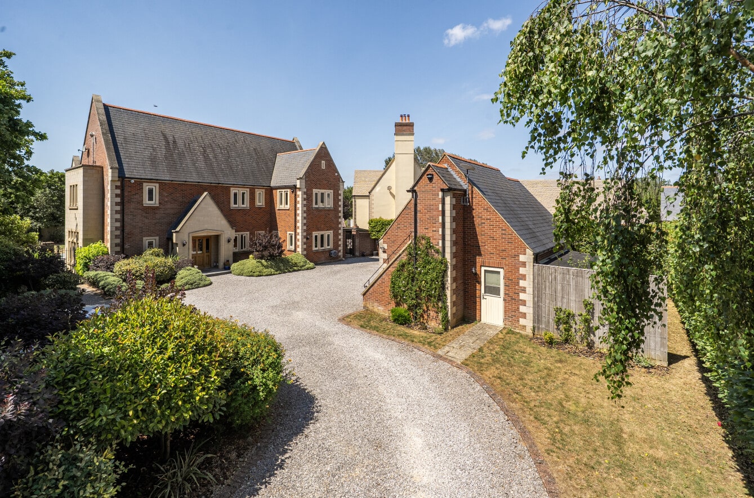
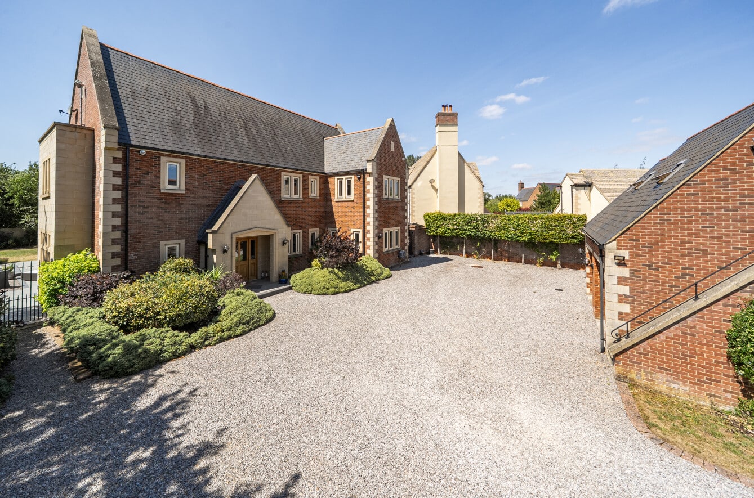
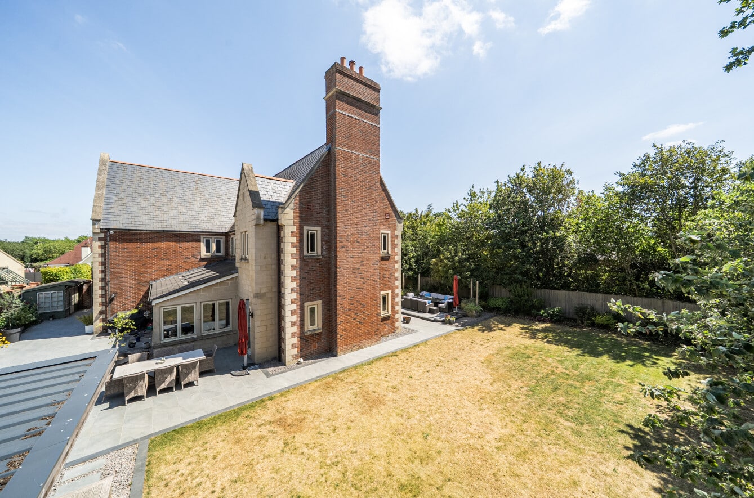
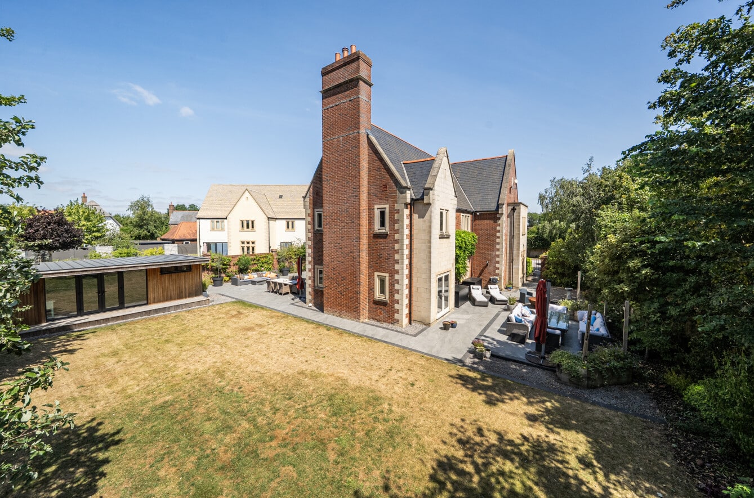
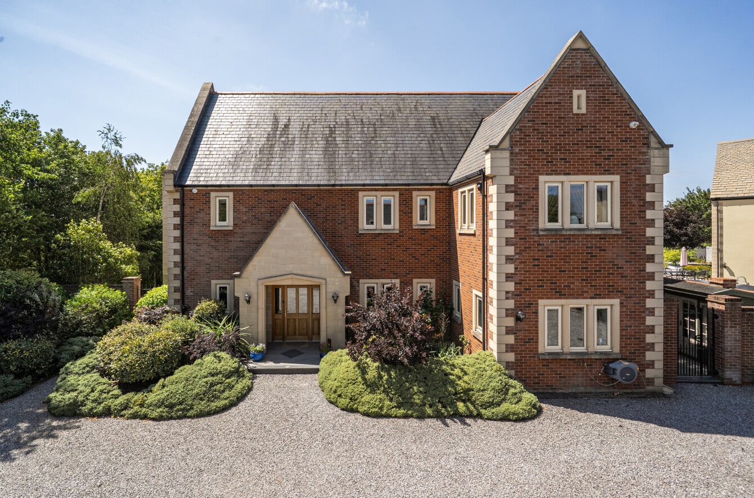
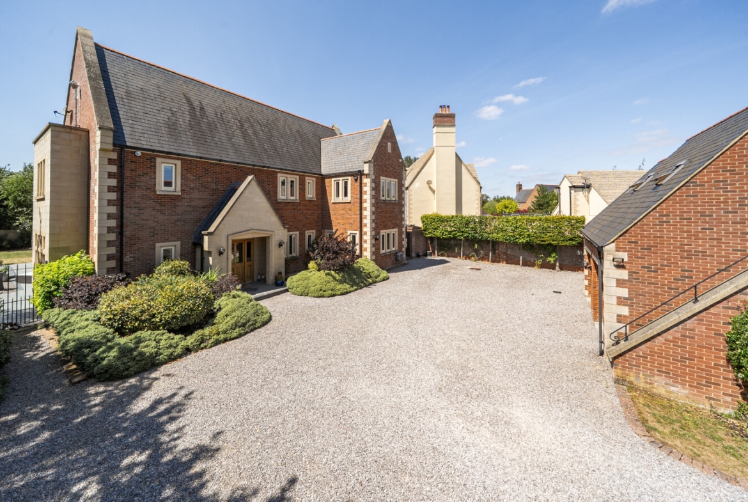
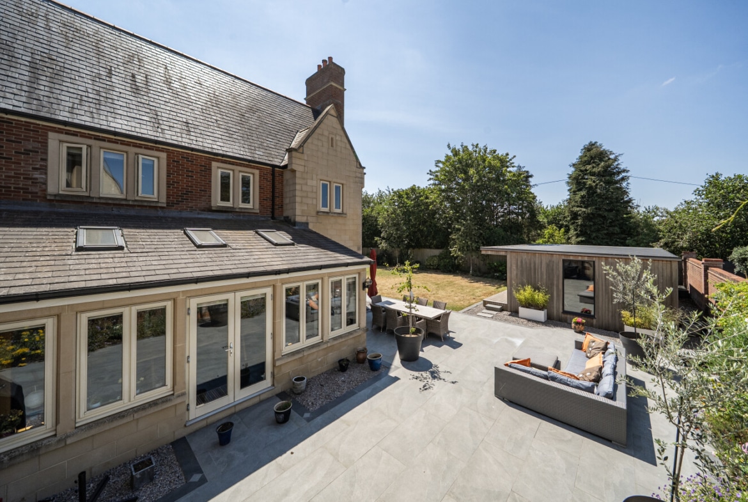
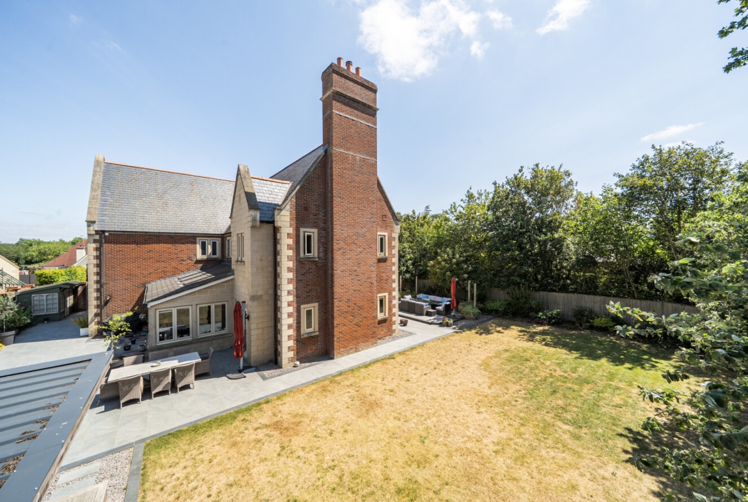
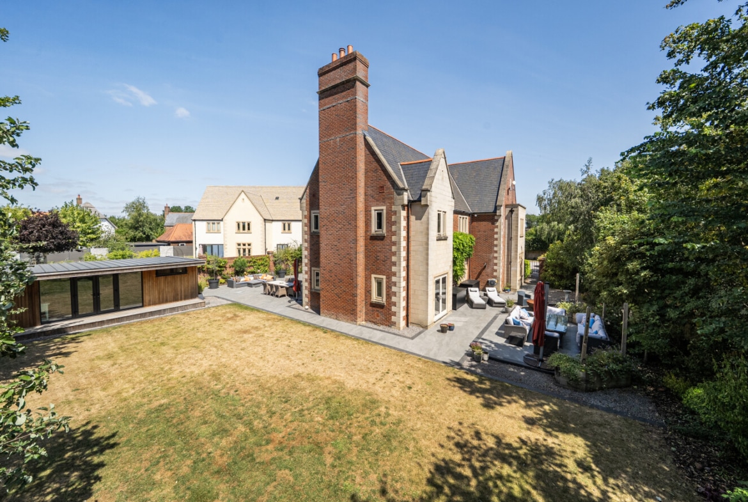
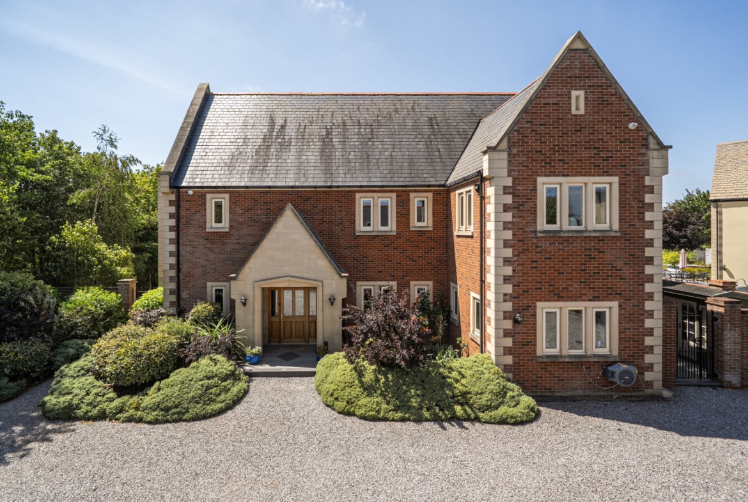
Nestled within the highly desirable village of Wanborough, is Chelwood House. An exceptional detached family home offering over 5,300 sq ft of versatile accommodation, including a triple garage and detached outbuilding. Combining generous living spaces with flexible family accommodation, this impressive property is ideally suited to modern family life, multi-generational living or those seeking space to work from home.
**GUIDE PRICE £1,300,000 – £1,400,000**
Nestled within the highly desirable village of Wanborough, is Chelwood House. An exceptional detached family home offering over 5,300 sq ft of versatile accommodation, including a triple garage and detached outbuilding. Combining generous living spaces with flexible family accommodation, this impressive property is ideally suited to modern family life, multi-generational living or those seeking space to work from home.
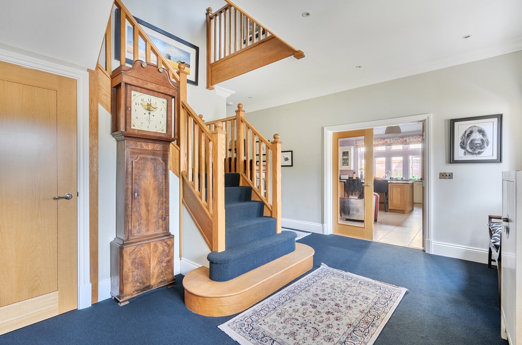
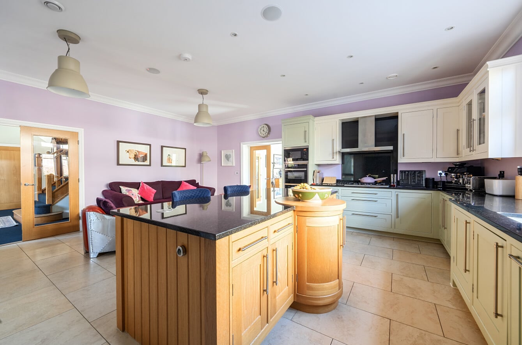
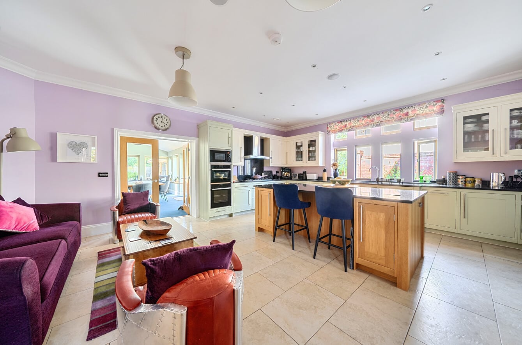
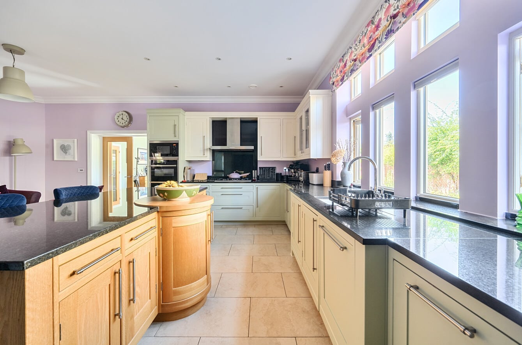
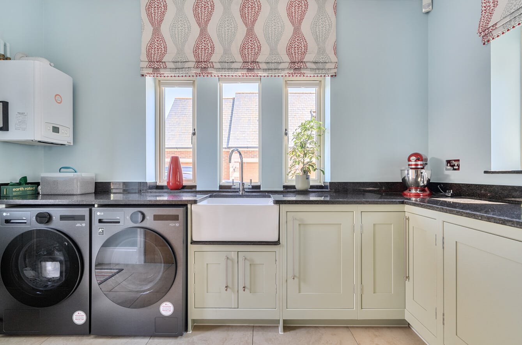
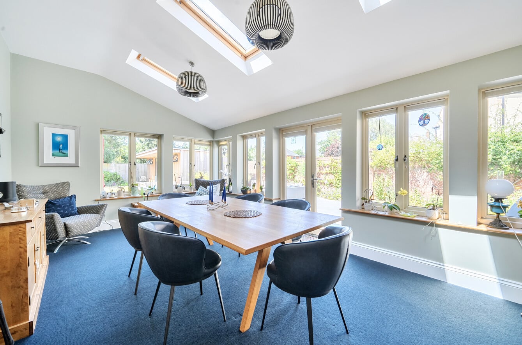
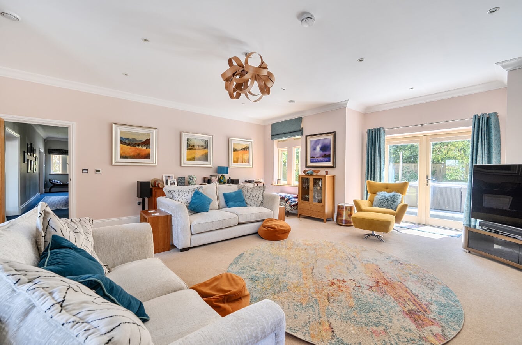
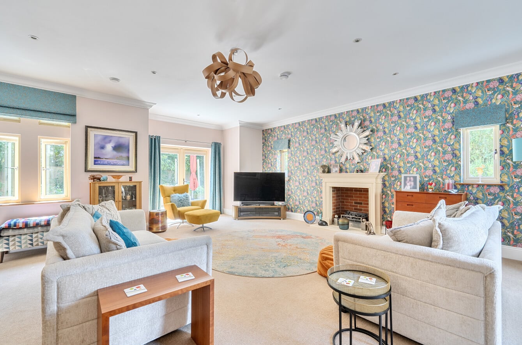
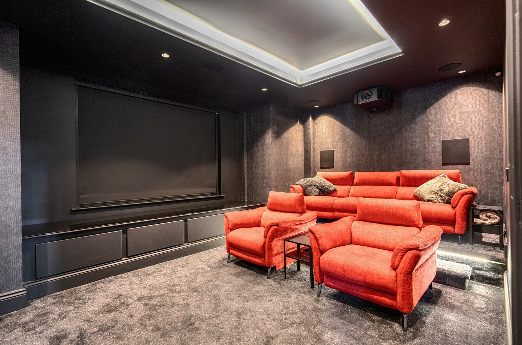
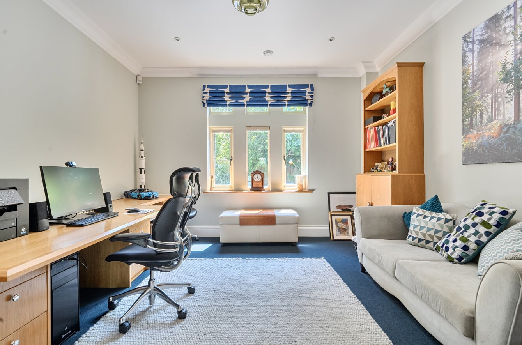
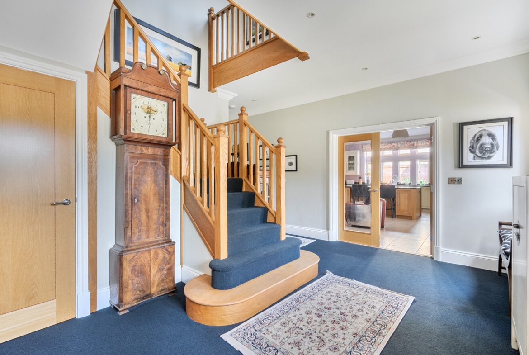
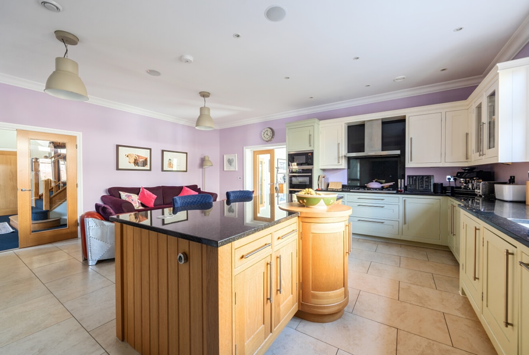
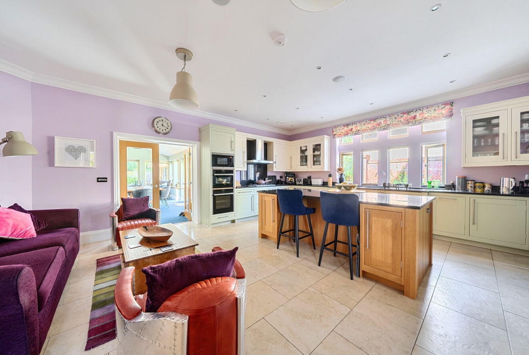
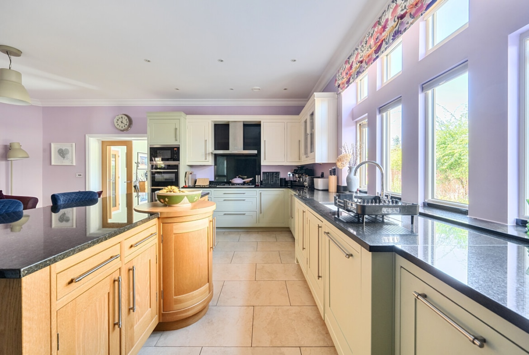
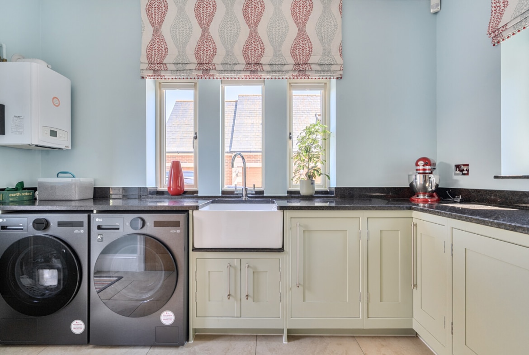
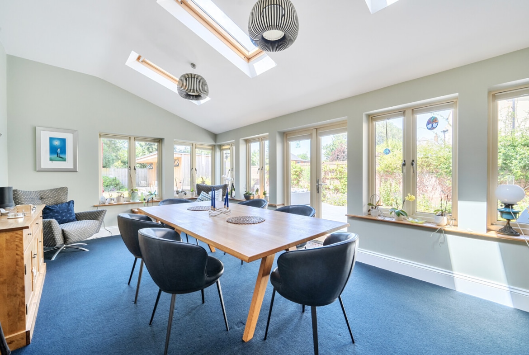
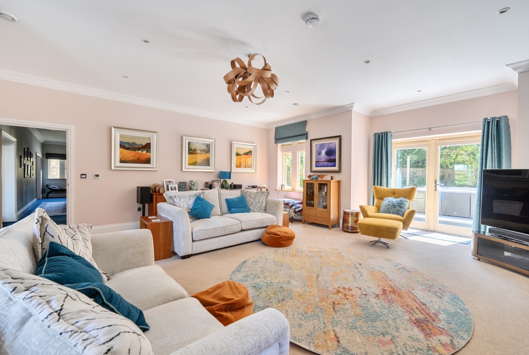
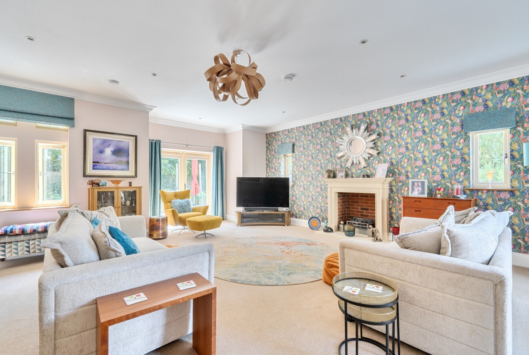
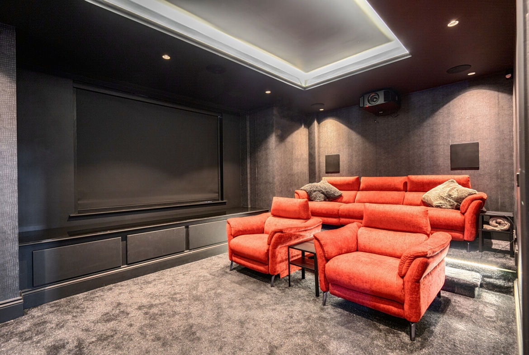
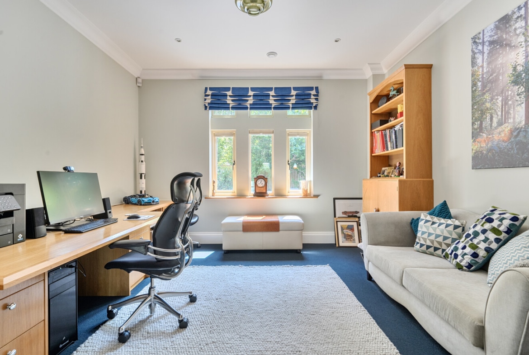
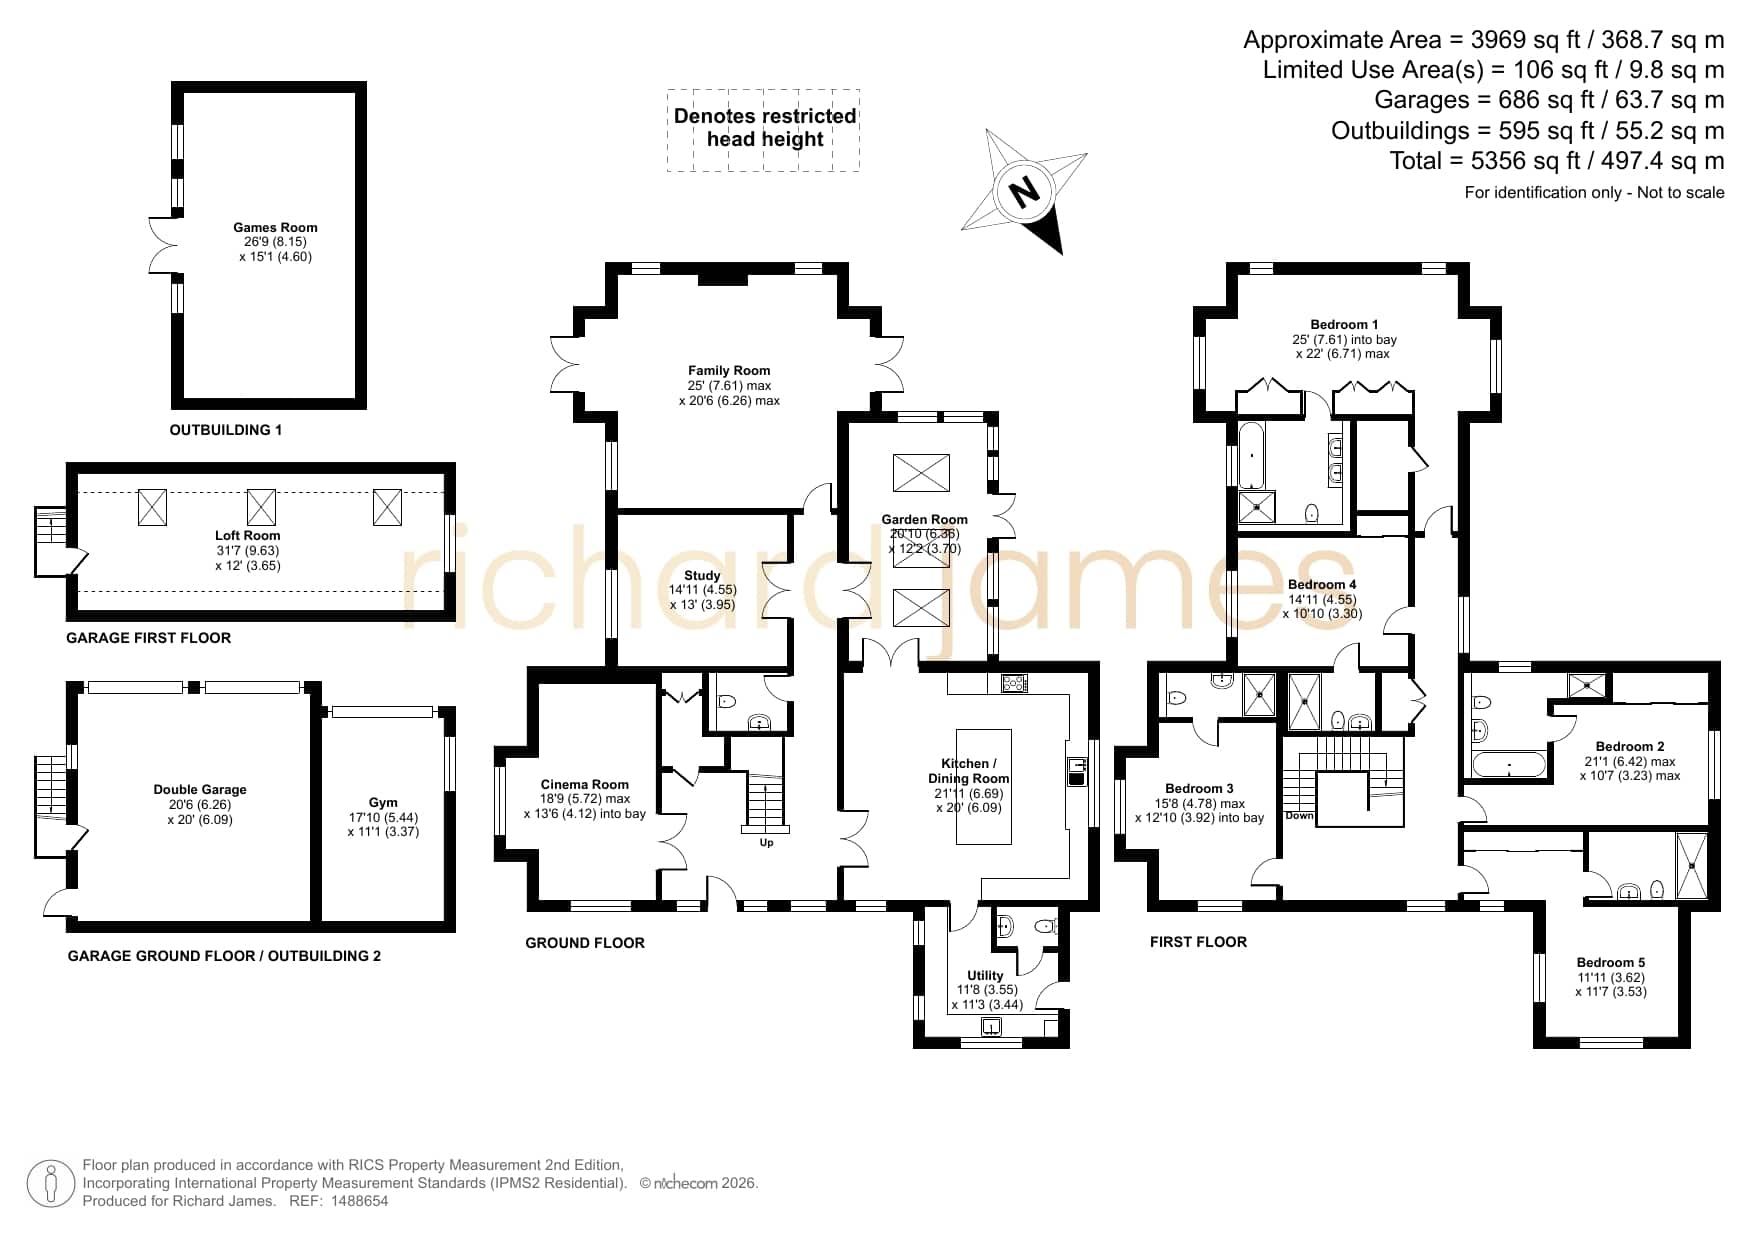
The ground floor is centred around a generous hallway with gallery landing, which flows well into the four reception rooms. An outstanding 25ft family living room, creates a cosy relaxation space with direct access to the garden through patio doors, allowing light to flow throughout the room. A spacious kitchen/dining room provides the heart of the home, complemented by a bright garden room overlooking the grounds, which is currently being utilised as a dining room. Further internal reception accommodation includes a cinema room, which could be easily converted to the original dining room it was previously, separate study next to a downstairs cloakroom and utility room with a secondary downstairs cloakroom.
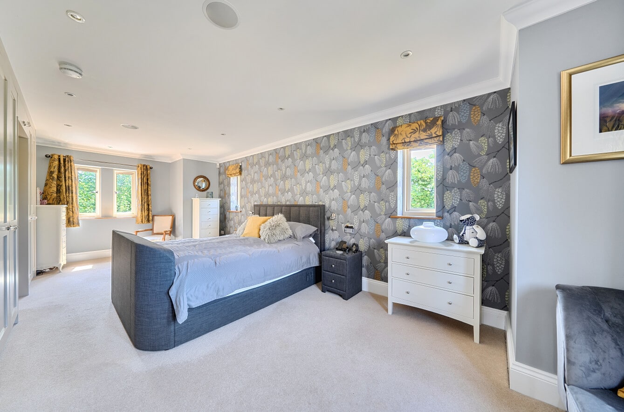
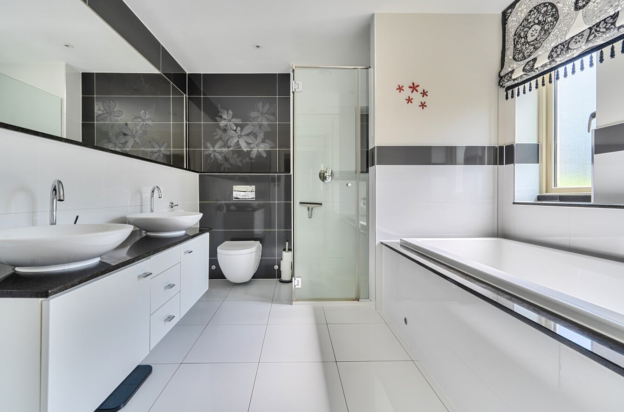
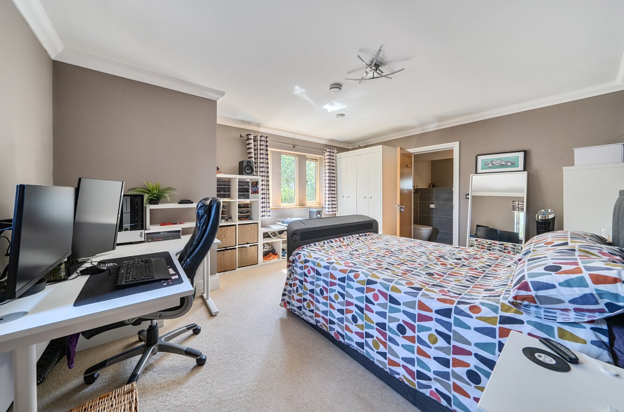
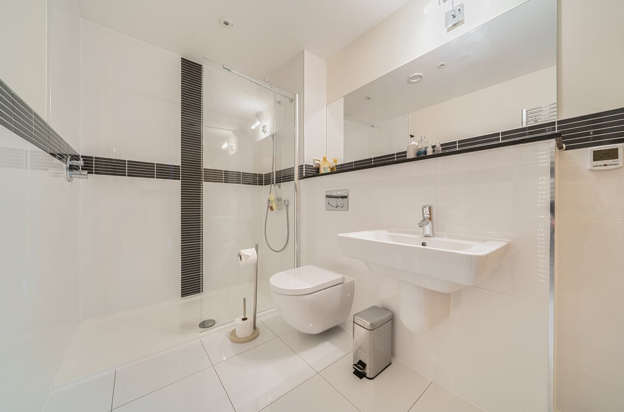
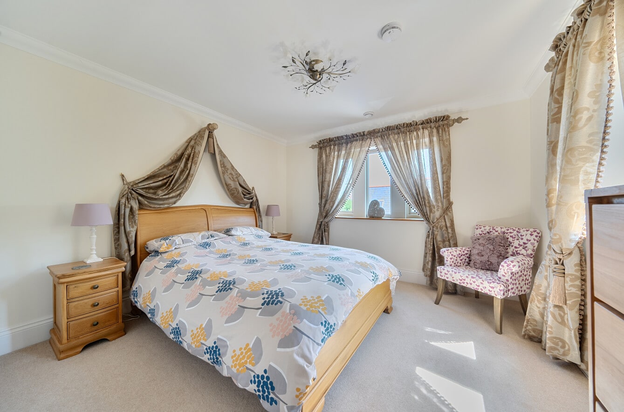
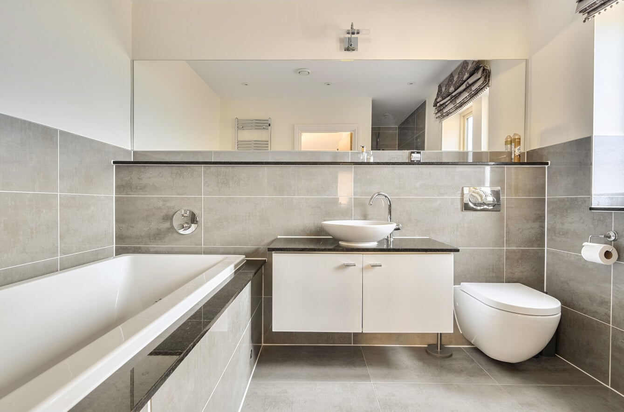
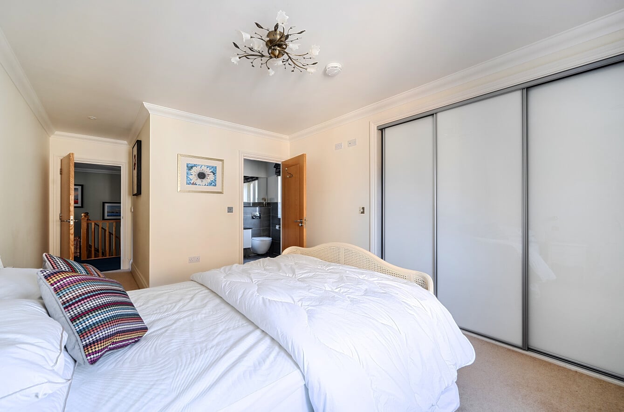
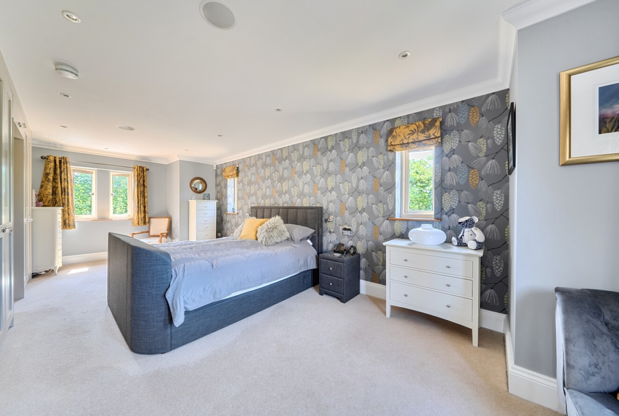
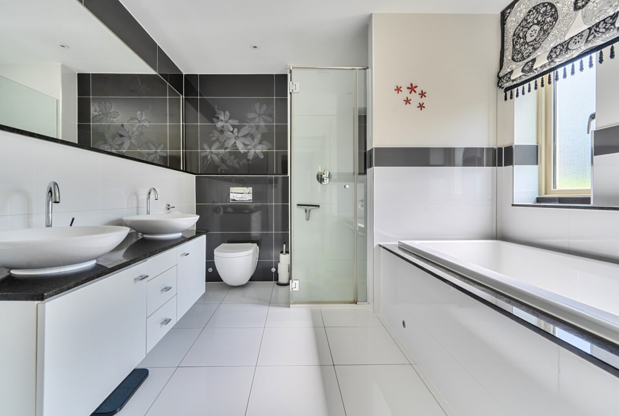
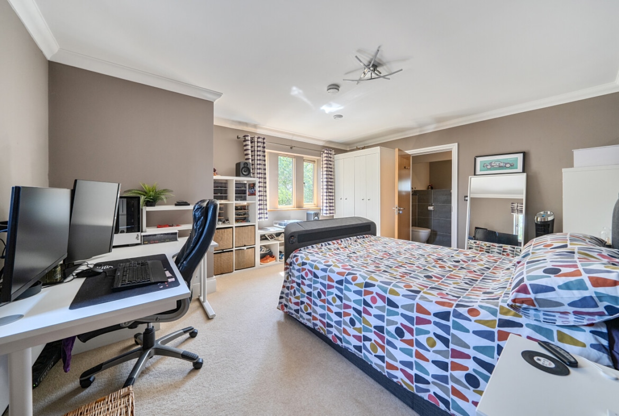
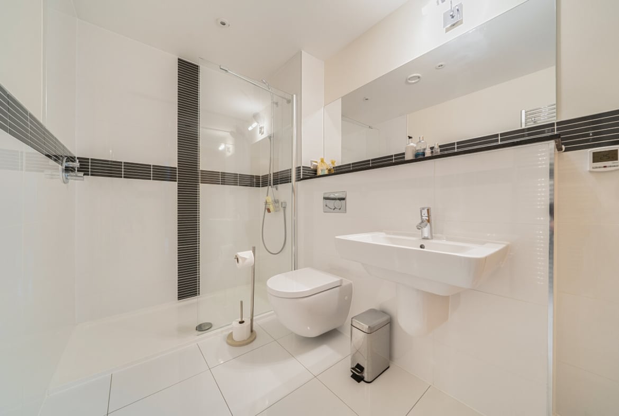
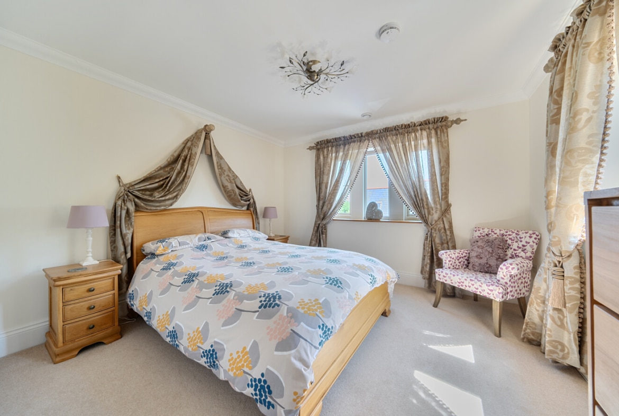
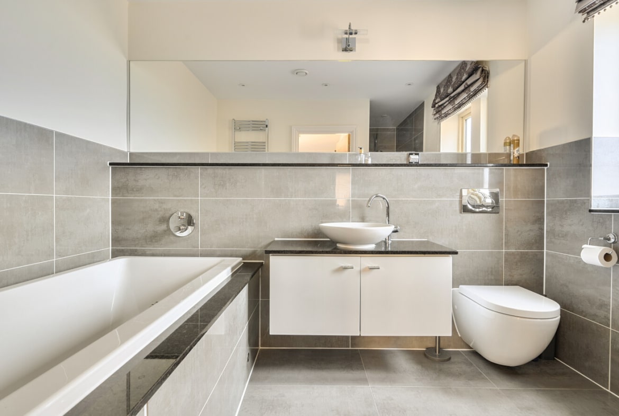
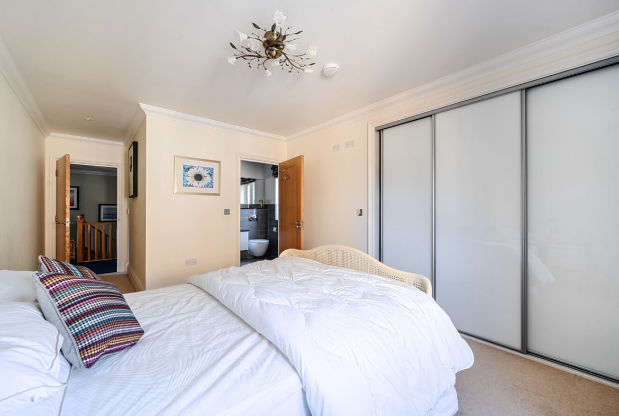
The first floor offers five double bedrooms. The impressive principal bedroom enjoys its own four-piece en-suite bathroom with his and hers washbasins and a separate dressing area. While the remaining bedrooms are served by their own additional ensuites, making the layout ideal for growing families.
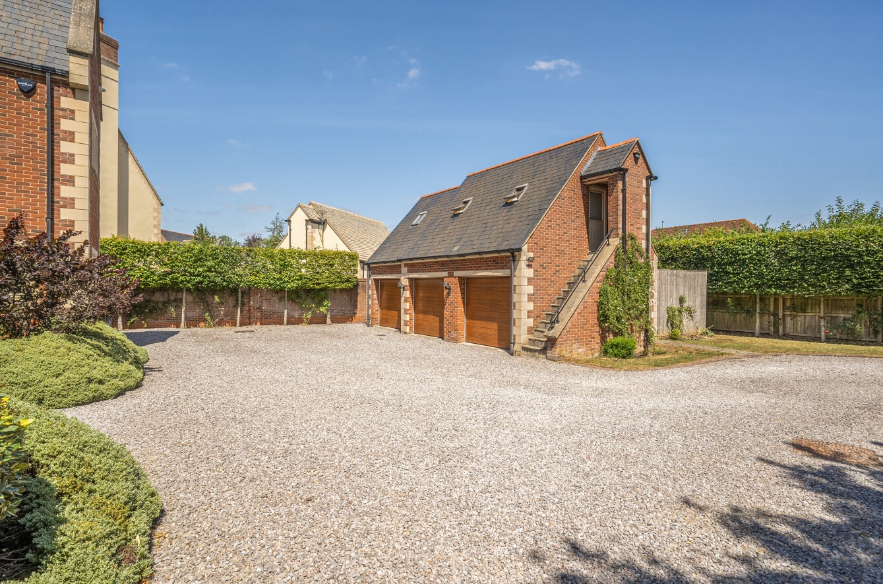
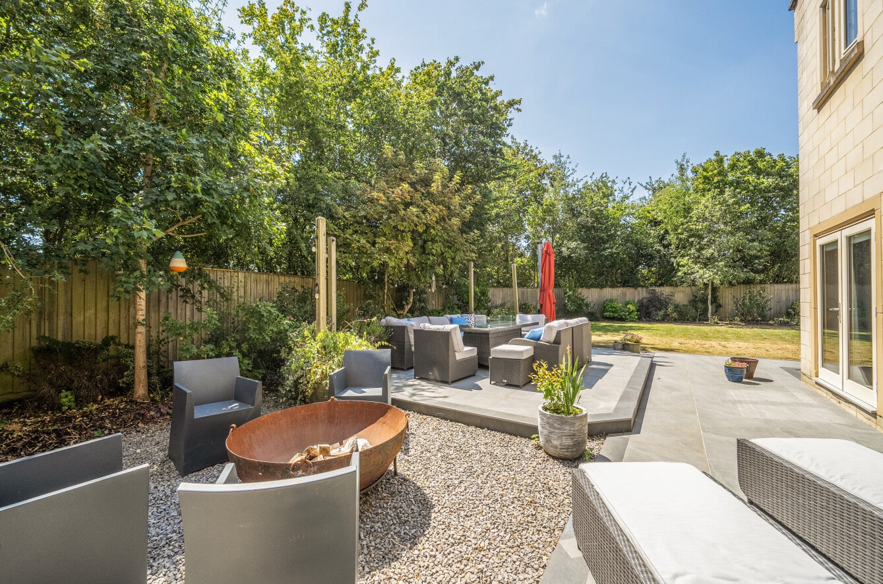
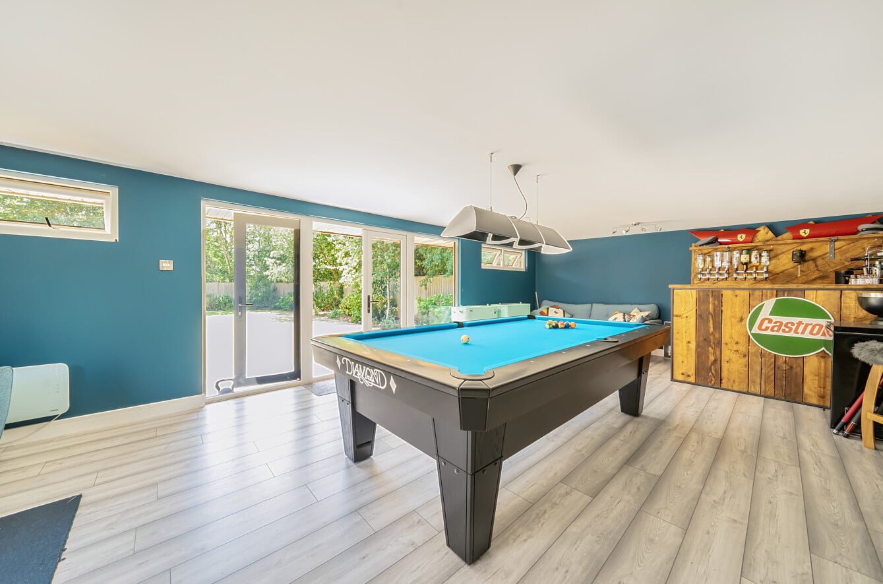
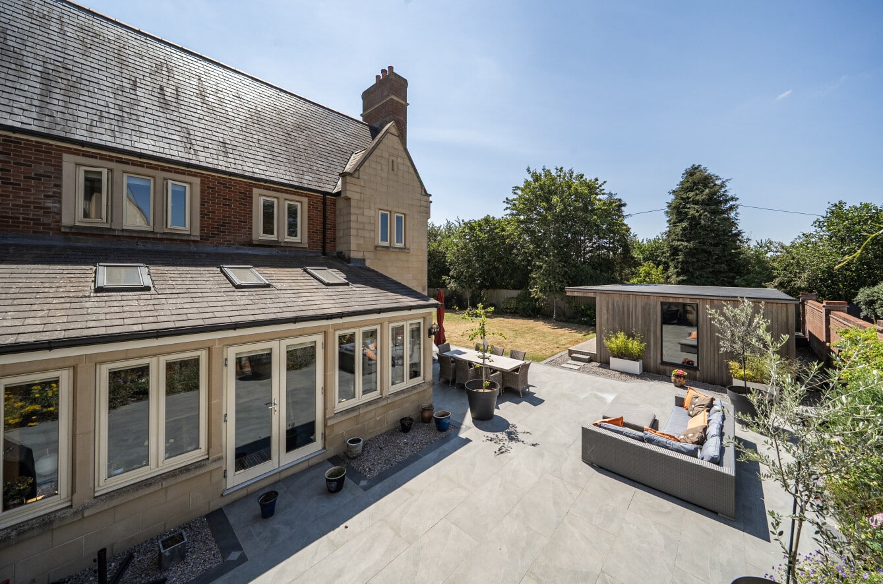
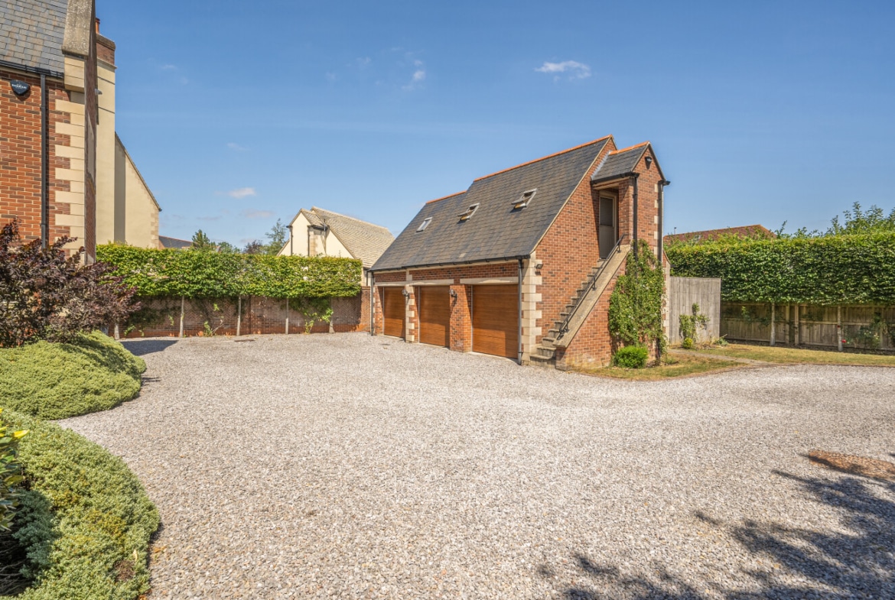
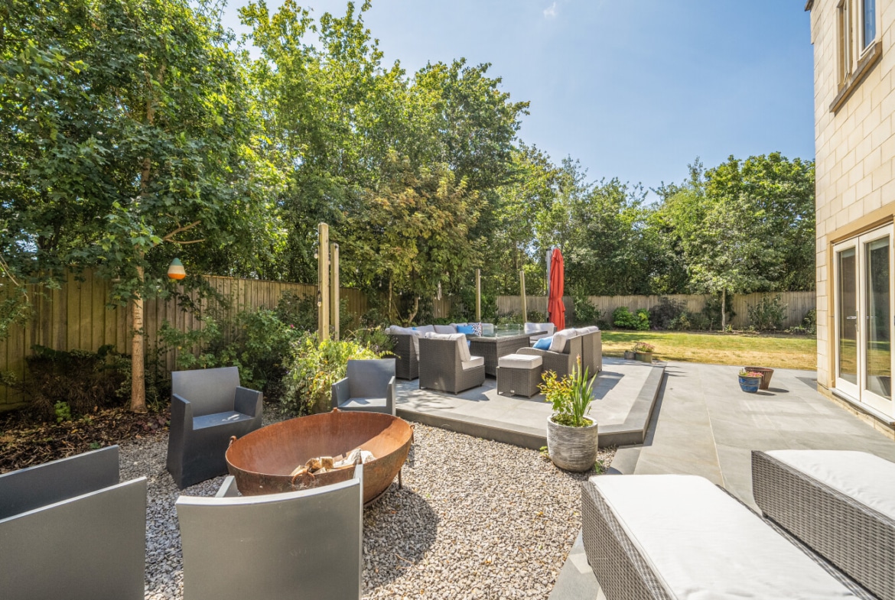
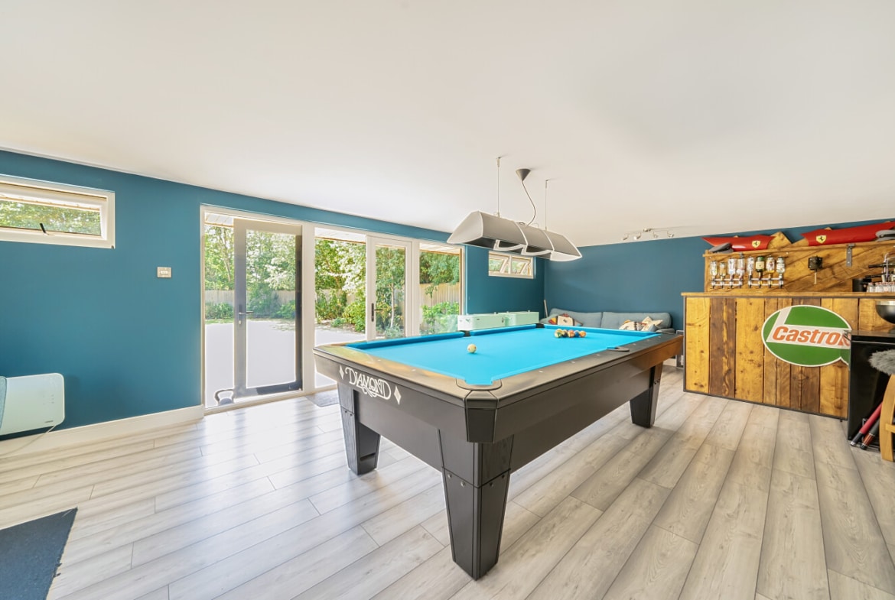
Externally, the property continues to impress with a beautifully landscaped wrap around garden, a substantial triple garage which has been converted to incorporate a gym, separated by an internal wall. A large first-floor loft room is located above the garage, offering excellent potential for a home office or conversion to self-contained living accommodation (subject to any necessary consents). A separate detached outbuilding in the rear garden currently being used as a game’s room/bar, provides further flexibility and could equally suit hobbies, entertaining or business use.
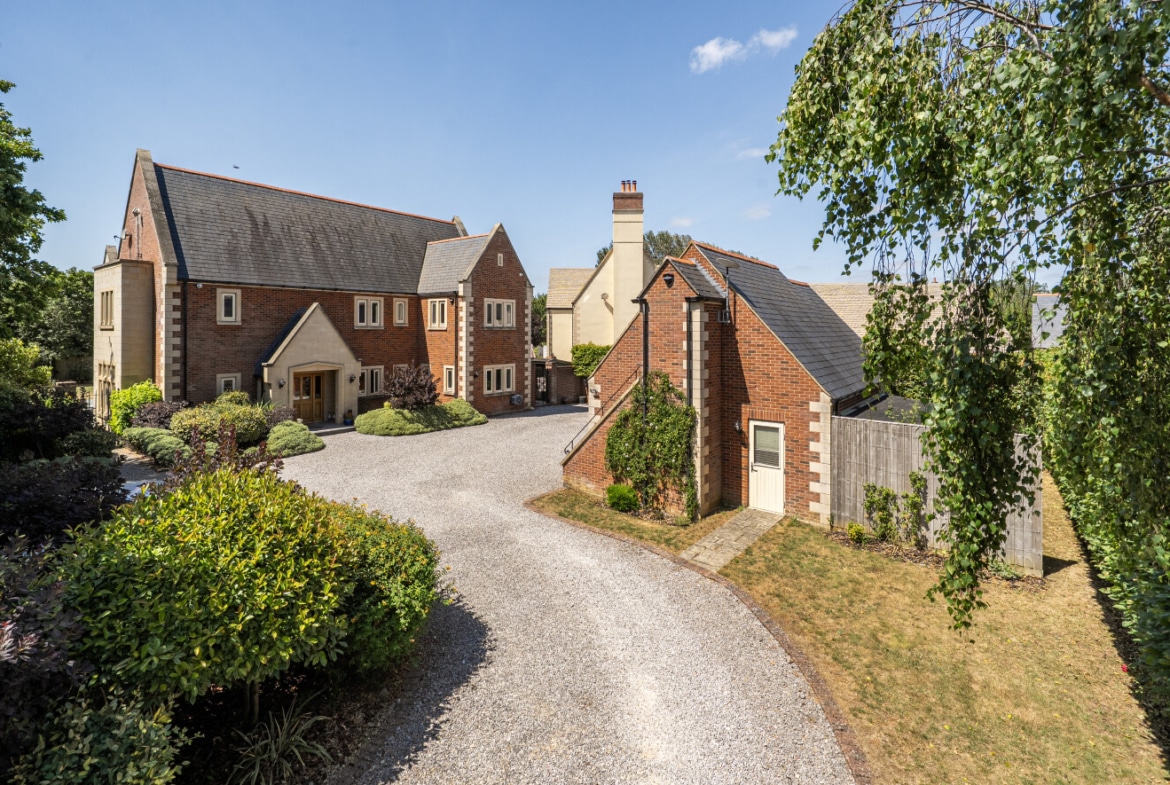
The property is approached via a private gated entrance, leading on to a generous gravel driveway providing ample off-road parking.
Chelwood House enjoys the perfect balance of countryside living with excellent access to Swindon, the M4 motorway, mainline railway station and a range of highly regarded local schools and village amenities.
We highly recommend viewing this property to truly appreciate what a superb home we have on offer.
Council Tax Band: G
Property Documents
Floor Plans
Description:
Contact Information
View ListingsMortgage Calculator
- Deposit
- Loan Amount
- Monthly Mortgage Payment
Similar Listings
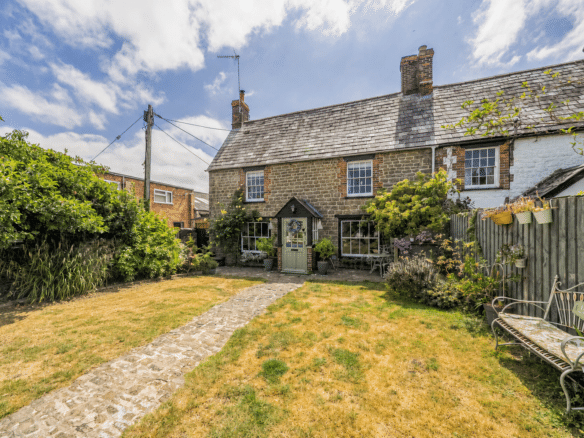
High Street, Wroughton, Swindon, SN4
- Guide Price £325,000
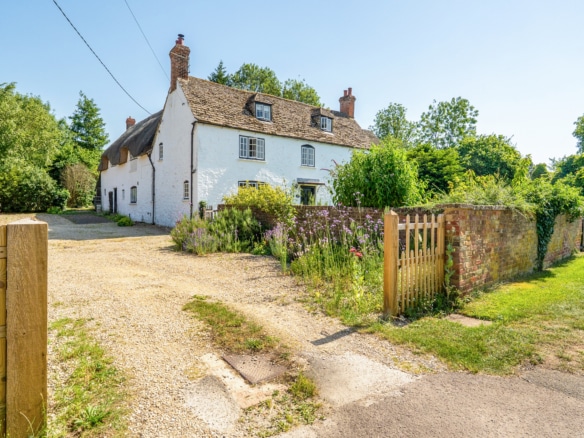
Rotten Row, Wanborough, Swindon, SN4
- Fixed Price £925,000
Langton Park, Wroughton, Swindon, SN4
- Offers In Excess Of £450,000
Turnball, Chiseldon, Swindon, SN4
- Offers Over £550,000