

Collett Avenue, Rodbourne Cheney, Swindon, SN2


 what3words Property Location:
 Description
GUIDE PRICE £350,000-£375,000
A substantial and versatile four/five-bedroom semi-detached family home offering over 1,600 sq ft of accommodation, including a converted loft room, detached garden office and additional outbuilding, situated in the ever-popular Rodbourne Cheney area of Swindon.
Beautifully extended and thoughtfully arranged over three floors, this impressive property combines generous living space with flexible accommodation, making it ideal for growing families, home workers or multi-generational living.
GUIDE PRICE £350,000-£375,000
Situated on the sought-after Collett Avenue in Rodbourne Cheney, this deceptively spacious semi-detached home offers an exceptional amount of living accommodation extending to approximately 1,637 sq ft including outbuildings.
The ground floor opens into a welcoming entrance hall with stairs rising to the first floor. To the front of the property is a generous 18ft dining room, perfect for family meals and entertaining. The heart of the home is the impressive 23ft reception room, providing an excellent space for relaxing and socialising, with direct access to the rear garden. Completing the ground floor is a well-proportioned 15ft kitchen offering ample worktop and storage space.
On the first floor are four bedrooms, providing flexible accommodation for families. The principal bedroom is a spacious double, whilst bedrooms two and three are also comfortable doubles. Bedroom four would make an ideal nursery, dressing room or home office. Unusually for a property of this type, the home benefits from both a family bathroom and a separate shower room, perfectly suited to busy family life.
A staircase leads to the second floor where a substantial 18ft loft room offers a fantastic bonus space. Subject to individual requirements, this room could serve as a principal suite, hobby room, teenage retreat, games room or additional home office.
Externally, the property continues to impress. The rear garden benefits from a detached garden office, ideal for those working from home, together with a further outbuilding/shed providing excellent storage. The outdoor space offers plenty of room for relaxing, entertaining and family enjoyment.
The property is conveniently positioned close to well-regarded schools, local amenities, shops and transport links, whilst Swindon town centre and the railway station remain within easy reach.
Early viewing is highly recommended to appreciate the size, flexibility and potential this fantastic family home has to offer.
Council Tax Band: D
Video
Features
- Additional outbuilding/storage shed
- Approx. 1,637 sq ft including outbuildings
- Detached garden office
- Family bathroom and separate shower room
- Four bedrooms plus converted loft room
- Impressive 23ft reception room
- Popular Rodbourne Cheney location
- South facing garden
- Substantial semi-detached family home
- Well-proportioned fitted kitchen
Floor Plans

Description:
Contact Information
View ListingsMortgage Calculator
- Deposit
- Loan Amount
- Monthly Mortgage Payment
Similar Listings
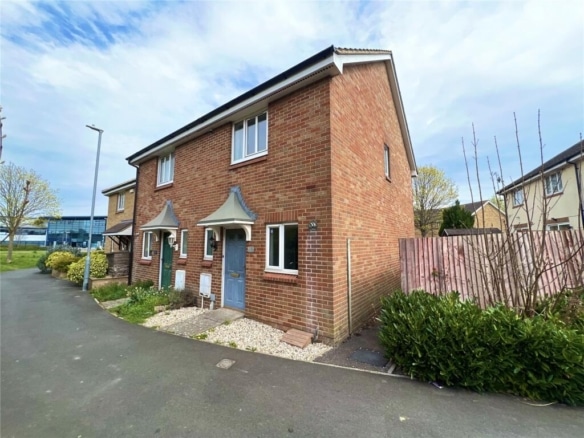
New College Walk, Walcot, Swindon, SN3
- Guide Price £240,000
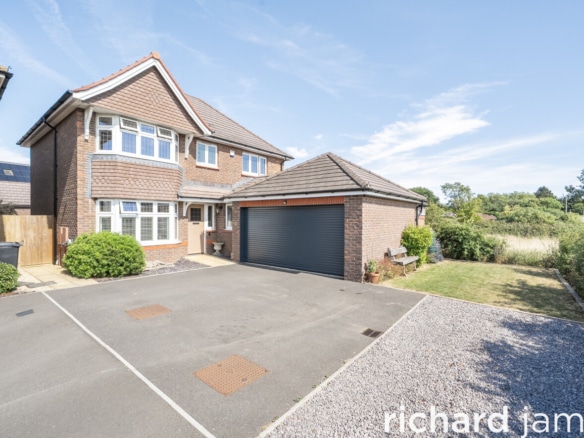
Axford Close, Swindon, SN3
- Offers In Excess Of £600,000
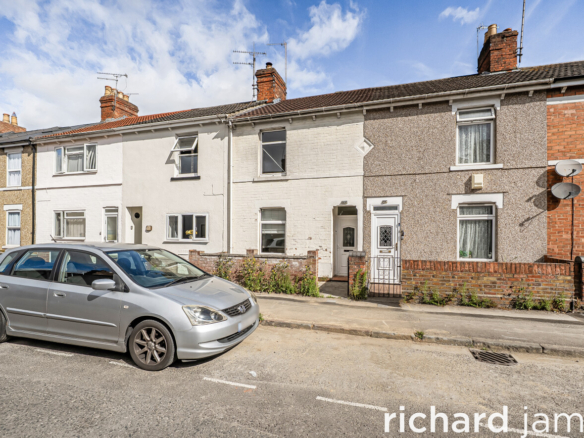
Ferndale Road, Swindon, SN2
- Guide Price £240,000
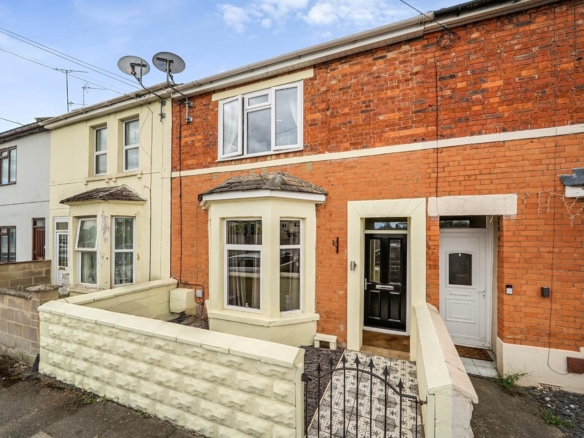
Bessemer Road West, Rodbourne Cheney, Swindon, SN2
- Guide Price £260,000